Property search · The Consumer Protection Brokerage
Every listing shows your estimated rebate.
The green number on each home is what could come back to you: the buyer-broker fee (typically 2 to 3%) minus our flat $9,750. No other search shows you this, because no other brokerage gives it back.
1484 Pepper Tree DriveHemet, CA 92543
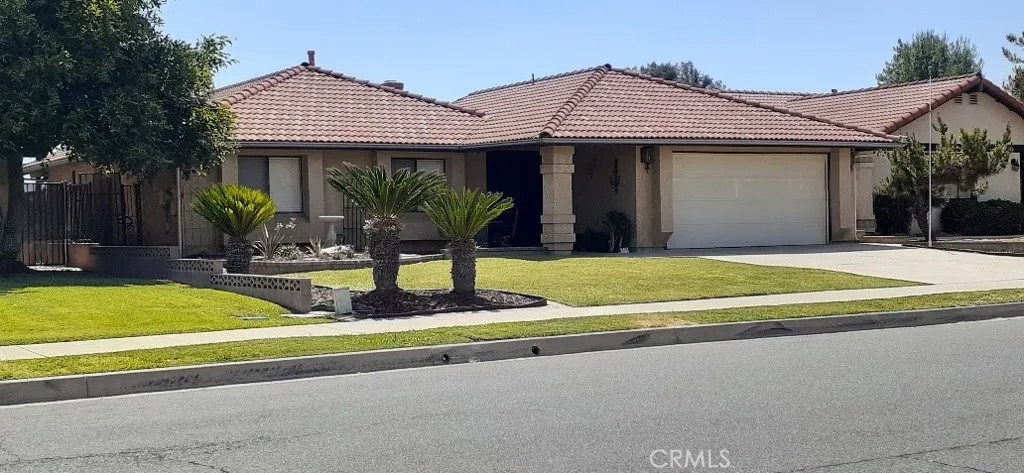
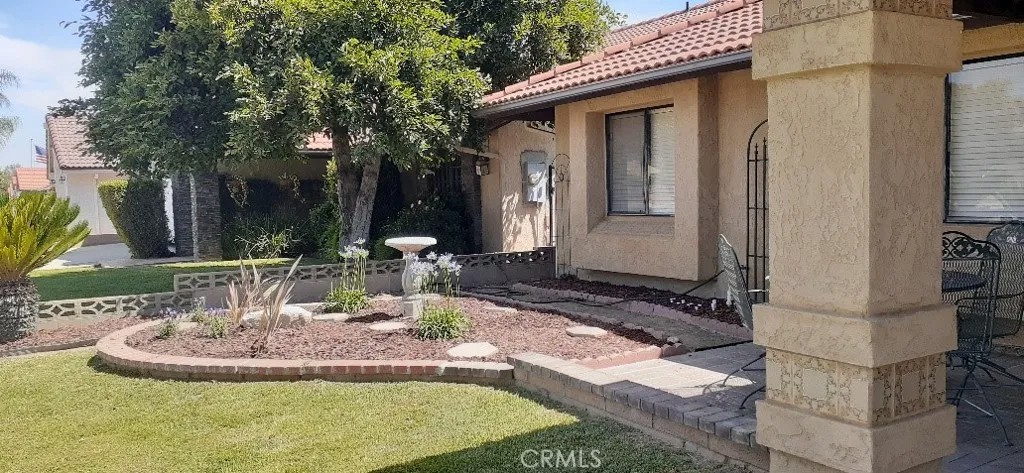
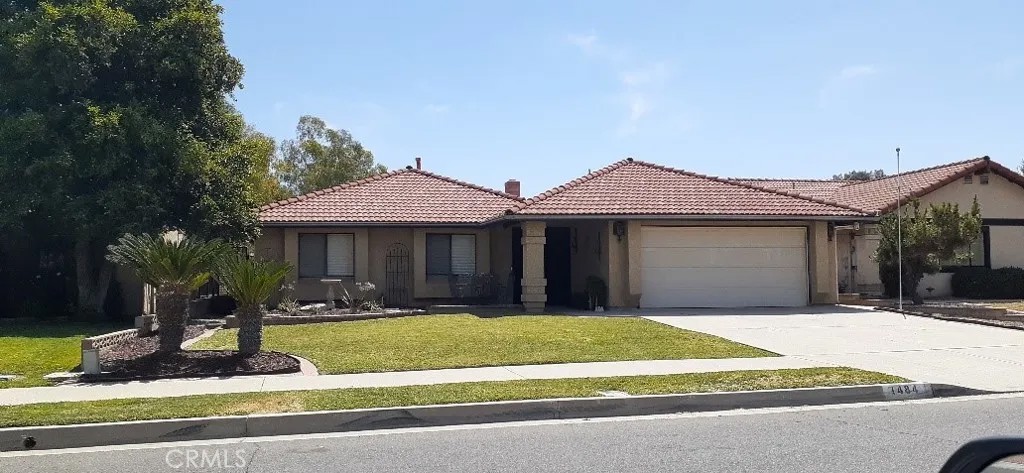
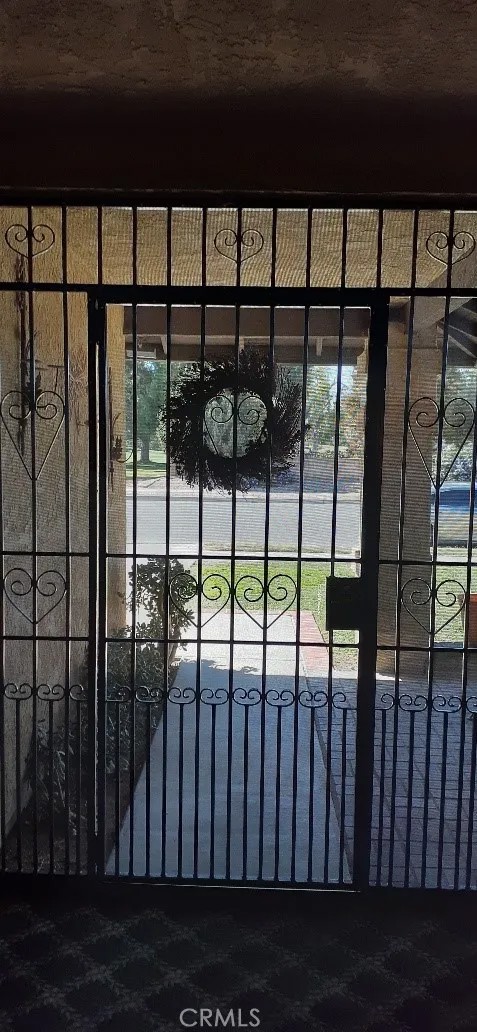
Prince Reduced ! For you golf Lovers, this home is located located at 7 Hills 55+ Community . This single story resident is one of the most desirable homes available with its incredible views from the front and backyard provided by Seven Hills treelined golf course. Enjoy maximum relaxation on the large patio that extends the width of the house. Patio has Mexican tiles for a soft walk, solid wood patio cover, landscaped with a variety of tall mature rose bushes, flag pole and your own Putting Green. There is a courtyard style entryway for maximum security plus camera door bell, which then leads to the large double front doors with stained glass inserts. New vinyl plank floors, kitchen with attached great room with double sided brick fireplace, separate dining area, also a door entrance to the garage for easy unload after shopping. Cozy living room with a fireplace and wet bar. Three bedrooms all have large mirror door closets. Newer HVAC unit, ceiling fans, a two car garage with auto door opener, washer dryer hook ups and storage cabinets. Tile roof, HOA fee approximately $43 yr. Centrally located for shopping, entertainment, hospitals and commuting. Bring all offers seller motivated.
| 4 days ago | Listing updated with changes from the MLS® | |
| a month ago | Price changed to $360,000 | |
| 6 months ago | Status changed to Active | |
| 9 months ago | Listing first seen on site |

This information is deemed reliable but not guaranteed. You should rely on this information only to decide whether or not to further investigate a particular property. BEFORE MAKING ANY OTHER DECISION, YOU SHOULD PERSONALLY INVESTIGATE THE FACTS (e.g. square footage and lot size) with the assistance of an appropriate professional. You may use this information only to identify properties you may be interested in investigating further. All uses except for personal, non-commercial use in accordance with the foregoing purpose are prohibited. Redistribution or copying of this information, any photographs or video tours is strictly prohibited. This information is derived from the Internet Data Exchange (IDX) service provided by San Diego MLS®. Displayed property listings may be held by a brokerage firm other than the broker and/or agent responsible for this display. The information and any photographs and video tours and the compilation from which they are derived is protected by copyright. Copyright © 2026 San Diego MLS®.
Last checked 2026
*Estimate only. Actual rebate may vary based on final price, lender requirements, MLS rules, and broker policies.
Found a home you love?
Schedule a free consultation to lock in your rebate before you offer.
Calls and texts are answered by Amy, our AI assistant, who can answer questions and help you book.
Did you know? You can invite friends and family to your search. They can join your search, rate and discuss listings with you.