Property search · The Consumer Protection Brokerage
Every listing shows your estimated rebate.
The green number on each home is what could come back to you: the buyer-broker fee (typically 2 to 3%) minus our flat $9,750. No other search shows you this, because no other brokerage gives it back.
20224 W Marlow LanePorter Ranch, CA 91326
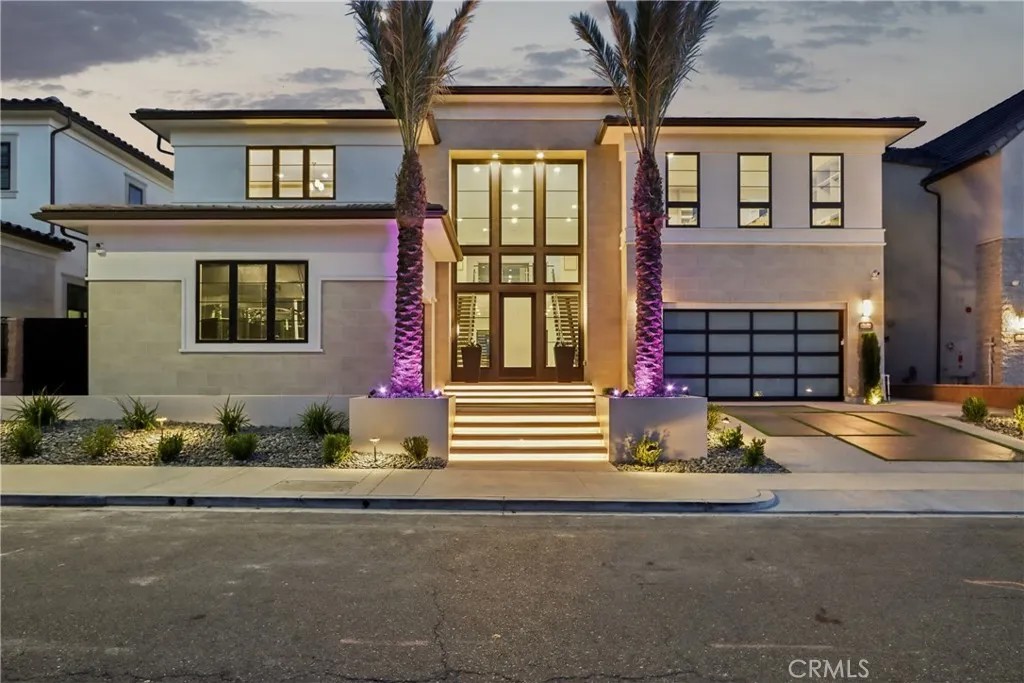
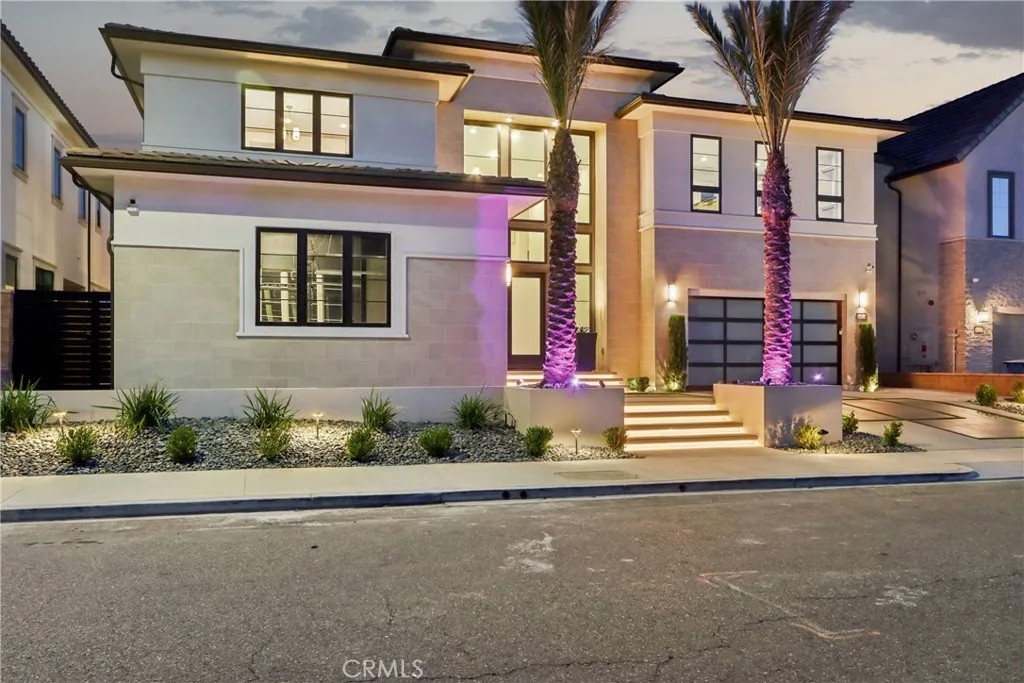
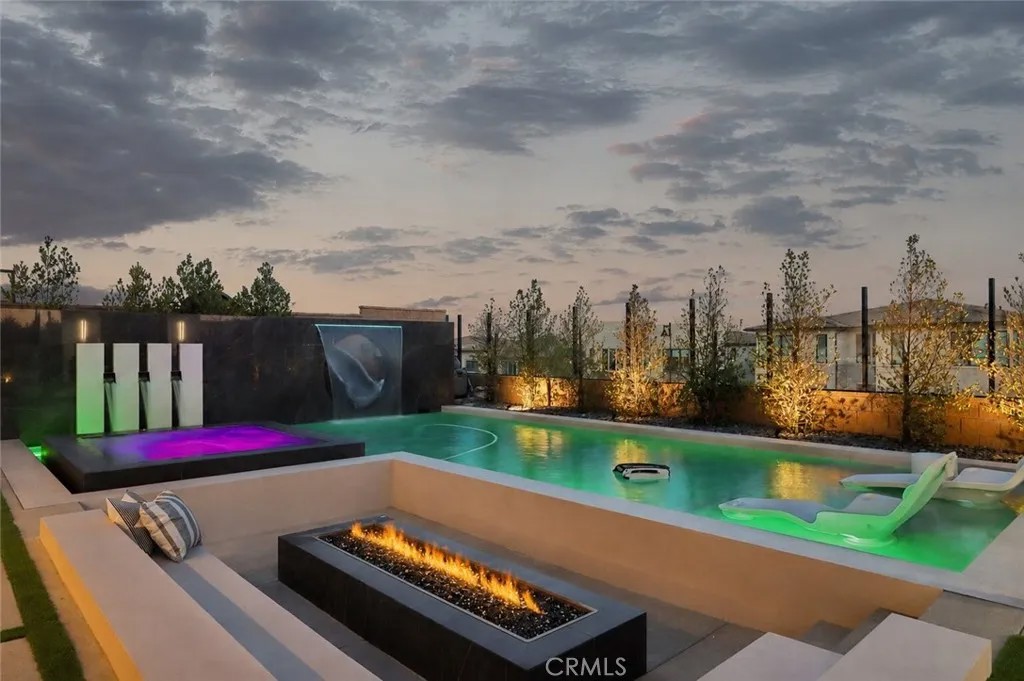
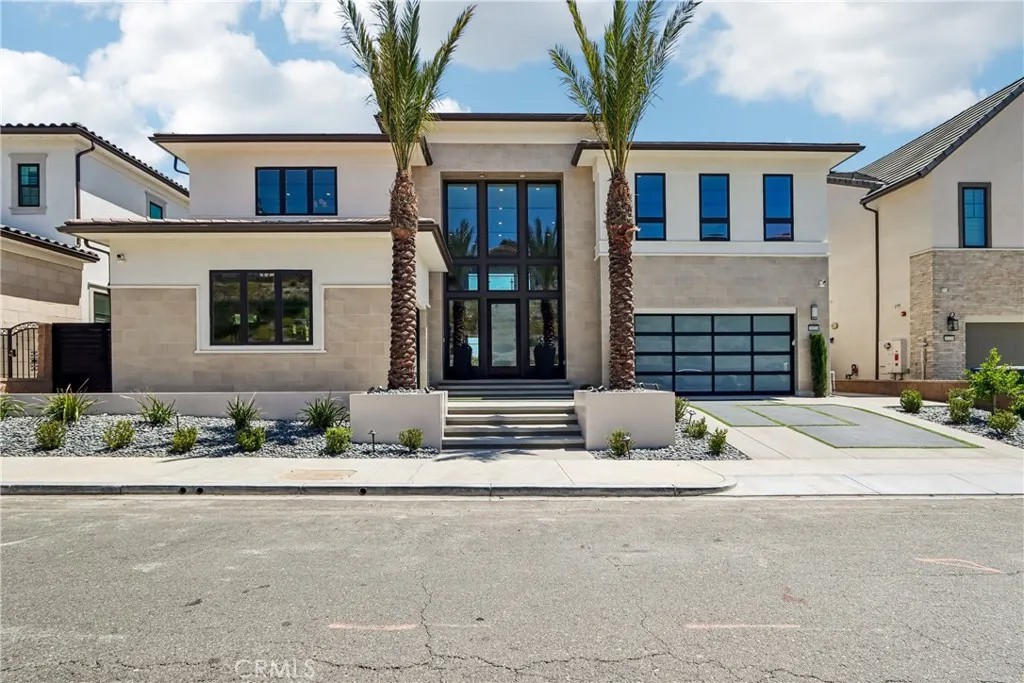
Nestled within the exclusive guard-gated enclave of Westcliffe at Porter Ranch, this extraordinary SUNSET Collection estate is located on the highly coveted Marlow Lane, one of the communitys most desirable streets. Showcasing striking contemporary architecture and impeccable designer finishes throughout, this exceptional residence embodies the pinnacle of modern California luxury living. A grand arrival experience begins with towering palm trees and a stunning architectural faade, leading to a dramatic two-story entry highlighted by dual floating glass staircases and soaring 20-foot ceilings. The open-concept floor plan is flooded with natural light and designed for effortless indoor-outdoor living, featuring expansive walls of sliding glass that seamlessly connect the interior spaces to an extraordinary resort-inspired backyard. Professionally designed by Westmod, the outdoor oasis rivals the finest luxury resorts, featuring a spectacular pool and spa, exhilarating waterslide, sunken fire pit lounge, covered custom-built outdoor kitchen and BBQ pavilion, and exquisite designer finishes throughout. Custom landscaping and sophisticated hardscape lighting create an unparalleled setting for entertaining and intimate gatherings. Inside, the home offers refined elegance with premium designer finishes, recessed lighting, and a sleek contemporary fireplace serving as the centerpiece of the expansive family room. The chefs kitchen is appointed with top-of-the-line built-in appliances, custom cabinetry, and an oversized center island that flows into the formal dining area, creating the perfect environment for entertaining. The thoughtfully designed floor plan includes a private main-level guest suite, a dedicated office or study, and an upstairs loft overlooking breathtaking city lights and sunset views. The lavish primary retreat offers a spa-inspired bathroom complete with a freestanding soaking tub, oversized walk-in shower, dual vanities, and an extraordinary boutique-style walk-in closet. Additional highlights include a spacious upstairs laundry room, beautifully appointed secondary bedrooms with custom designer finishes, expansive covered outdoor living spaces, custom landscape and hardscape illumination, and a generous three-car garage. This newer construction masterpiece represents a rare opportunity to own one of Westcliffes finest residences, redefining elevated luxury living in one of Porter Ranchs most prestigious communities.
| 5 hours ago | Listing updated with changes from the MLS® | |
| 6 days ago | Listing first seen on site |

This information is deemed reliable but not guaranteed. You should rely on this information only to decide whether or not to further investigate a particular property. BEFORE MAKING ANY OTHER DECISION, YOU SHOULD PERSONALLY INVESTIGATE THE FACTS (e.g. square footage and lot size) with the assistance of an appropriate professional. You may use this information only to identify properties you may be interested in investigating further. All uses except for personal, non-commercial use in accordance with the foregoing purpose are prohibited. Redistribution or copying of this information, any photographs or video tours is strictly prohibited. This information is derived from the Internet Data Exchange (IDX) service provided by San Diego MLS®. Displayed property listings may be held by a brokerage firm other than the broker and/or agent responsible for this display. The information and any photographs and video tours and the compilation from which they are derived is protected by copyright. Copyright © 2026 San Diego MLS®.
Last checked 2026
*Estimate only. Actual rebate may vary based on final price, lender requirements, MLS rules, and broker policies.
Found a home you love?
Schedule a free consultation to lock in your rebate before you offer.
Calls and texts are answered by Amy, our AI assistant, who can answer questions and help you book.
Did you know? You can invite friends and family to your search. They can join your search, rate and discuss listings with you.