Property search · The Consumer Protection Brokerage
Every listing shows your estimated rebate.
The green number on each home is what could come back to you: the buyer-broker fee (typically 2 to 3%) minus our flat $9,750. No other search shows you this, because no other brokerage gives it back.
26957 TimberlineValencia, CA 91381
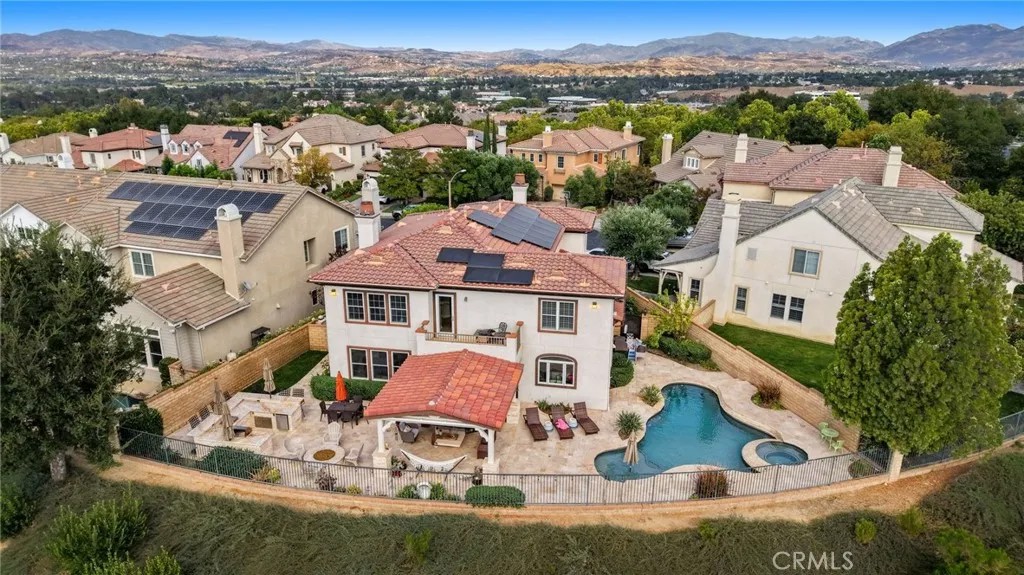
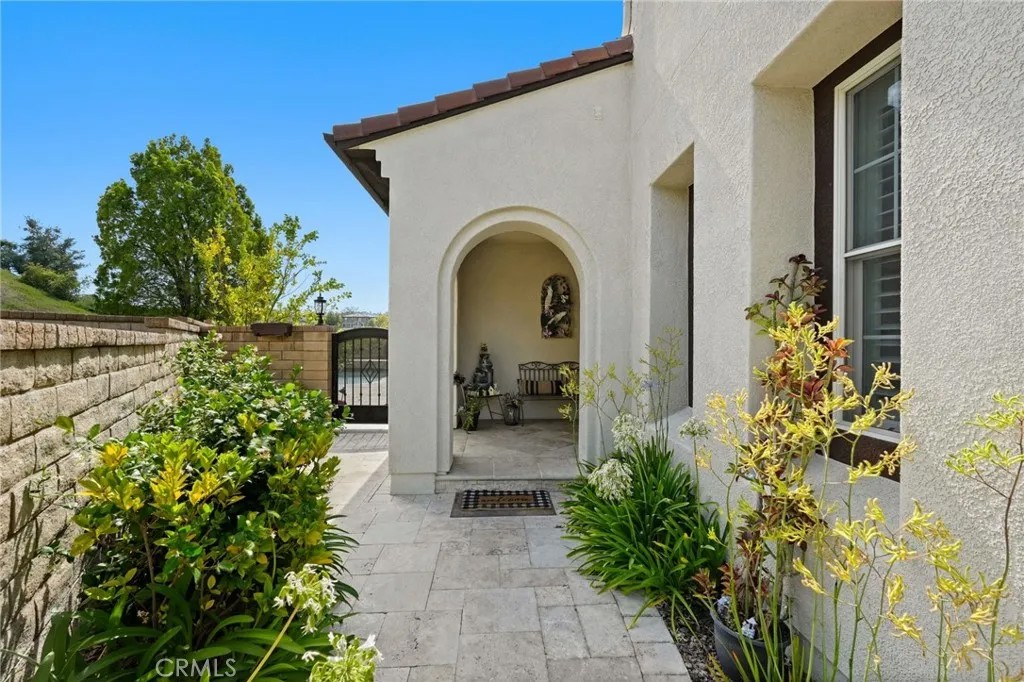
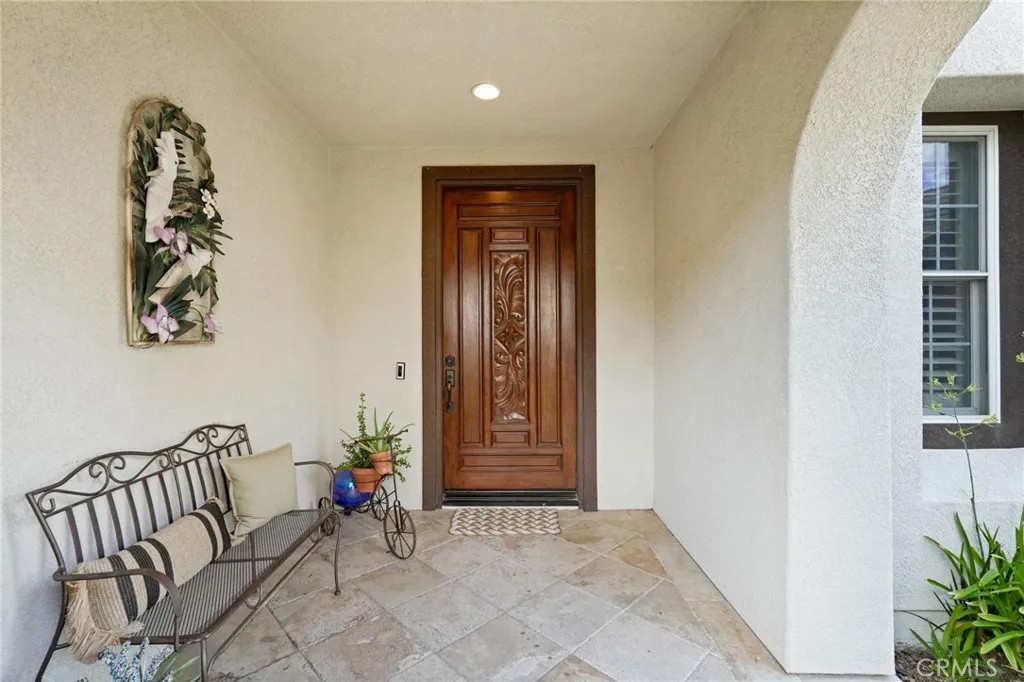
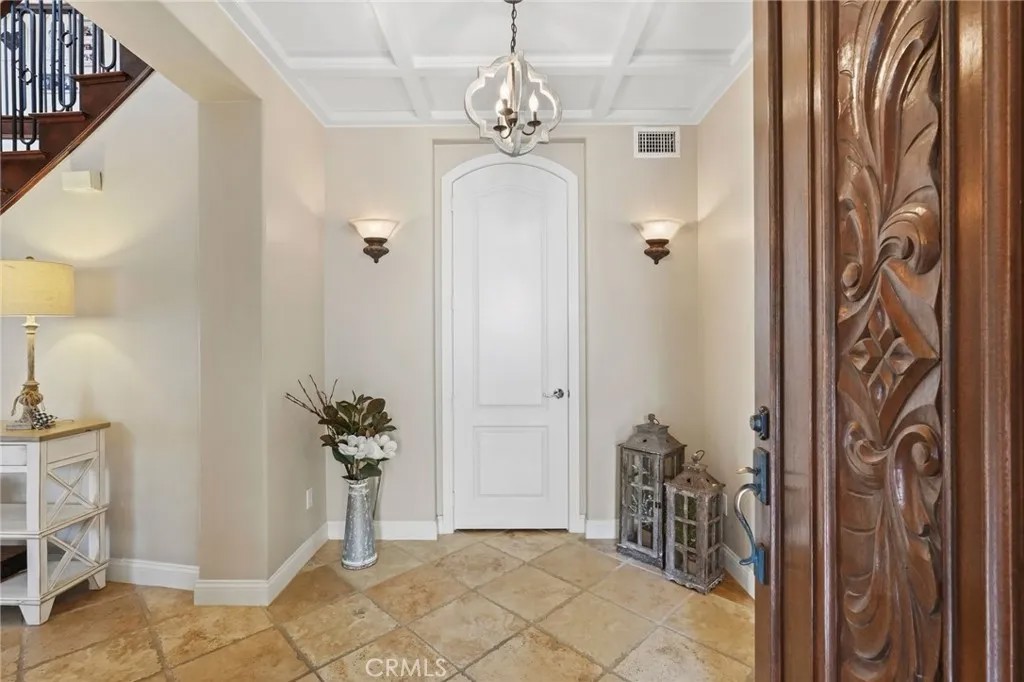
Located behind the gates of Westridge at the end of a quiet double cul-de-sac, this highly upgraded nearby 3600 square-foot Bent Canyon residence offers panoramic golf course, canyon, mountain, city-light and sunset views. With super LOW HOA dues and NO MELLO ROOS, this exceptional 5 bedroom, 5 bathroom home is set on a 7,400-square-foot lot and includes a downstairs en-suite bedroom, upstairs loft and 3 car garage. The gourmet kitchen showcases Wolf appliances, built-in Sub-Zero refrigeration, granite countertops, a large center island, farmhouse sink, custom cabinetry and designer lighting. Glass-front display cabinets, upper- and under-cabinet lighting, concealed drawer outlets and a custom view window add style. A butlers passage connects the kitchen to the formal dining room. The adjoining family room features a fireplace and built-in coffee bar with a 48-bottle wine refrigerator. Additional features include fiberglass windows/doors, plantation shutters/custom window treatments, speaker system, dual HVAC system and 26 FULLY PAID OFF SOLAR PANELS. Upstairs, the spacious primary suite includes his/hers custom closets, a private balcony overlooking the backyard & a spa-inspired bathroom with a jetted tub, walk-in shower, dual sinks, vanity & private water closet. 3 additional bedrooms with custom closet organization, a versatile loft with built-in shelving & a laundry room with utility sink, cabinetry/storage complete the upper level. LaCantina doors with custom retractable screen open the kitchen & family room to a covered patio with travertine flooring, recessed lighting, heaters, ceiling fans, outdoor television & motorized retractable awnings. The resort-style backyard features a Pebble Tec pool and spa with waterfalls, multicolored lighting and a Baja step, plus an outdoor kitchen and BBQ island, abundant bar seating, custom firepit and grassy area. Additional highlights include SO MUCH garage cabinetry, overhead storage & epoxy flooring. Westridge amenities include recreation centers, pools, spas, clubhouse, tennis and basketball courts, parks, playgrounds, greenbelts and scenic walking & biking paseos. Conveniently located near highly rated schools, TPC Valencia, shopping, dining, entertainment and the 5 Freeway. An exceptional opportunity to enjoy luxurious indoor-outdoor living in one of Valencias most desirable gated communities. Property was measured by 24 Hour Real Estate Appraisal Service & determined to be 3598 sf. Title shows 3385 sf.
| 2 days ago | Listing updated with changes from the MLS® | |
| 2 weeks ago | Listing first seen on site |

This information is deemed reliable but not guaranteed. You should rely on this information only to decide whether or not to further investigate a particular property. BEFORE MAKING ANY OTHER DECISION, YOU SHOULD PERSONALLY INVESTIGATE THE FACTS (e.g. square footage and lot size) with the assistance of an appropriate professional. You may use this information only to identify properties you may be interested in investigating further. All uses except for personal, non-commercial use in accordance with the foregoing purpose are prohibited. Redistribution or copying of this information, any photographs or video tours is strictly prohibited. This information is derived from the Internet Data Exchange (IDX) service provided by San Diego MLS®. Displayed property listings may be held by a brokerage firm other than the broker and/or agent responsible for this display. The information and any photographs and video tours and the compilation from which they are derived is protected by copyright. Copyright © 2026 San Diego MLS®.
Last checked 2026
*Estimate only. Actual rebate may vary based on final price, lender requirements, MLS rules, and broker policies.
Found a home you love?
Schedule a free consultation to lock in your rebate before you offer.
Calls and texts are answered by Amy, our AI assistant, who can answer questions and help you book.
Did you know? You can invite friends and family to your search. They can join your search, rate and discuss listings with you.