Property search · The Consumer Protection Brokerage
Every listing shows your estimated rebate.
The green number on each home is what could come back to you: the buyer-broker fee (typically 2 to 3%) minus our flat $9,750. No other search shows you this, because no other brokerage gives it back.
26861 Chaucer PlaceStevenson Ranch, CA 91381
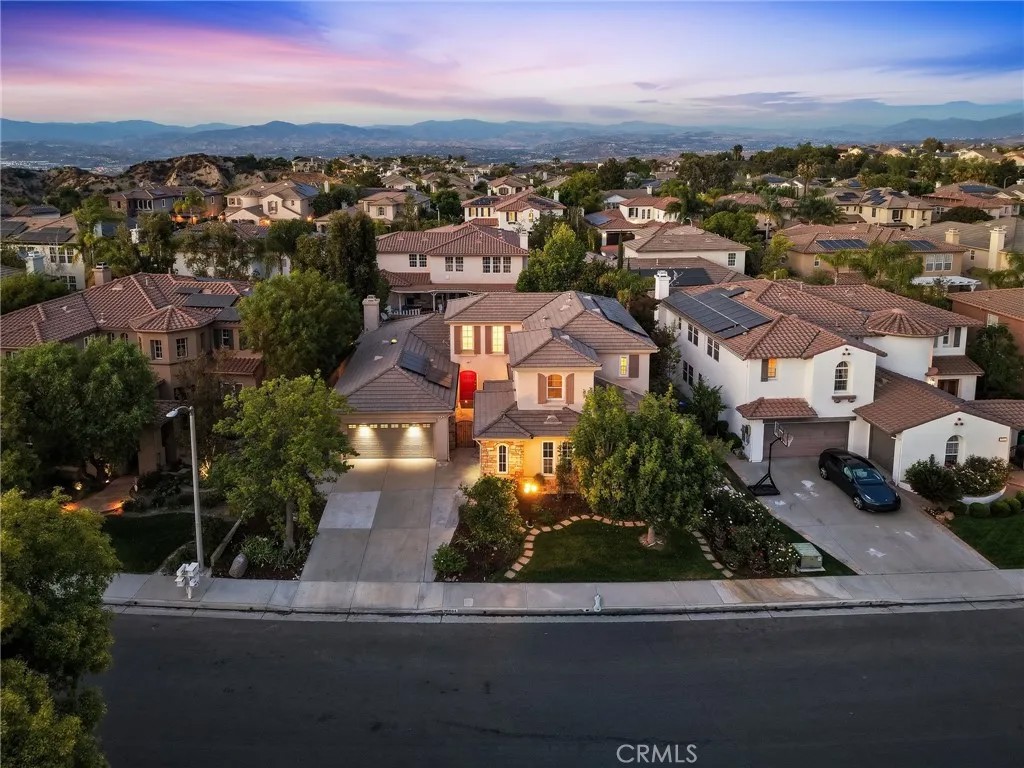
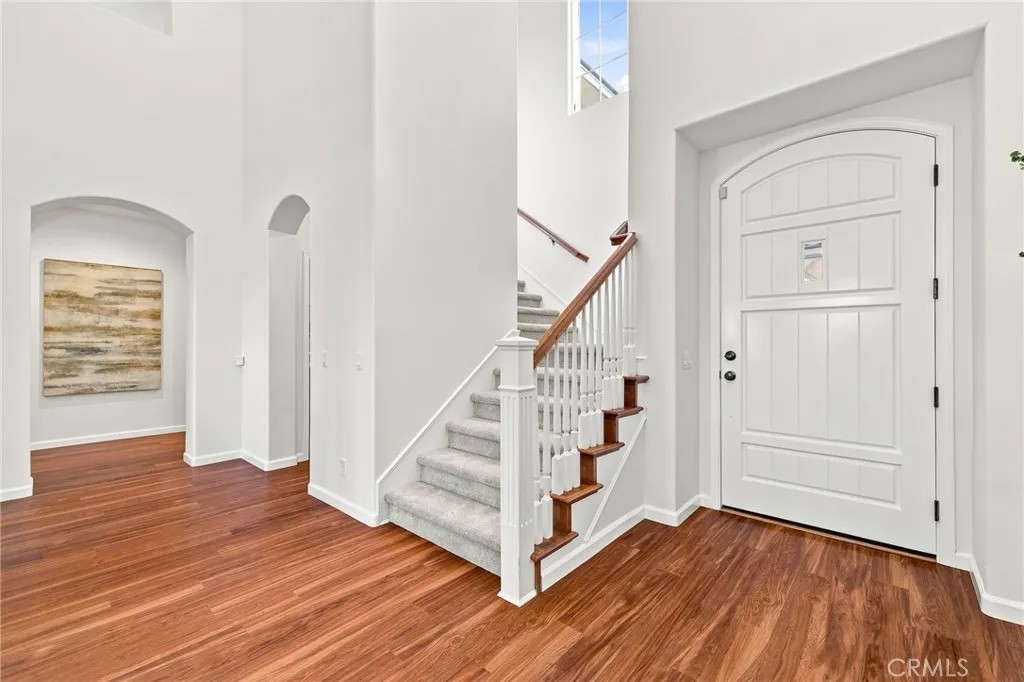
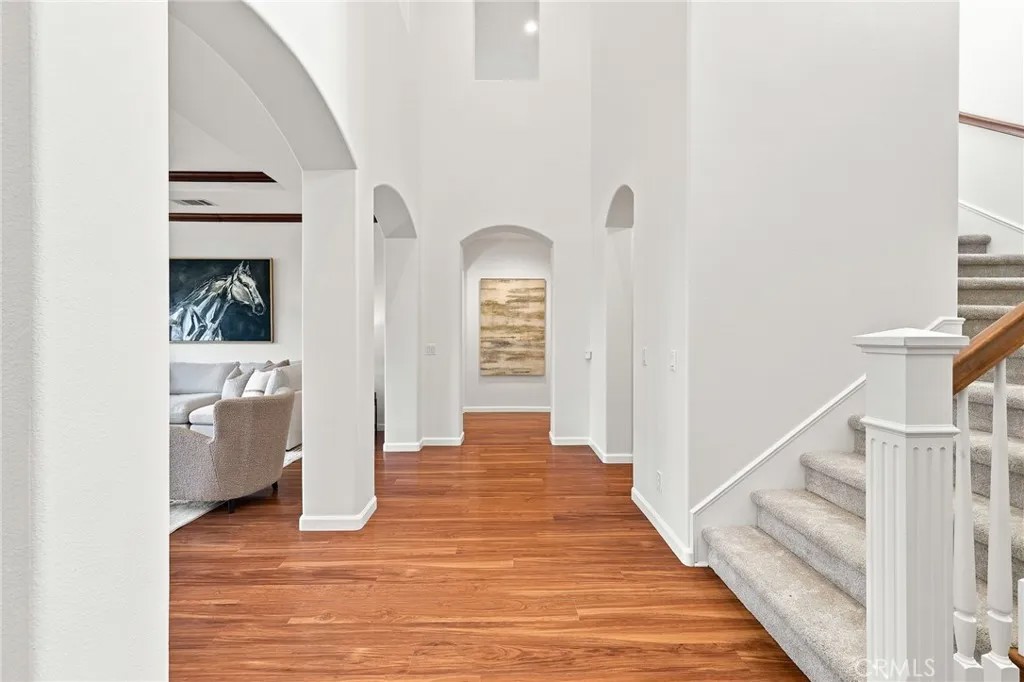
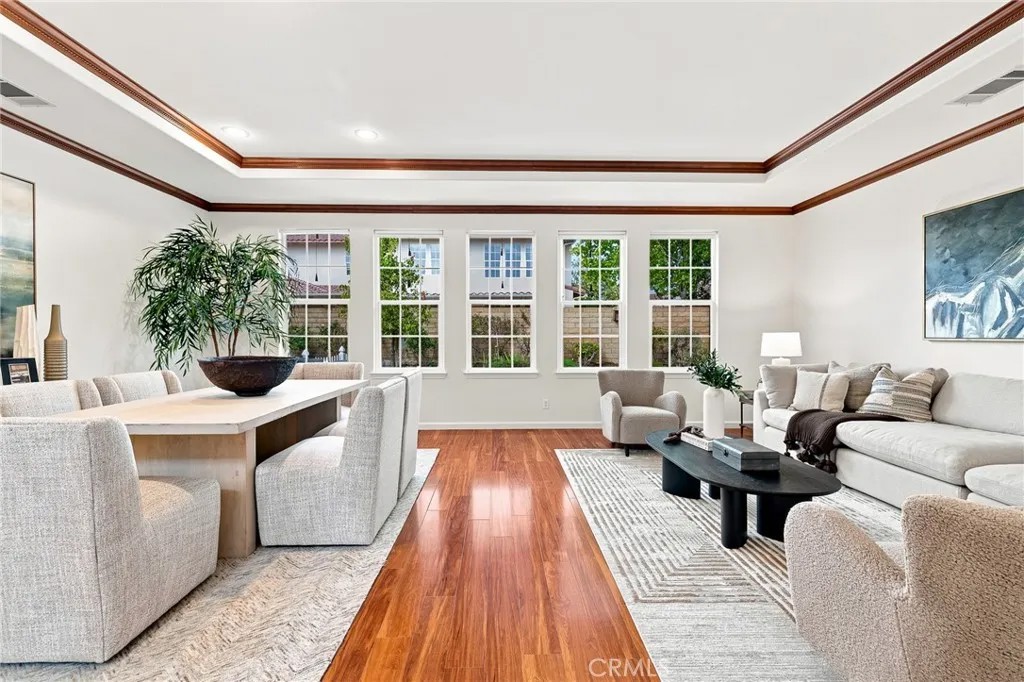
Rare turnkey offering in the desirable Torcello tract at the top of Stevenson Ranch! This executive Mediterranean-style home offers 5 bedrooms, 3.5 bathrooms, and 3,689 square feet of spacious living along with OWNED solar and two Tesla Powerwall batteries. Thoughtfully remodeled, the home combines timeless character, modern comfort, and true pride of ownership. Step inside to fresh interior paint, gorgeous engineered hardwood floors, soaring ceilings and bright, open living spaces. The formal living and dining areas create an elegant first impression with crown molding, recessed lighting and abundant natural light, offering a beautiful setting for holidays, dinner parties, and everyday gatherings. The spacious family room features a fireplace centerpiece with custom built-ins and seamless access to the backyard. The remodeled kitchen features granite countertops, a built-in range, newer appliances, a large center island, generous cabinetry and a walk-in pantry, making it ideal for everyday living and entertaining. A rare main-floor primary suite offers a peaceful retreat with direct backyard access, a spacious walk-in closet and an ensuite bathroom featuring dual sinks, a separate vanity area, granite counters, a soaking tub, separate shower and private water closet. Two additional main-floor bedrooms share a Jack-and-Jill bathroom with dual sinks and have access to a separate private entrance. This flexible layout is well suited for guests, extended stays, multigenerational living, or work-from-home needs. Upstairs, two additional spacious bedrooms and a large loft with custom built-ins provide options for a media room, playroom, home office or secondary living space. Outside, enjoy generous patio space, lawn, and planters ready for your vision. Additional highlights include TWO dedicated air-conditioning systems with Nest smart thermostats, a 3-car garage, low HOA dues, and no Mello-Roos! Conveniently located near beautiful parks, award-winning schools, shopping, dining, and easy commuter access, this Stevenson Ranch home offers a rare combination of flexible main-floor living, energy-efficient upgrades and move-in-ready comfort, with everything you need for peaceful, elevated everyday living.
| a week ago | Listing updated with changes from the MLS® | |
| a month ago | Listing first seen on site |

This information is deemed reliable but not guaranteed. You should rely on this information only to decide whether or not to further investigate a particular property. BEFORE MAKING ANY OTHER DECISION, YOU SHOULD PERSONALLY INVESTIGATE THE FACTS (e.g. square footage and lot size) with the assistance of an appropriate professional. You may use this information only to identify properties you may be interested in investigating further. All uses except for personal, non-commercial use in accordance with the foregoing purpose are prohibited. Redistribution or copying of this information, any photographs or video tours is strictly prohibited. This information is derived from the Internet Data Exchange (IDX) service provided by San Diego MLS®. Displayed property listings may be held by a brokerage firm other than the broker and/or agent responsible for this display. The information and any photographs and video tours and the compilation from which they are derived is protected by copyright. Copyright © 2026 San Diego MLS®.
Last checked 2026
*Estimate only. Actual rebate may vary based on final price, lender requirements, MLS rules, and broker policies.
Found a home you love?
Schedule a free consultation to lock in your rebate before you offer.
Calls and texts are answered by Amy, our AI assistant, who can answer questions and help you book.
Did you know? You can invite friends and family to your search. They can join your search, rate and discuss listings with you.