Property search · The Consumer Protection Brokerage
Every listing shows your estimated rebate.
The green number on each home is what could come back to you: the buyer-broker fee (typically 2 to 3%) minus our flat $9,750. No other search shows you this, because no other brokerage gives it back.
7015 Castle Peak DriveWest Hills, CA 91307
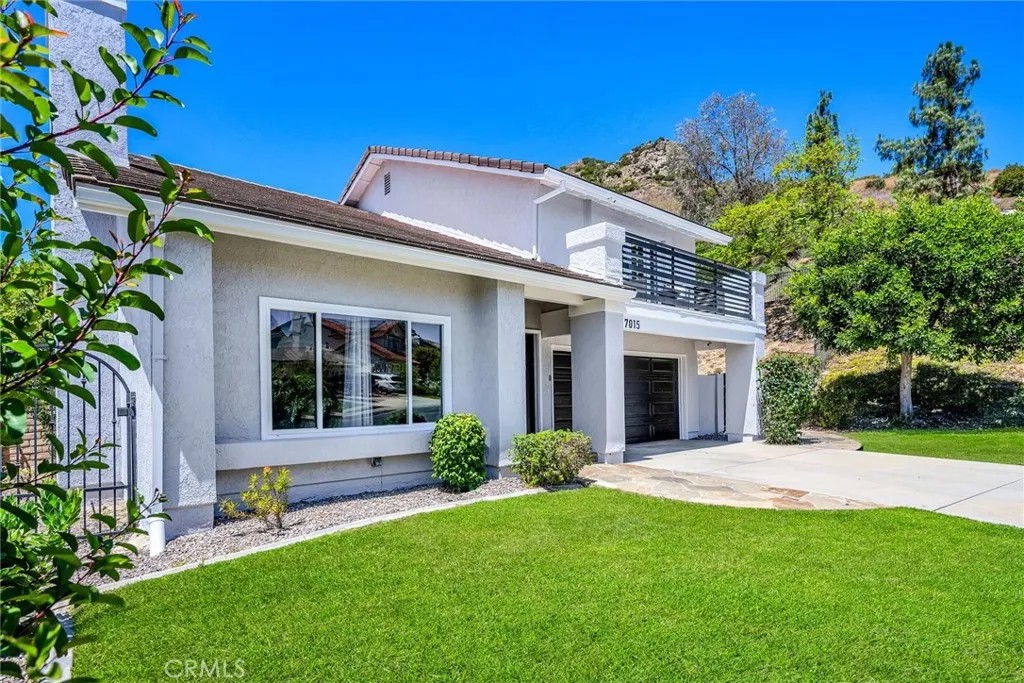
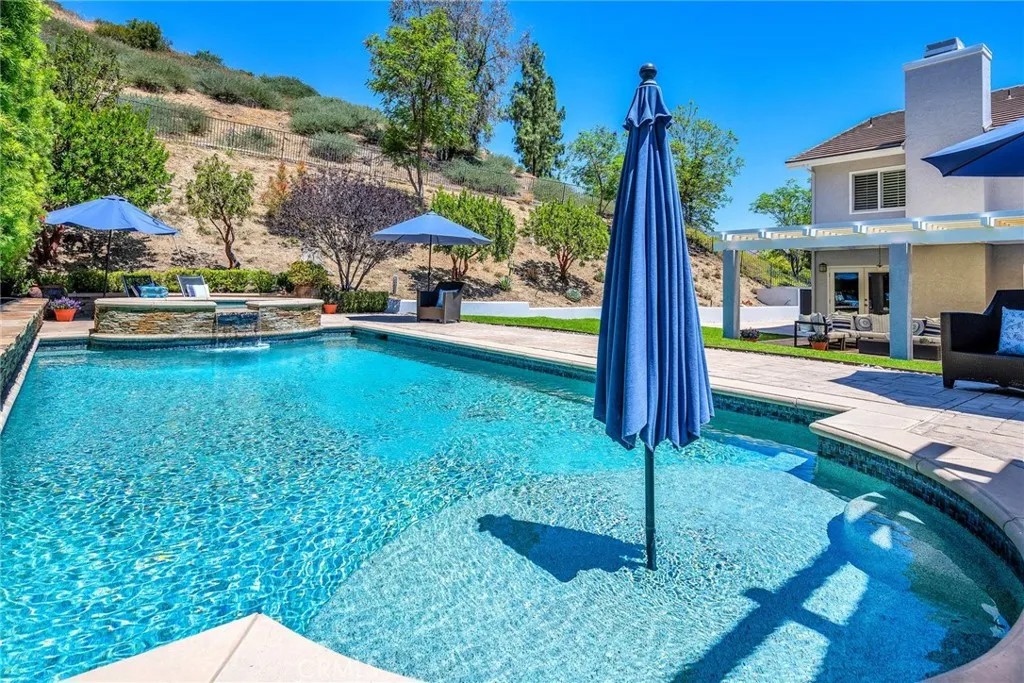
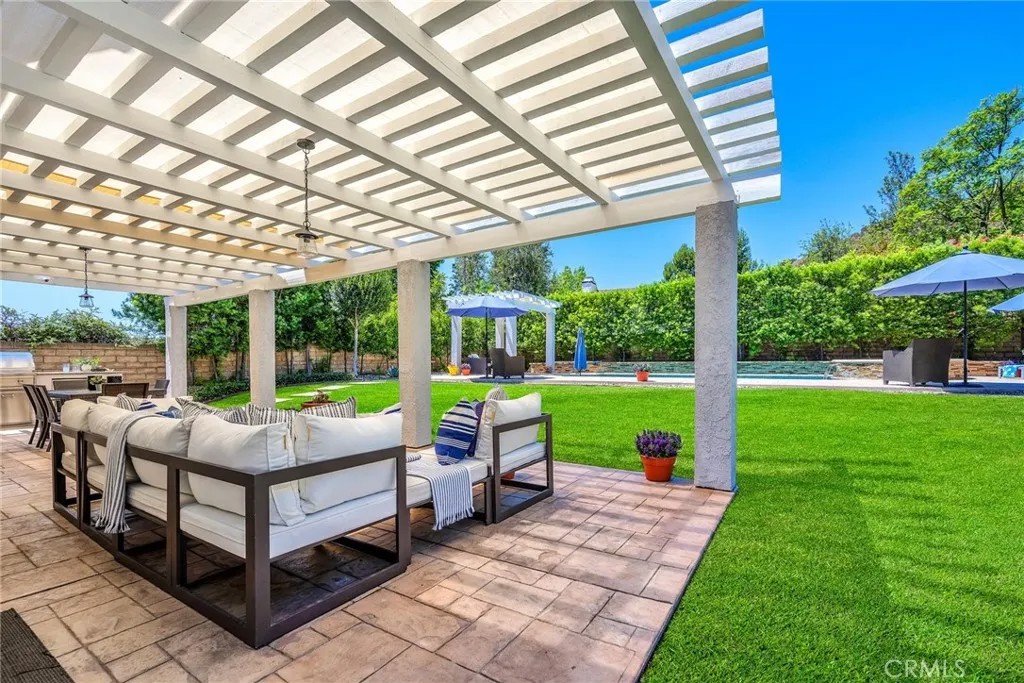
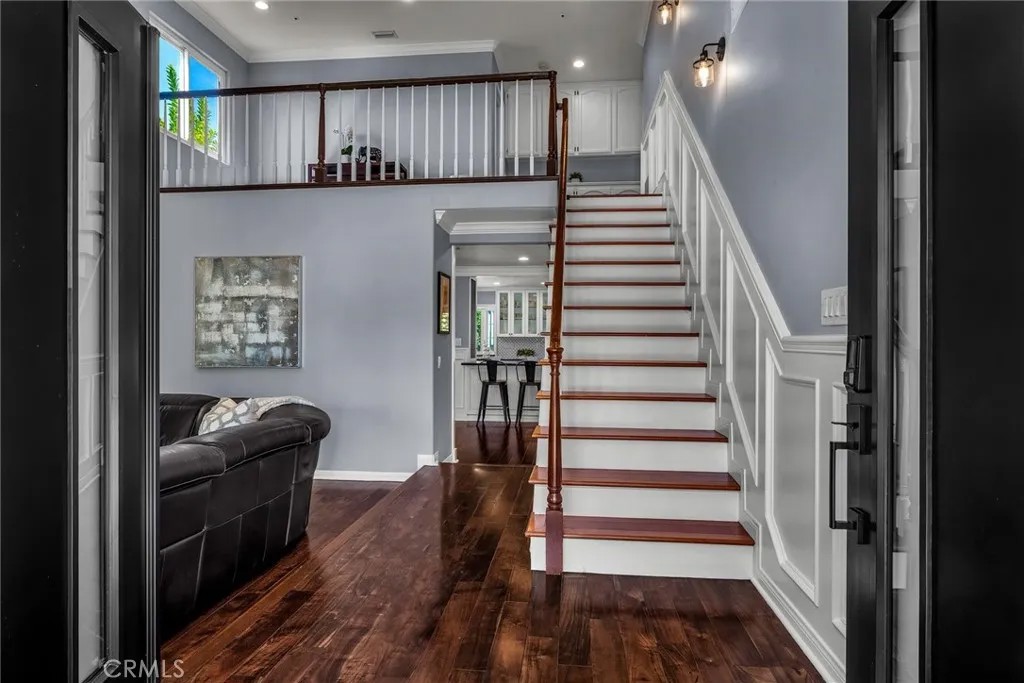
Welcome to this beautifully remodeled 4 bedroom, 3 bathroom home located within the highly acclaimed Las Virgenes School District. Thoughtfully redesigned with timeless finishes and exceptional attention to detail, this home offers the perfect blend of elegance, comfort, and everyday functionality. The heart of the home is the stunning Chef's kitchen, featuring designer finishes including a Wolf range, warming drawer & wine cooler. The kitchen flows seamlessly into the spacious family room ideal for entertaining. The resort-style backyard is truly an entertainer's dream, featuring a sparkling pool and spa, built in BBQ center, expansive deck, two covered patios, a generous grassy lawn, and an oversized play area ideal for a future basketball court, playground, or endless outdoor adventures. Whether hosting summer parties or enjoying quiet evenings at home, this private oasis offers something for everyone. Inside you will find beautiful hardwood floors, recessed lighting, elegant wainscoting, and designer finishes throughout. The inviting living room features soaring ceilings and a picture window that fills the space with natural light. Large formal dining room perfect for those special occasions. Upstairs offers a loft that would make a great office, studio or lounge area. The spacious primary suite offers a private walk-out balcony with breathtaking city and mountain views, creating the perfect place to enjoy your morning coffee or unwind at sunset. The primary bathroom is beautifully appointed with elegant Carrara marble finishes, while the remodeled hall bath also showcases Carrara marble, adding a sophisticated touch throughout the home. The three secondary bedrooms are all nice sized. Offering exceptional indoor-outdoor living, designer finishes, and a premier location with award winning schools, this is an opportunity to own a truly special home.
| 2 weeks ago | Listing updated with changes from the MLS® | |
| 2 weeks ago | Status changed to Pending | |
| 3 weeks ago | Listing first seen on site |

This information is deemed reliable but not guaranteed. You should rely on this information only to decide whether or not to further investigate a particular property. BEFORE MAKING ANY OTHER DECISION, YOU SHOULD PERSONALLY INVESTIGATE THE FACTS (e.g. square footage and lot size) with the assistance of an appropriate professional. You may use this information only to identify properties you may be interested in investigating further. All uses except for personal, non-commercial use in accordance with the foregoing purpose are prohibited. Redistribution or copying of this information, any photographs or video tours is strictly prohibited. This information is derived from the Internet Data Exchange (IDX) service provided by San Diego MLS®. Displayed property listings may be held by a brokerage firm other than the broker and/or agent responsible for this display. The information and any photographs and video tours and the compilation from which they are derived is protected by copyright. Copyright © 2026 San Diego MLS®.
Last checked 2026
*Estimate only. Actual rebate may vary based on final price, lender requirements, MLS rules, and broker policies.
Found a home you love?
Schedule a free consultation to lock in your rebate before you offer.
Calls and texts are answered by Amy, our AI assistant, who can answer questions and help you book.
Did you know? You can invite friends and family to your search. They can join your search, rate and discuss listings with you.