Property search · The Consumer Protection Brokerage
Every listing shows your estimated rebate.
The green number on each home is what could come back to you: the buyer-broker fee (typically 2 to 3%) minus our flat $9,750. No other search shows you this, because no other brokerage gives it back.
25415 Thoreau WayStevenson Ranch, CA 91381
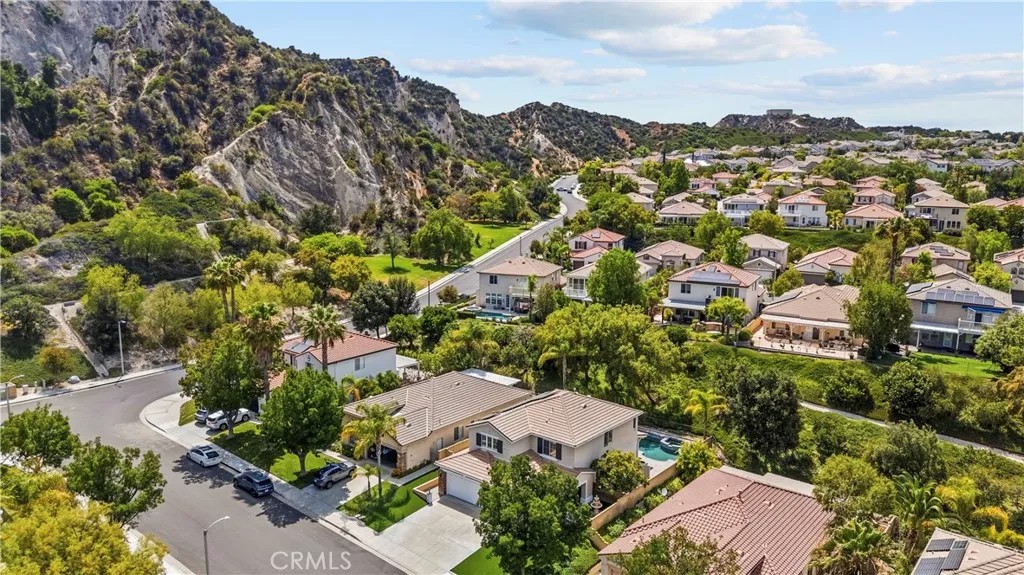
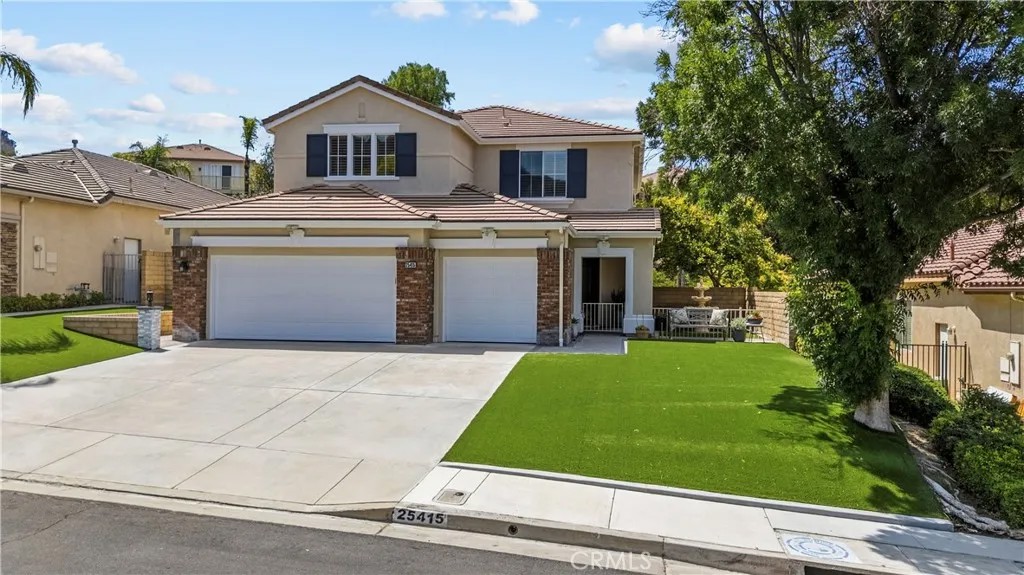
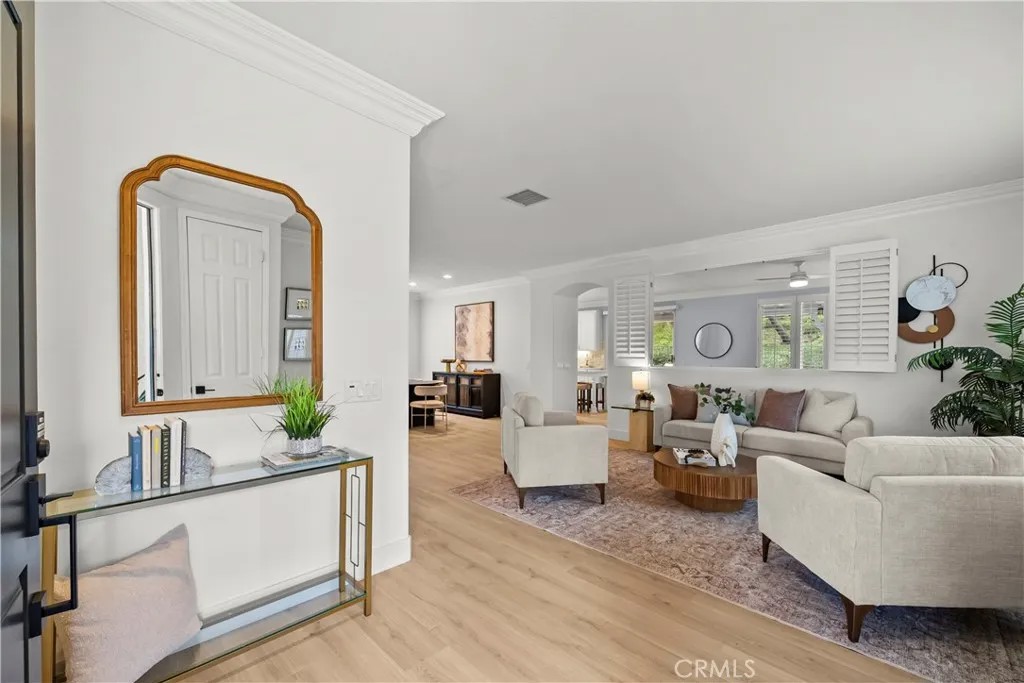
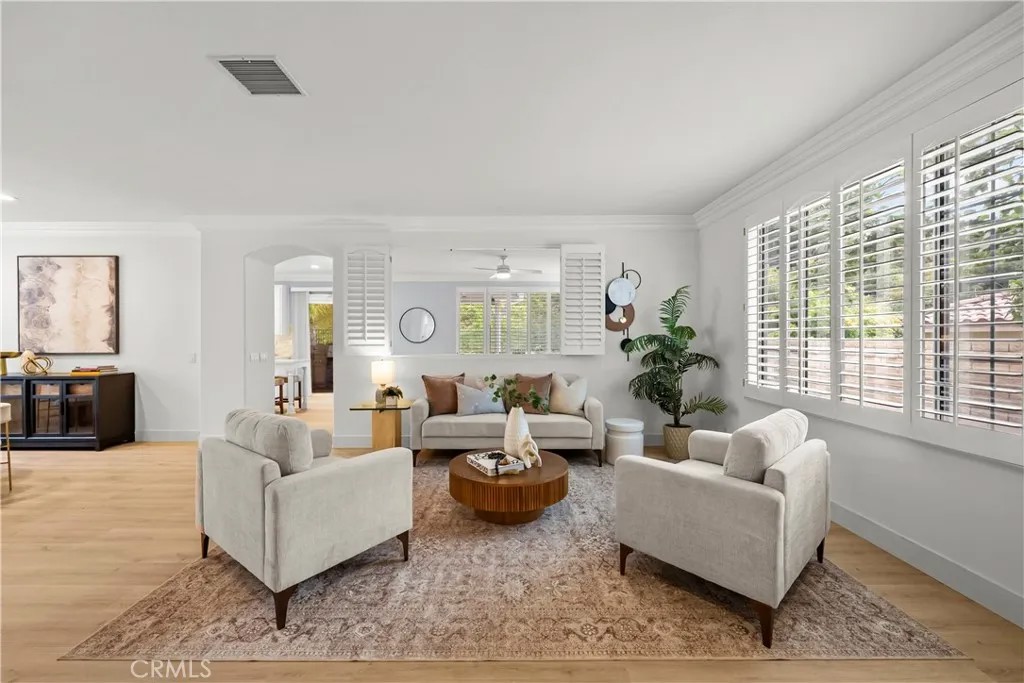
Dive into this stunning 4-bedroom with a versatile large bonus room and 2.5 bath, Pool home nestled amongst the hillsides in highly coveted Stevenson Ranch community. Recently refreshed in 2025 with updates, this residence is truly move-in ready. From the freshly painted exterior and interior to the newer AC unit, refurbished pool systems, and brand-new flooring throughout, every detail has been handled with care. As you step inside, youll be greeted by freshly painted interior, recessed LED lighting, framed by elegant plantation shutters and crown molding and Mohawk Golden Sand Oak flooring throughout. The open floor plan seamlessly connects the spacious Living Room to the formal dining room then to the bright kitchen featuring a newer extended island with quartz countertops, stylish backsplash, and newer stainless-steel cooktop/hood and deep sink. The adjacent living area, centered by a cozy fireplace, opens directly to a serene, low-maintenance backyard through sliding glass doors. Take a dip in the sparkling pool and spa, which boasts newer pebble tech surfacing, stone accents, sheer descent waterfalls, and a newer heater and pump. Grill masters will gravitate toward the outdoor kitchen, featuring a newer BBQ, sink, and resurfaced countertops under a fully covered patio. With newer turf in both the front and back yards, updated drainage, sleek pavers, and new gutters, the entire perimeter is optimized for easy living. The primary bedroom is a lovely retreat with a wall of windows, an ensuite bathroom, and walk-in closet with built-in organizer. The 3 additional bedrooms also feature closet organizers, plantation shutters and ceiling fans, as does the large bonus room. The attached 3-car garage with built-in storage cabinets provides direct access to the home with a large laundry room equipped with included Samsung Washer/Dryer and an additional area for added storage. Sustainability and value are at the forefront here, with Sun-Run solar, a newer AC unit for peak efficiency, and no Mello-Roos. Conveniently located off the 5 Fwy at McBean Parkway, this home provides easy freeway access for commuters or to nearby award-winning Blue-Ribbon distinguished schools, parks, restaurants, shopping, College of the Canyons, CalArts Institute, Henry Mayo Hospital, and all the conveniences that Santa Clarita has to offer. Its truly a must-see and a wonderful place to call home.
| yesterday | Listing updated with changes from the MLS® | |
| 3 weeks ago | Listing first seen on site |

This information is deemed reliable but not guaranteed. You should rely on this information only to decide whether or not to further investigate a particular property. BEFORE MAKING ANY OTHER DECISION, YOU SHOULD PERSONALLY INVESTIGATE THE FACTS (e.g. square footage and lot size) with the assistance of an appropriate professional. You may use this information only to identify properties you may be interested in investigating further. All uses except for personal, non-commercial use in accordance with the foregoing purpose are prohibited. Redistribution or copying of this information, any photographs or video tours is strictly prohibited. This information is derived from the Internet Data Exchange (IDX) service provided by San Diego MLS®. Displayed property listings may be held by a brokerage firm other than the broker and/or agent responsible for this display. The information and any photographs and video tours and the compilation from which they are derived is protected by copyright. Copyright © 2026 San Diego MLS®.
Last checked 2026
*Estimate only. Actual rebate may vary based on final price, lender requirements, MLS rules, and broker policies.
Found a home you love?
Schedule a free consultation to lock in your rebate before you offer.
Calls and texts are answered by Amy, our AI assistant, who can answer questions and help you book.
Did you know? You can invite friends and family to your search. They can join your search, rate and discuss listings with you.