Property search · The Consumer Protection Brokerage
Every listing shows your estimated rebate.
The green number on each home is what could come back to you: the buyer-broker fee (typically 2 to 3%) minus our flat $9,750. No other search shows you this, because no other brokerage gives it back.
95 Redwood Grove CourtSimi Valley, CA 93065
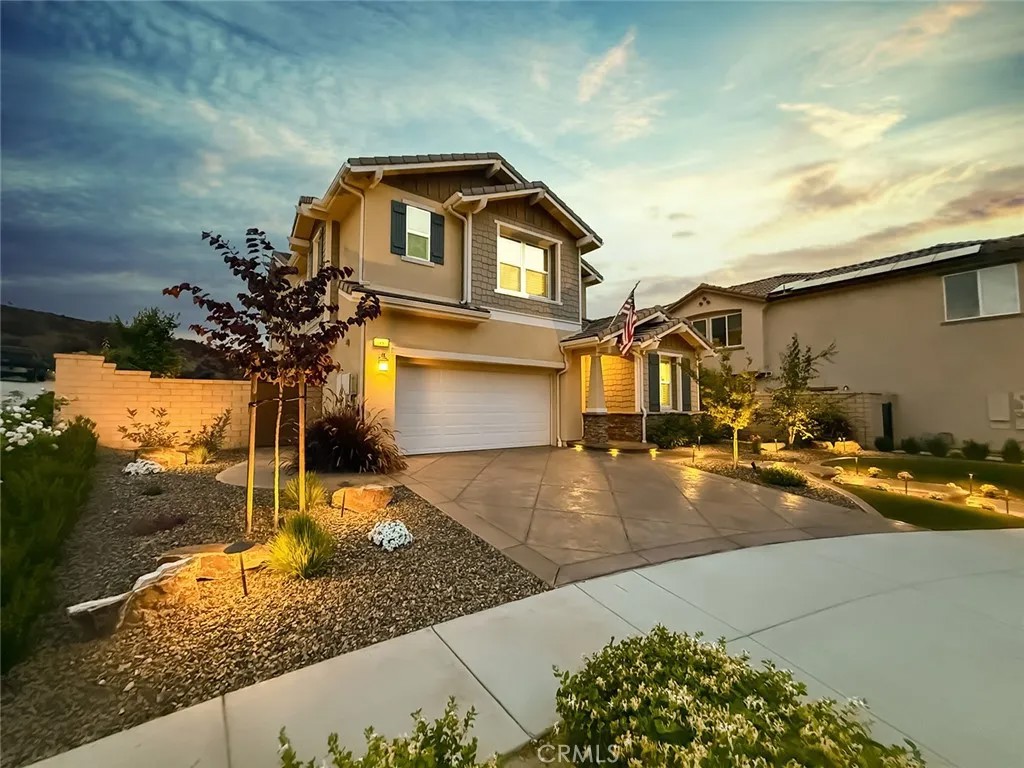
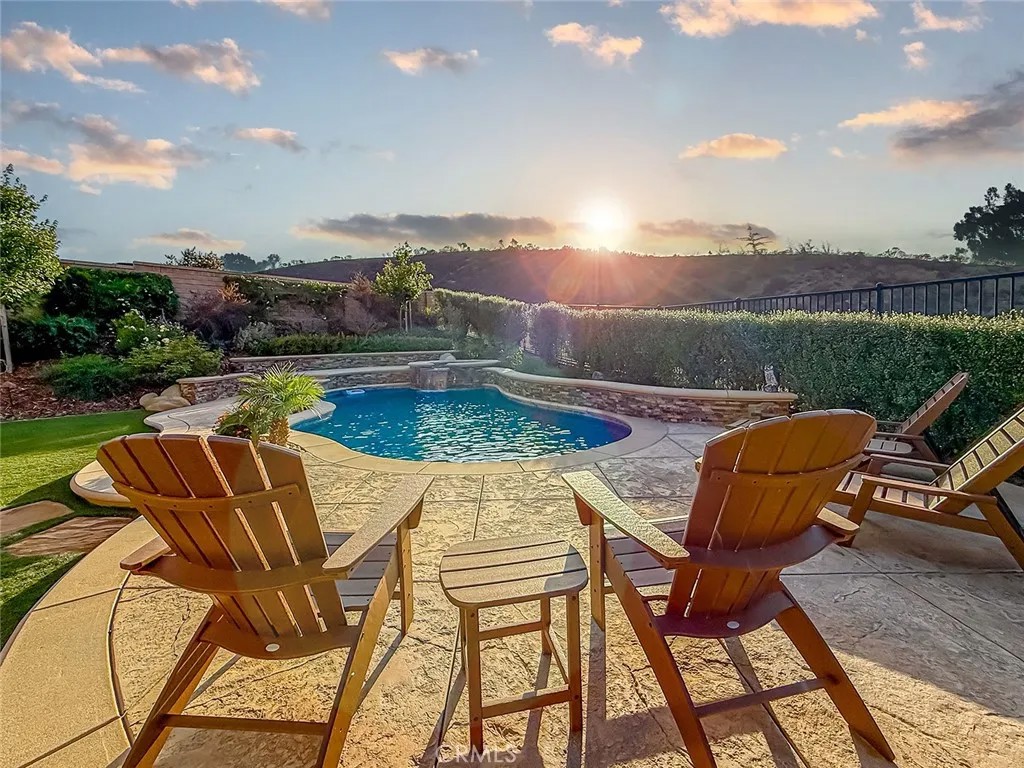
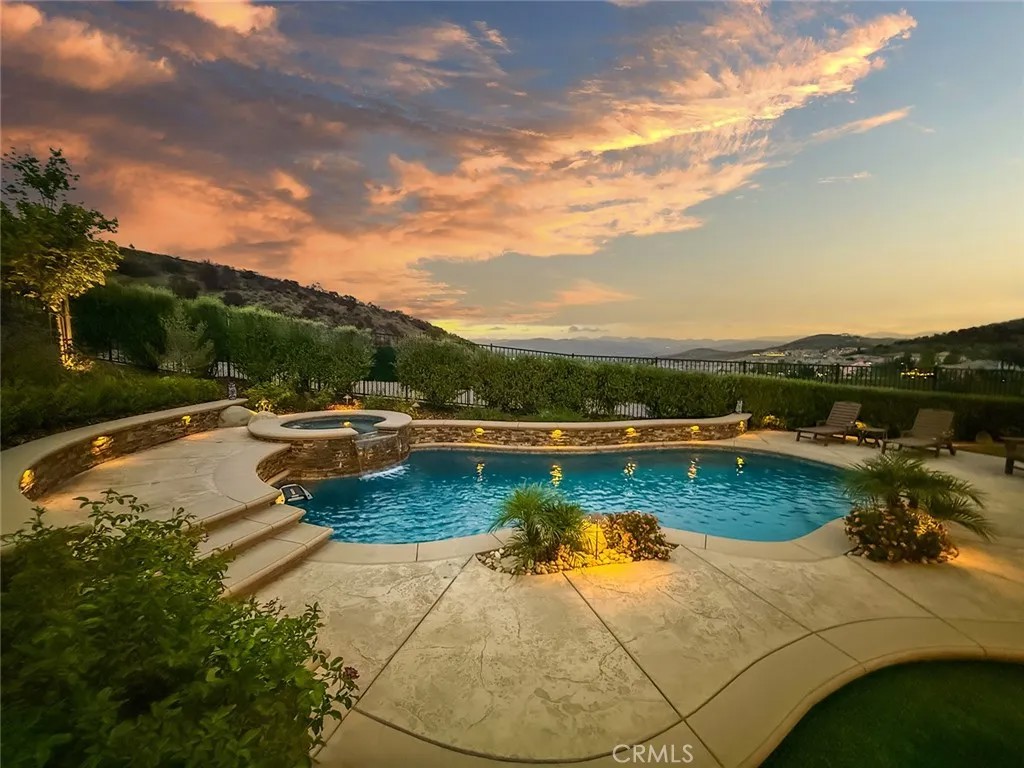
Welcome to one of the most private and pristine estates within the highly coveted Woodlands development of Simi Valley. Quietly tucked away at the end of a premier cul-de-sac, this spectacular 4-bedroom, 3-bathroom residence boasts 2,776 square feet of meticulously designed living space and over $330,000 in premium upgrades and modern improvements. From the moment you step inside, the quality craftsmanship is undeniable. Premium luxury vinyl plank flooring, upgraded carpet, plantation shutters, crown molding, and chic recessed lighting flow throughout. The heart of the home is a chefs dream kitchen, fully equipped with custom cabinetry, granite countertops, a stone backsplash, stainless steel appliances (including a double oven), a walk-in pantry with a frosted glass door, and a large center island with pendant lighting and seating. The adjacent living room centers around a custom stone fireplace with a beautiful mantle and built-in cabinetry, making it the perfect place to gather. Downstairs, a highly versatile bedroomcurrently utilized as an executive officefeatures a built-in Murphy bed, ideal for guests. Upstairs, a wrought-iron staircase leads to a spacious landing, a dedicated formal laundry room, and three additional bedrooms. The primary suite serves as a true sanctuary, featuring a designer accent wall, dual vanities, a deep soaking tub, a seamless glass shower, a walk-in closet, and breathtaking, unobstructed city and mountain views. The interior excellence is matched only by the jaw-dropping backyard oasis, explicitly engineered for epic entertaining. Take in the unobstructed, panoramic city and mountain views beside a sparkling pool and spa complete with a cascading waterfall and flagstone accents. The custom-designed outdoor living pavilion features built-in heaters, lighting, and ceiling fans, alongside a built-in BBQ island with bar seatingyour front-row ticket to magnificent daily sunsets. Rounding out this masterpiece is an attached garage with epoxy flooring, custom cabinets, overhead storage, and an integrated TV, plus high-value infrastructure upgrades including an OWNED solar system and an OWNED SpringWell water filtration system.
| 5 days ago | Listing updated with changes from the MLS® | |
| 3 weeks ago | Listing first seen on site |

This information is deemed reliable but not guaranteed. You should rely on this information only to decide whether or not to further investigate a particular property. BEFORE MAKING ANY OTHER DECISION, YOU SHOULD PERSONALLY INVESTIGATE THE FACTS (e.g. square footage and lot size) with the assistance of an appropriate professional. You may use this information only to identify properties you may be interested in investigating further. All uses except for personal, non-commercial use in accordance with the foregoing purpose are prohibited. Redistribution or copying of this information, any photographs or video tours is strictly prohibited. This information is derived from the Internet Data Exchange (IDX) service provided by San Diego MLS®. Displayed property listings may be held by a brokerage firm other than the broker and/or agent responsible for this display. The information and any photographs and video tours and the compilation from which they are derived is protected by copyright. Copyright © 2026 San Diego MLS®.
Last checked 2026
*Estimate only. Actual rebate may vary based on final price, lender requirements, MLS rules, and broker policies.
Found a home you love?
Schedule a free consultation to lock in your rebate before you offer.
Calls and texts are answered by Amy, our AI assistant, who can answer questions and help you book.
Did you know? You can invite friends and family to your search. They can join your search, rate and discuss listings with you.