Property search · The Consumer Protection Brokerage
Every listing shows your estimated rebate.
The green number on each home is what could come back to you: the buyer-broker fee (typically 2 to 3%) minus our flat $9,750. No other search shows you this, because no other brokerage gives it back.
18642 Cedar CrestCanyon Country, CA 91387
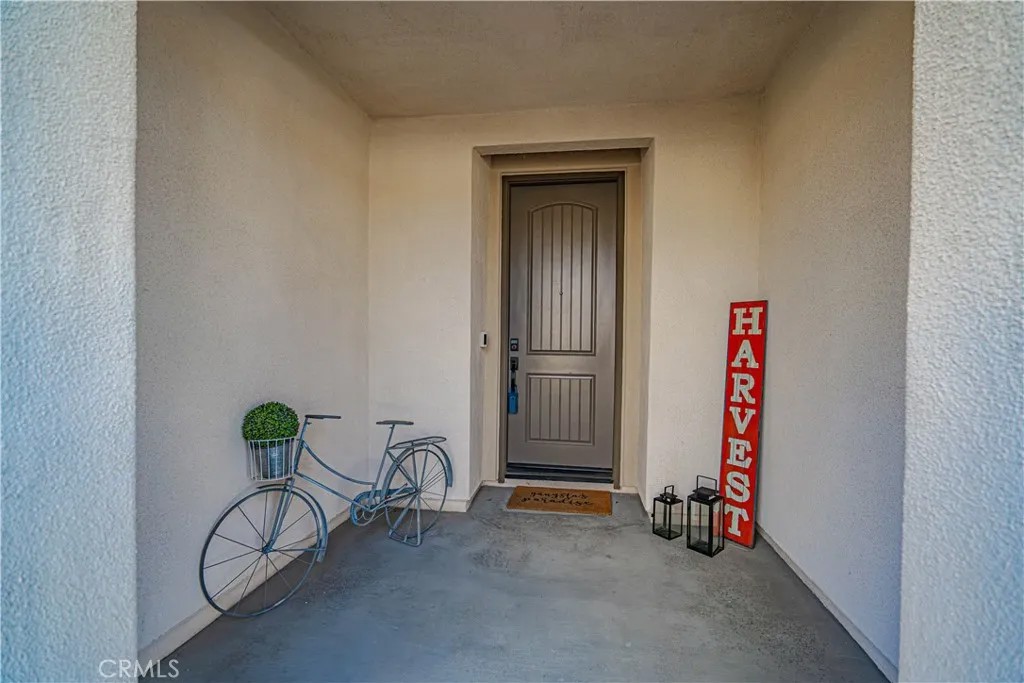
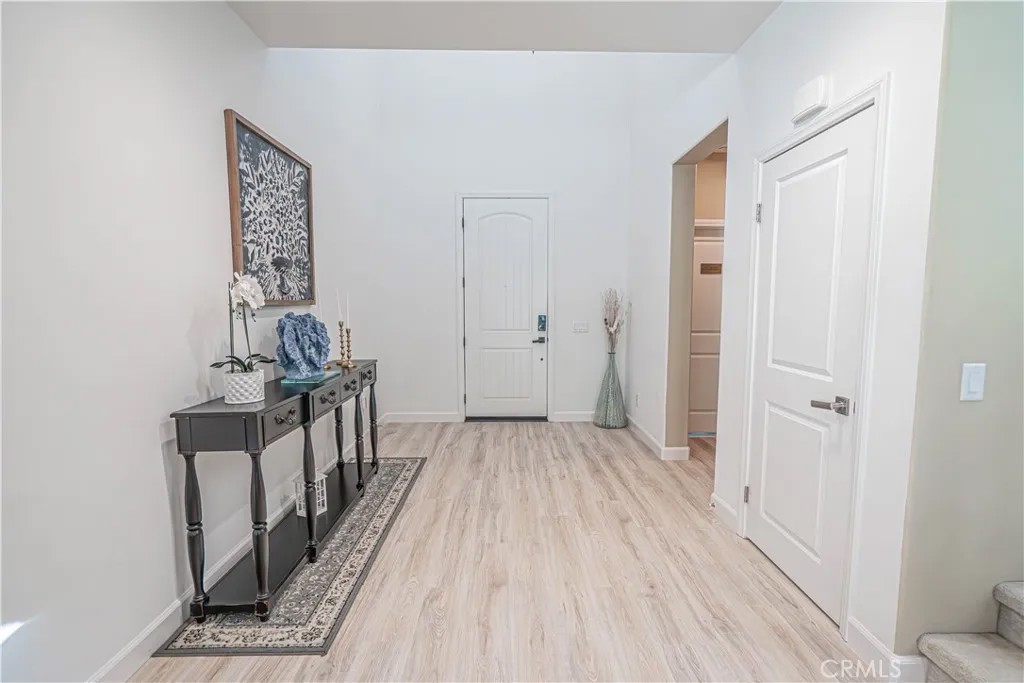
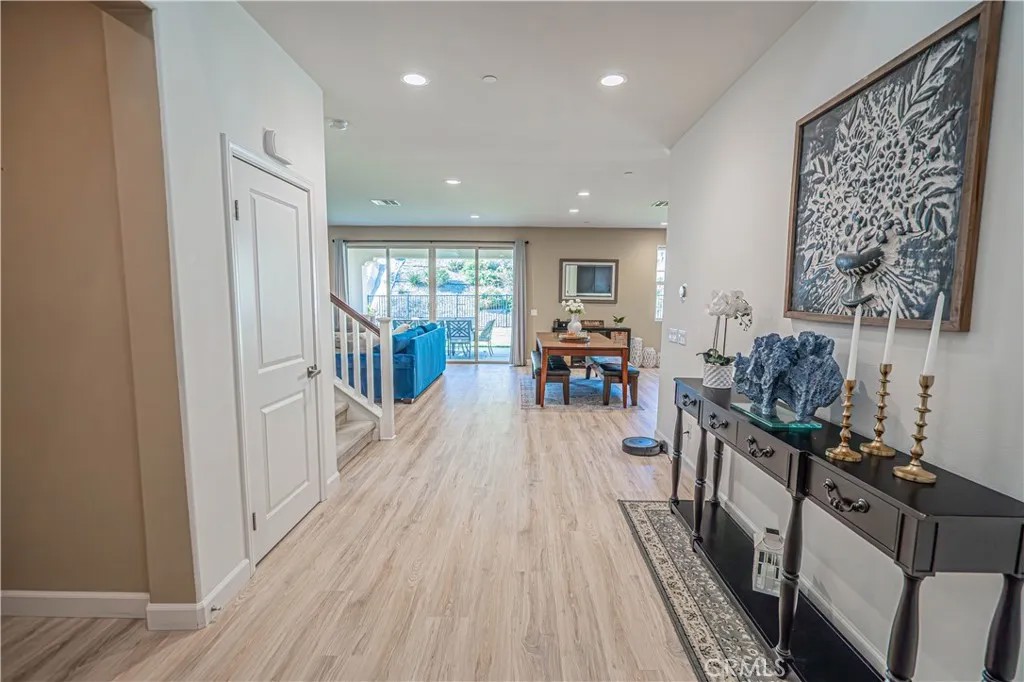
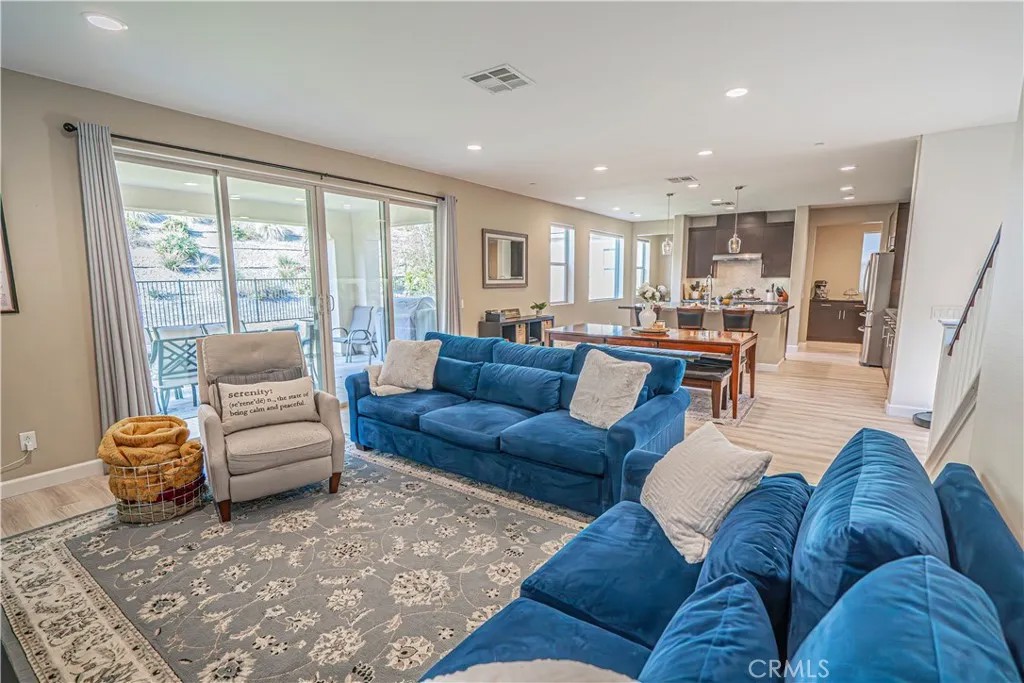
Stunning Home Located in Highly Desirable Gated Aliento Community! This beautifully appointed 4-bedroom, 3-bathroom home perfectly blends modern elegance with timeless Mediterranean charm, featuring all-new luxury vinyl plank (LVP) flooring and high-profile baseboards throughout the main level. Thoughtfully designed floor plan offers a main-level bedroom and full bathroom, ideal for guests, multigenerational living, or a private home office. Step inside to an inviting foyer that opens to a spacious great room w/abundant natural light, and double sliding glass doors leading to a covered California room and a pool-sized backyard, creating the perfect indoor-outdoor living and entertaining space. The gourmet kitchen is the heart of the home, showcasing a large center island with breakfast bar seating, granite countertops, a stainless steel sink, designer pendant lighting, custom tile backsplash, abundant cabinetry, premium stainless steel appliances, an extended serving area, a spacious walk-in pantry, and a convenient butler's pantry. Just off the kitchen, a built-in office nook provides ideal work-from-home space. Upstairs, you'll find a versatile loft that can easily serve as a fifth bedroom, along with two secondary bedrooms, full hallway bathroom w/ dual sinks, and a luxurious primary suite filled with natural light. Spacious primary retreat features a large walk-in closet and a spa-inspired ensuite bathroom complete w/ quartz countertops, dual vanities, a soaking tub, and a separate glass-enclosed walk-in shower. Additional highlights include solar panels for enhanced energy efficiency and reduced utility costs, dual-zone central heating and air conditioning, recessed lighting, an upstairs laundry room, a tankless water heater, and a two-car direct-access garage. Residents of the gated Aliento community enjoy exceptional resort-style amenities at The Terrace, w/ a clubhouse, resort-style and lap pools, a children's splash pad, poolside cabanas, a state-of-the-art fitness center, bocce ball courts, barbecue areas, fire pits, expansive parks and green spaces, scenic walking and hiking trails connecting to nearby trailheads, and a community dog park. All of these outstanding amenities are included through one low HOA fee, making Aliento one of Santa Clarita's premier lifestyle communities. This exceptional home offers the perfect combination of luxury, comfort, energy efficiency, and resort-style living in one of the area's most sought-after neighborhoods.
| 7 hours ago | Listing updated with changes from the MLS® | |
| 3 days ago | Price changed to $1,069,000 | |
| 2 months ago | Listing first seen on site |

This information is deemed reliable but not guaranteed. You should rely on this information only to decide whether or not to further investigate a particular property. BEFORE MAKING ANY OTHER DECISION, YOU SHOULD PERSONALLY INVESTIGATE THE FACTS (e.g. square footage and lot size) with the assistance of an appropriate professional. You may use this information only to identify properties you may be interested in investigating further. All uses except for personal, non-commercial use in accordance with the foregoing purpose are prohibited. Redistribution or copying of this information, any photographs or video tours is strictly prohibited. This information is derived from the Internet Data Exchange (IDX) service provided by San Diego MLS®. Displayed property listings may be held by a brokerage firm other than the broker and/or agent responsible for this display. The information and any photographs and video tours and the compilation from which they are derived is protected by copyright. Copyright © 2026 San Diego MLS®.
Last checked 2026
*Estimate only. Actual rebate may vary based on final price, lender requirements, MLS rules, and broker policies.
Found a home you love?
Schedule a free consultation to lock in your rebate before you offer.
Calls and texts are answered by Amy, our AI assistant, who can answer questions and help you book.
Did you know? You can invite friends and family to your search. They can join your search, rate and discuss listings with you.