Property search · The Consumer Protection Brokerage
Every listing shows your estimated rebate.
The green number on each home is what could come back to you: the buyer-broker fee (typically 2 to 3%) minus our flat $9,750. No other search shows you this, because no other brokerage gives it back.
5179 Knollwood WayWoodland Hills, CA 91364
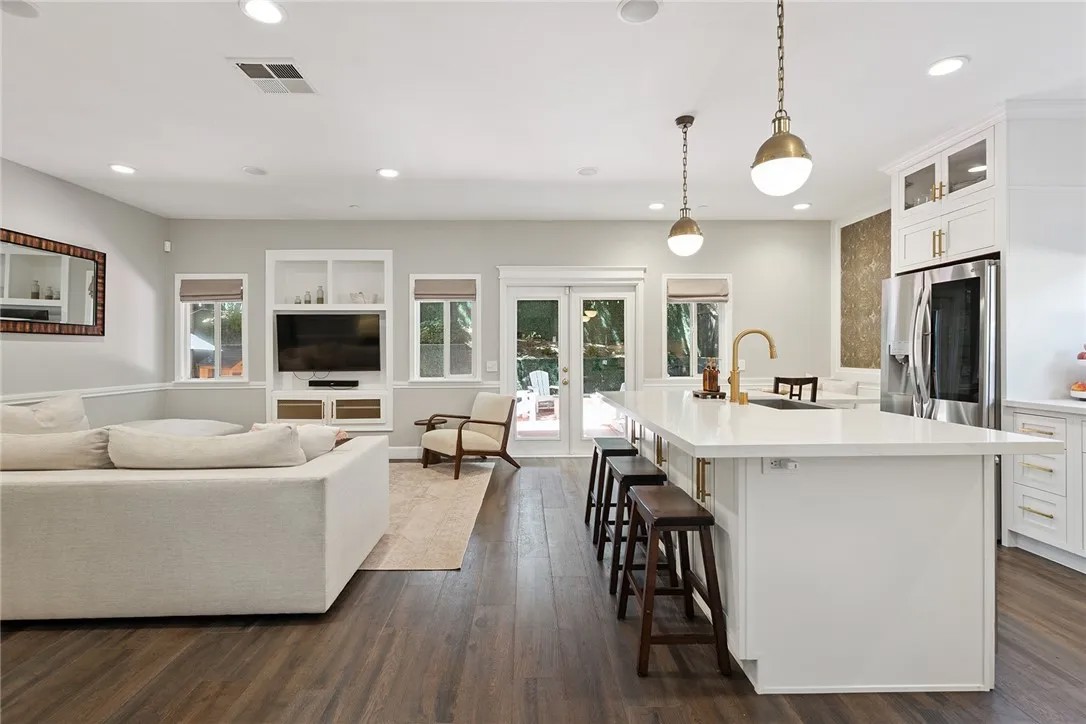
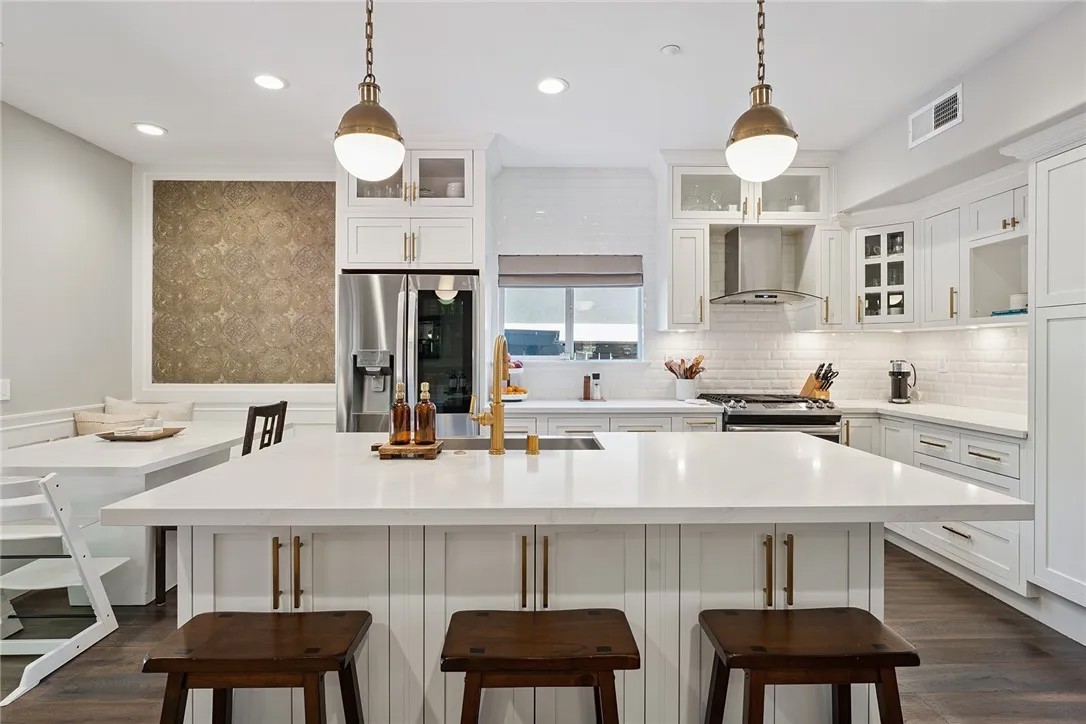
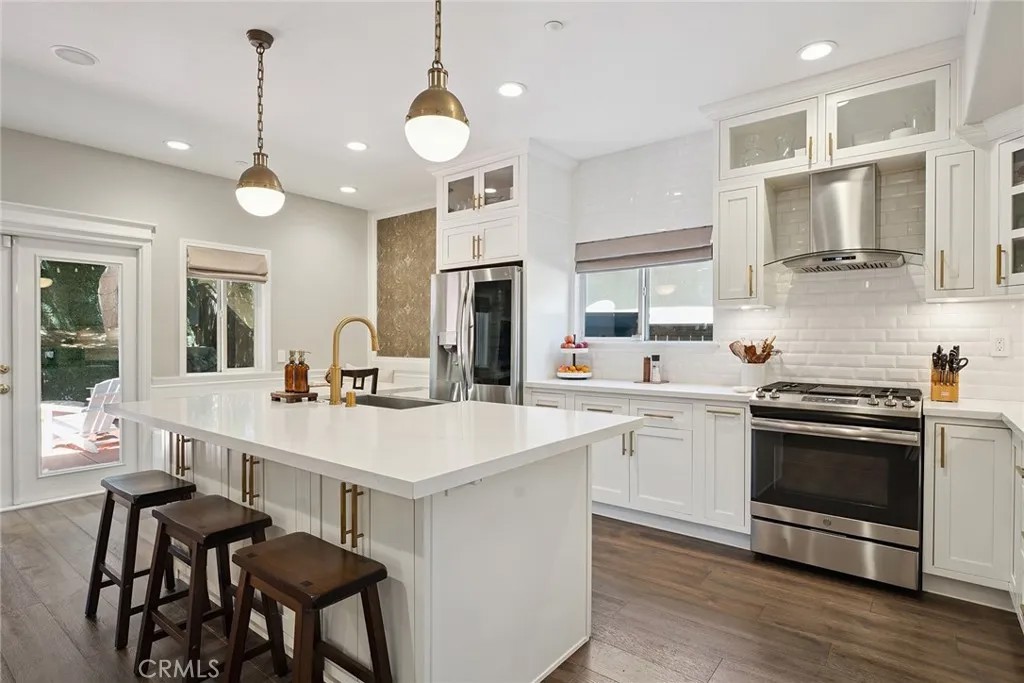
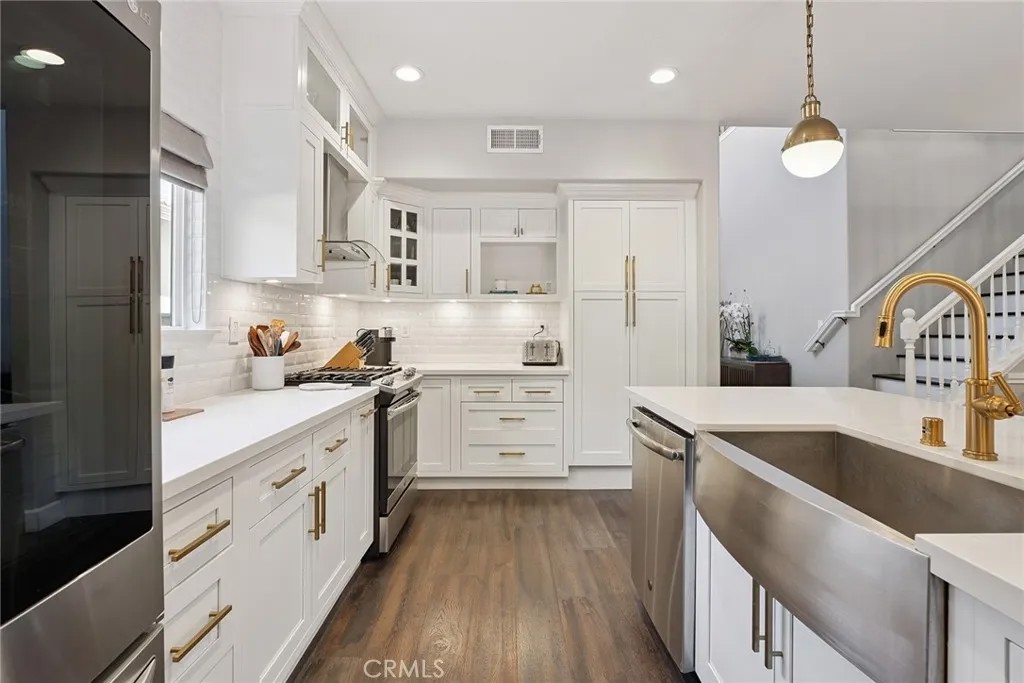
South of the boulevard gorgeous remodeled home originally built in 2002 located at the end of a cul-de-sac. Elevated above the street, the front yard features large covered front porch, mature landscaping, and driveway that leads to the 2-car garage with direct access. Step inside to find a completely open floor plan with designer finishes and custom details. The formal living room features a wood mantled fireplace, large picture window overlooking the front yard, and wide plank wood floors found throughout. A separate formal dining room has two-story soaring ceiling with direct kitchen access. Chefs gourmet kitchen boasts center island with breakfast bar seating, quartz counters with custom soft close cabinetry, stainless appliances, pantry space with pullout drawers, and breakfast nook with built-in bench seating with additional storage. The kitchen opens directly to the separate spacious family room with French doors that open to the backyard. The first floor also features a downstairs bedroom ideal for guests or office space with access to a remodeled hall bathroom with walk-in shower. A separate laundry room has built-in storage cabinetry and access to the 2-car finished garage with overhead storage racks. Upstairs you will find three additional bedrooms plus an oversized loft/work space with built-in desks and storage - perfect flex space for play room/gym/etc. The luxurious primary suite is located on a private wing boasting double door entry, high vaulted ceiling, walk-in closet with second additional wardrobe closet, and en-suite remodeled bathroom with custom vanity with dual sinks, quartz counter, built-in linen storage, soaking tub, walk-in shower, and separate toilet room. The two well appointed secondary bedrooms each have closets with built-ins and they share a remodeled hall bathroom with custom vanity, dual sinks, bath tub, and shower. The private backyard features large patio with overhead string lights perfect for entertaining and dining alfresco, built-in gas fire pit, & lush landscaping with mature trees that provide wonderful shade. Adjacent to dining & shopping at the Calabasas Commons, nearby markets including Bristol Farms & Trader Joes, close proximity to the Westfield Mall/Village & Warner Center, and zoned for highly acclaimed Calabash elementary, Hale and El Camino charter schools.
| 7 days ago | Status changed to Pending | |
| 7 days ago | Listing updated with changes from the MLS® | |
| a month ago | Listing first seen on site |

This information is deemed reliable but not guaranteed. You should rely on this information only to decide whether or not to further investigate a particular property. BEFORE MAKING ANY OTHER DECISION, YOU SHOULD PERSONALLY INVESTIGATE THE FACTS (e.g. square footage and lot size) with the assistance of an appropriate professional. You may use this information only to identify properties you may be interested in investigating further. All uses except for personal, non-commercial use in accordance with the foregoing purpose are prohibited. Redistribution or copying of this information, any photographs or video tours is strictly prohibited. This information is derived from the Internet Data Exchange (IDX) service provided by San Diego MLS®. Displayed property listings may be held by a brokerage firm other than the broker and/or agent responsible for this display. The information and any photographs and video tours and the compilation from which they are derived is protected by copyright. Copyright © 2026 San Diego MLS®.
Last checked 2026
*Estimate only. Actual rebate may vary based on final price, lender requirements, MLS rules, and broker policies.
Found a home you love?
Schedule a free consultation to lock in your rebate before you offer.
Calls and texts are answered by Amy, our AI assistant, who can answer questions and help you book.
Did you know? You can invite friends and family to your search. They can join your search, rate and discuss listings with you.