Property search · The Consumer Protection Brokerage
Every listing shows your estimated rebate.
The green number on each home is what could come back to you: the buyer-broker fee (typically 2 to 3%) minus our flat $9,750. No other search shows you this, because no other brokerage gives it back.
21816 PeppercornSaugus, CA 91350
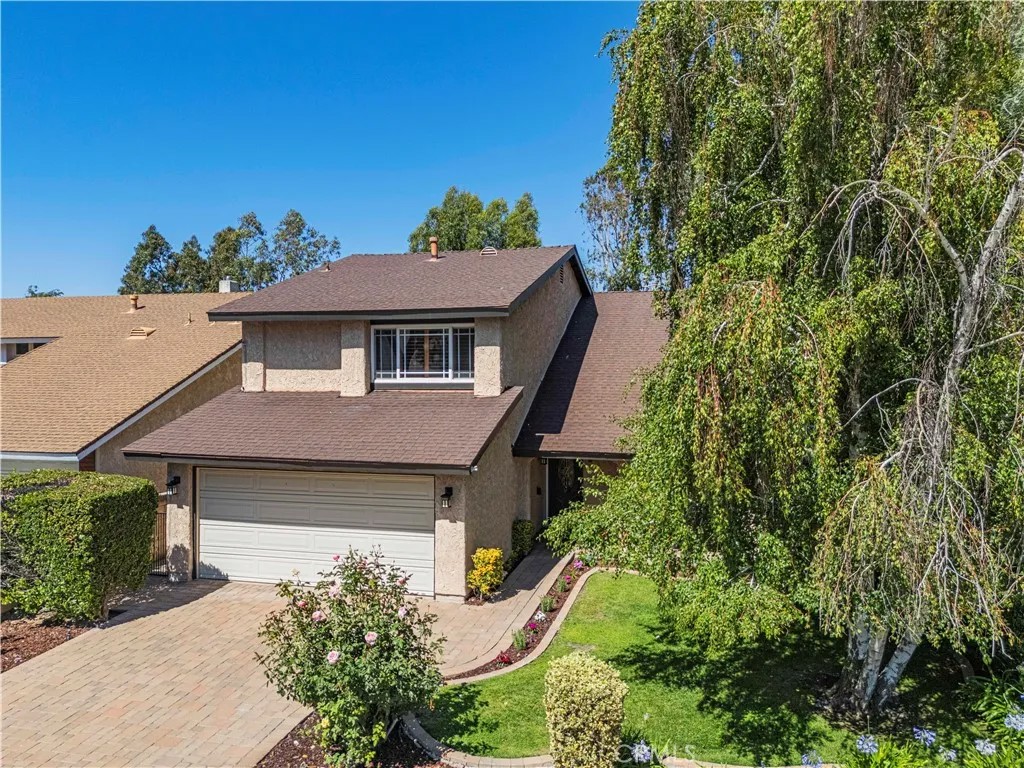
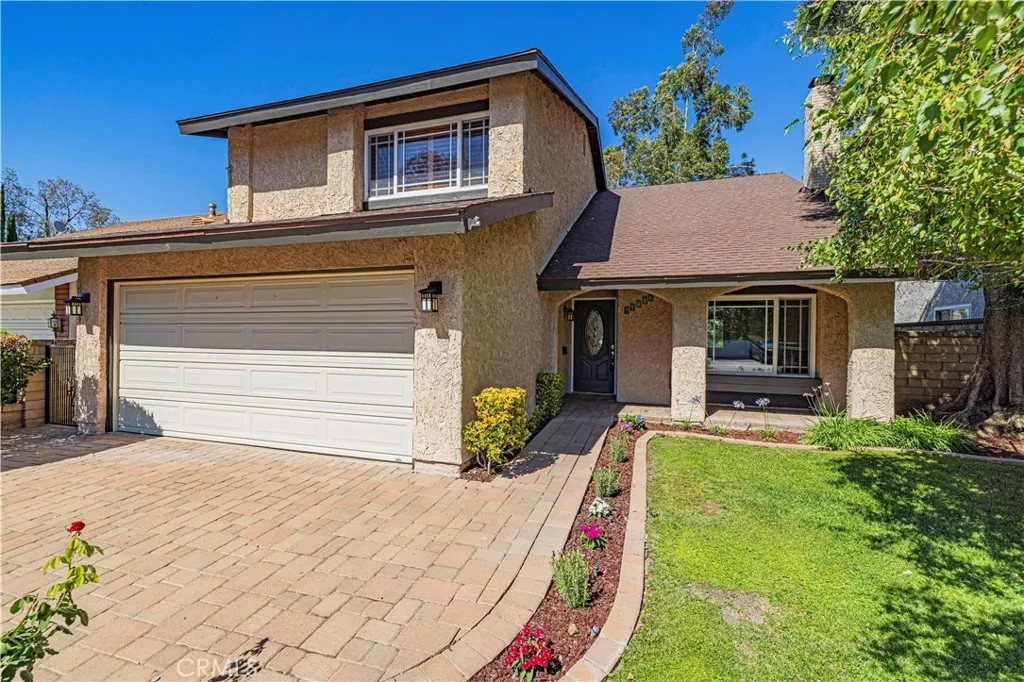
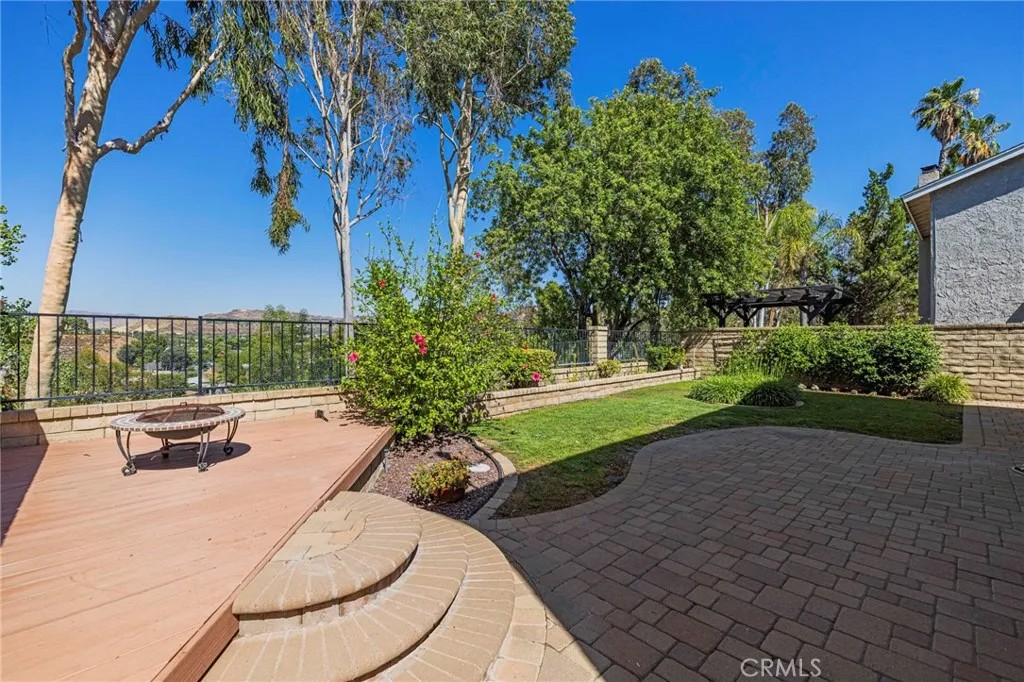
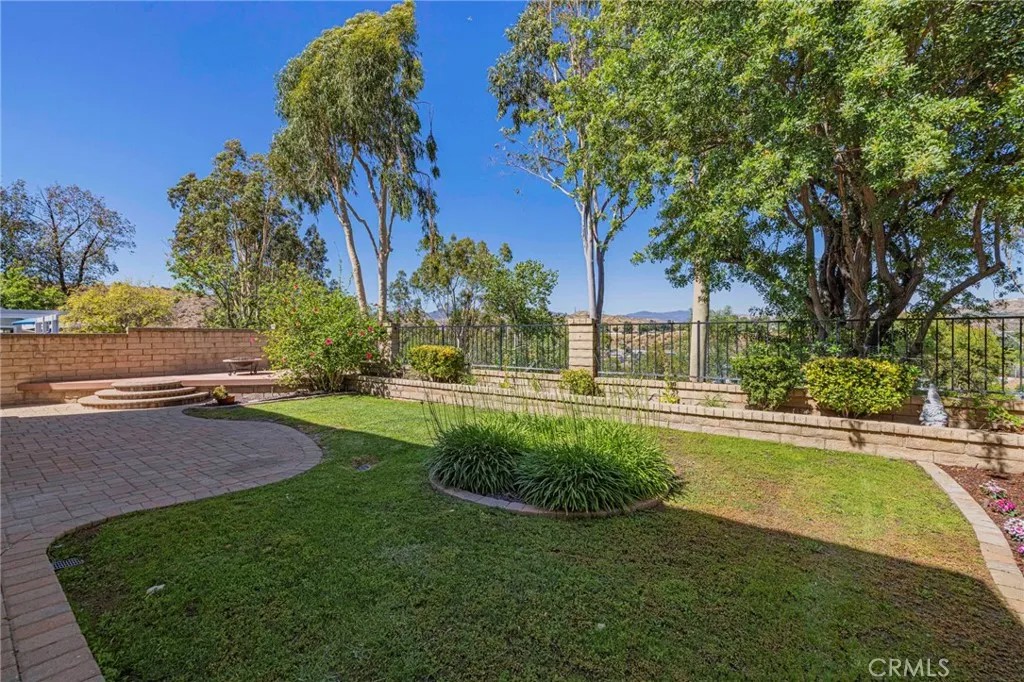
Absolutely Picture Perfect! Welcome to this turnkey 4+3+Den+Panoramic View Home.This fantastic two-story boasts vaulted ceilings on entry into the living room and dining room that share a beautiful brick gas burning fireplace and luxury plank vinyl floors. The exposed stairway enhances the open and airy feeing and the new modern light fixtures blend seamlessly with the updated style. The remodeled kitchen is so special boasting stunning blue cabinetry with modern hardware, quartz countertops, stainless appliances, breakfast bar, and a fabulous picture window with views of the mountains and valley below. Open to the family room gives it that great room feel. The family room offers plantation shutters over the double slider to the backyard, a new ceiling fan, and luxury plank vinyl flooring. A guest bath, laundry, and direct access to the garage complete the primary floor. The second level boasts all new carpeting, an ensuite primary with vaulted ceilings, a new ceiling fan, plantation shutters, and a large walk-in closet. Three additional bedrooms, two with plantation shutters and lighting fixtures, and one with vaulted ceilings and blinds, all feature fantastic views. There is a second tile bathroom with a shower/tub combination. Freshly painted interior throughout. Almost new HVAC system and water heater. The garage features loads of interior grade cabinetry and epoxy flooring. The backyard creates a lush frame around the view that stretches across the valley. A raised deck creates the feeling of an outdoor living room. Pavers abut an ample grassy area and planting beds. A large side yard features a spacious shed for additional storage. The house trim is also freshly painted. The community amenities include pool, spa, tennis courts, park, playground, and BBQ & picnic facilities. This is a wonderful largely remodeled home with the most charming curb appeal and located in the foothills of Saugus close to commuter lines, dining, shopping and other amenities.
| yesterday | Listing updated with changes from the MLS® | |
| 5 days ago | Status changed to Active | |
| a month ago | Listing first seen on site |

This information is deemed reliable but not guaranteed. You should rely on this information only to decide whether or not to further investigate a particular property. BEFORE MAKING ANY OTHER DECISION, YOU SHOULD PERSONALLY INVESTIGATE THE FACTS (e.g. square footage and lot size) with the assistance of an appropriate professional. You may use this information only to identify properties you may be interested in investigating further. All uses except for personal, non-commercial use in accordance with the foregoing purpose are prohibited. Redistribution or copying of this information, any photographs or video tours is strictly prohibited. This information is derived from the Internet Data Exchange (IDX) service provided by San Diego MLS®. Displayed property listings may be held by a brokerage firm other than the broker and/or agent responsible for this display. The information and any photographs and video tours and the compilation from which they are derived is protected by copyright. Copyright © 2026 San Diego MLS®.
Last checked 2026
*Estimate only. Actual rebate may vary based on final price, lender requirements, MLS rules, and broker policies.
Found a home you love?
Schedule a free consultation to lock in your rebate before you offer.
Calls and texts are answered by Amy, our AI assistant, who can answer questions and help you book.
Did you know? You can invite friends and family to your search. They can join your search, rate and discuss listings with you.