Property search · The Consumer Protection Brokerage
Every listing shows your estimated rebate.
The green number on each home is what could come back to you: the buyer-broker fee (typically 2 to 3%) minus our flat $9,750. No other search shows you this, because no other brokerage gives it back.
19116 Napa StreetNorthridge, CA 91324
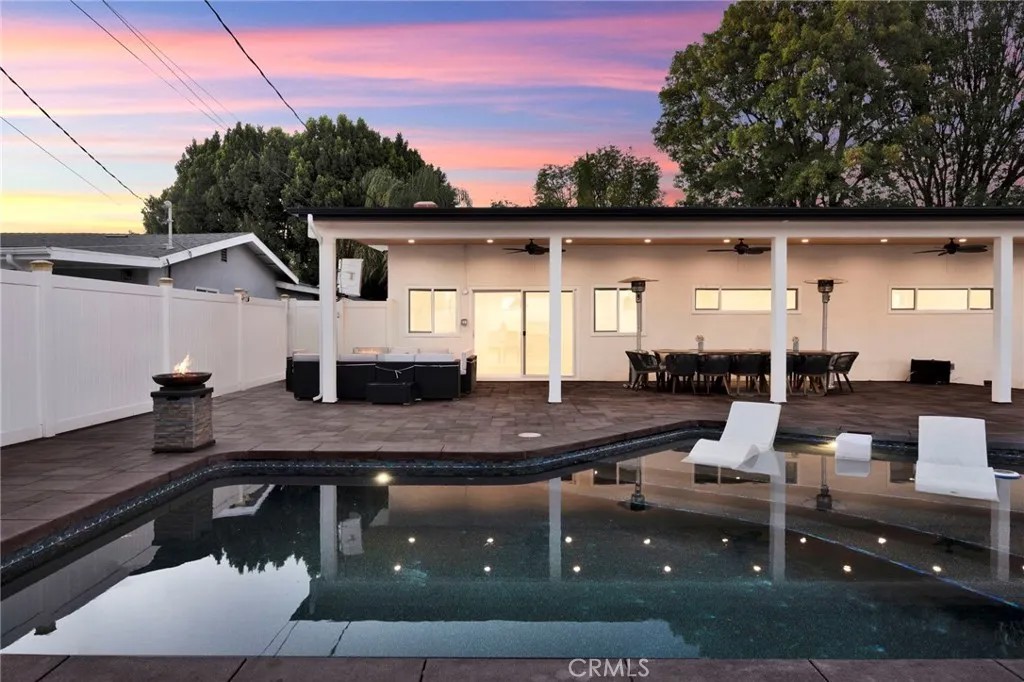
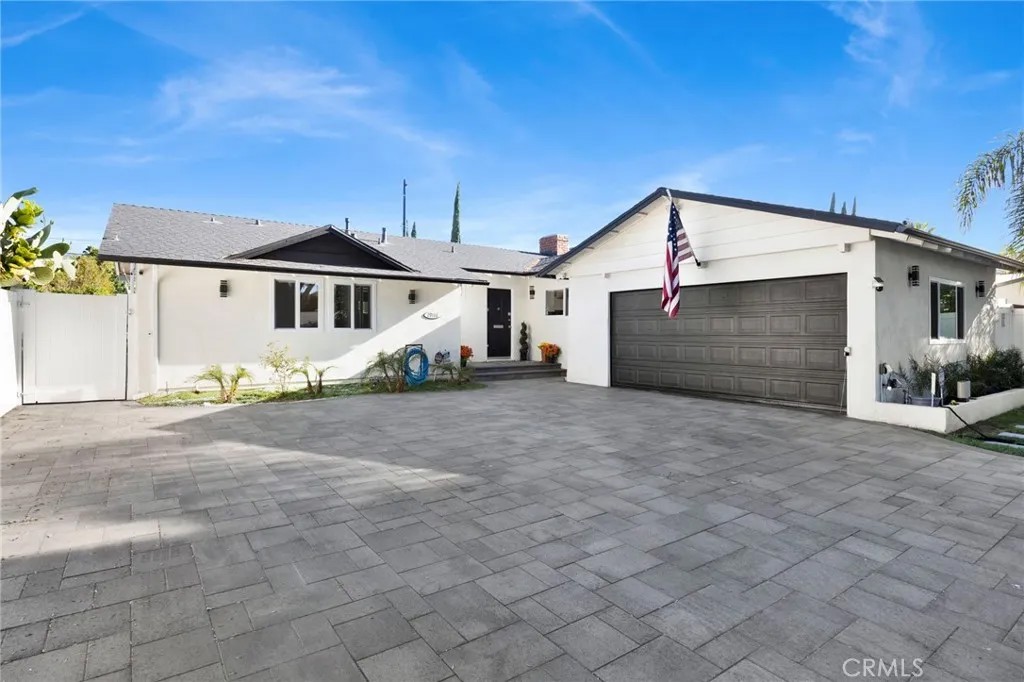
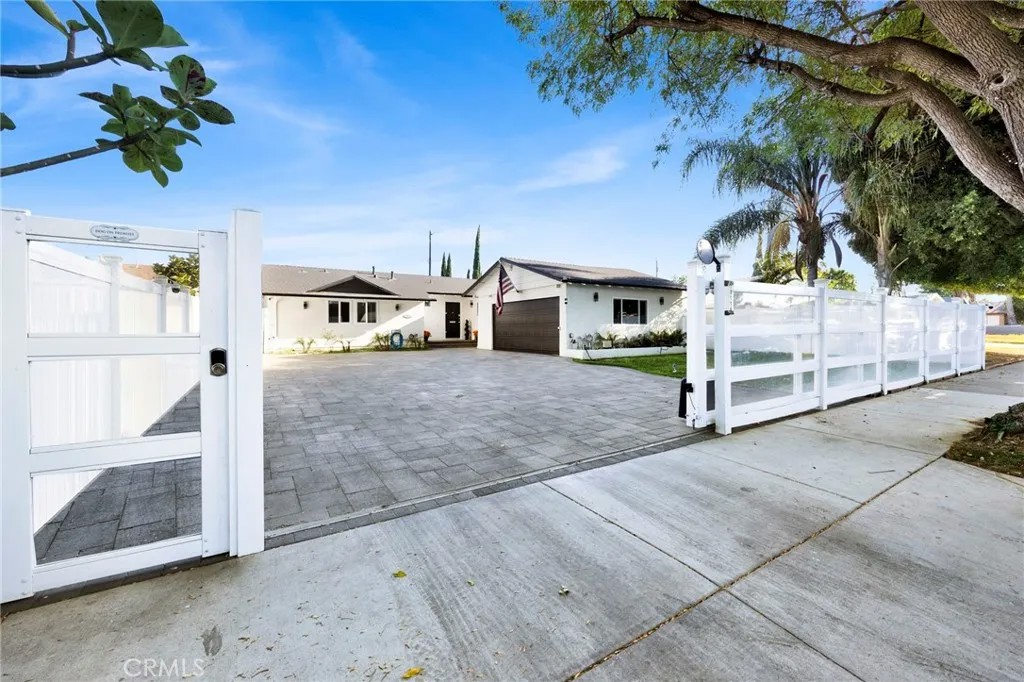
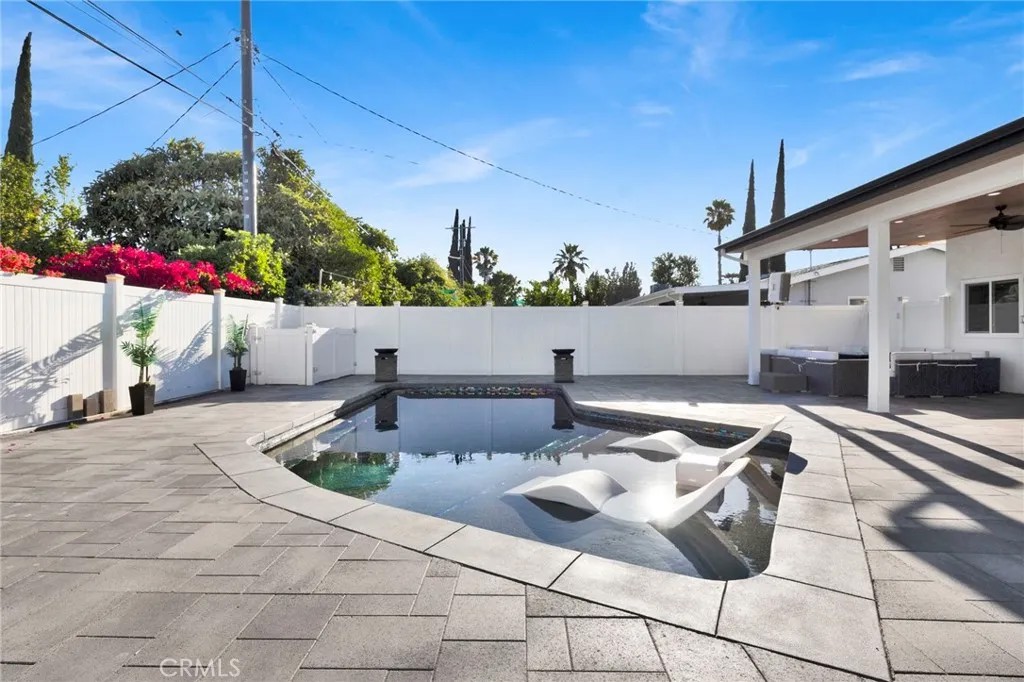
Just in time for Summer! Welcome to this upgraded Northridge pool home, where craftsmanship, modern amenities, and resort-style living come together on an expansive 8,107 SF lot. The pride of ownership is evident with new stucco, landscaping, gutters, extended driveway, and paver stone hardscape, finished with a sealer and drainage system. A motorized vinyl gate, fencing, and updated walkways provide privacy and curb appeal. Step inside to a bright, open-concept floor plan featuring refinished hardwood floors, recessed lighting, fresh paint, and brand-new dual-pane windows and sliding doors. A warm brick gas fireplace anchors the main living area, creating an inviting space for relaxing. New Zebra roller shades add a modern touch while providing privacy and light control. The updated kitchen offers custom cabinetry, quartz counters, pantry, stainless steel appliances, an over-the-range hood, and tile flooring that extends into the dining area. The primary suite features an upgraded closet system along with a remodeled en-suite bathroom showcasing tile flooring, and a quartz-topped vanity. Two additional bedrooms are generously sized and share an updated guest bathroom featuring a tub and shower combination, stylish tile finishes, and a quartz vanity. Newer roof, central heating and air conditioning, upgraded electrical panel, tankless water heater, whole-house water softener and filtration system, and a crawlspace sealing system with ventilation fan. The attached two-car garage has been transformed into a highly functional extension of the home, featuring insulated and finished drywall, epoxy floors, additional attic storage with pull-down steps, and its own split-system AC unit. Step outside to your private backyard oasis, highlighted by a completely rebuilt heated saltwater pool featuring new plumbing, pebble finish, Baja shelf, upgraded jets, pool lighting, and all-new pool equipment. The covered patio spans approximately 40 feet in length and 10 feet in height, and features recessed lighting, ceiling fans, and a newly constructed roof, creating the perfect space for year-round entertaining. Additional outdoor features include turf, vinyl side gates, and a unique climate-controlled pet house complete with its own AC. Conveniently located in the heart of Northridge near CSUN, this 3-bedroom, 2-bathroom home offers 1,476 square feet of living space and a rare combination of thoughtful upgrades, modern style, and outdoor enjoyment. Ideal for an ADU!
| 2 hours ago | Listing updated with changes from the MLS® | |
| 5 days ago | Price changed to $999,900 | |
| a month ago | Listing first seen on site |

This information is deemed reliable but not guaranteed. You should rely on this information only to decide whether or not to further investigate a particular property. BEFORE MAKING ANY OTHER DECISION, YOU SHOULD PERSONALLY INVESTIGATE THE FACTS (e.g. square footage and lot size) with the assistance of an appropriate professional. You may use this information only to identify properties you may be interested in investigating further. All uses except for personal, non-commercial use in accordance with the foregoing purpose are prohibited. Redistribution or copying of this information, any photographs or video tours is strictly prohibited. This information is derived from the Internet Data Exchange (IDX) service provided by San Diego MLS®. Displayed property listings may be held by a brokerage firm other than the broker and/or agent responsible for this display. The information and any photographs and video tours and the compilation from which they are derived is protected by copyright. Copyright © 2026 San Diego MLS®.
Last checked 2026
*Estimate only. Actual rebate may vary based on final price, lender requirements, MLS rules, and broker policies.
Found a home you love?
Schedule a free consultation to lock in your rebate before you offer.
Calls and texts are answered by Amy, our AI assistant, who can answer questions and help you book.
Did you know? You can invite friends and family to your search. They can join your search, rate and discuss listings with you.