Property search · The Consumer Protection Brokerage
Every listing shows your estimated rebate.
The green number on each home is what could come back to you: the buyer-broker fee (typically 2 to 3%) minus our flat $9,750. No other search shows you this, because no other brokerage gives it back.
41029 Walrus WayPalmdale, CA 93551
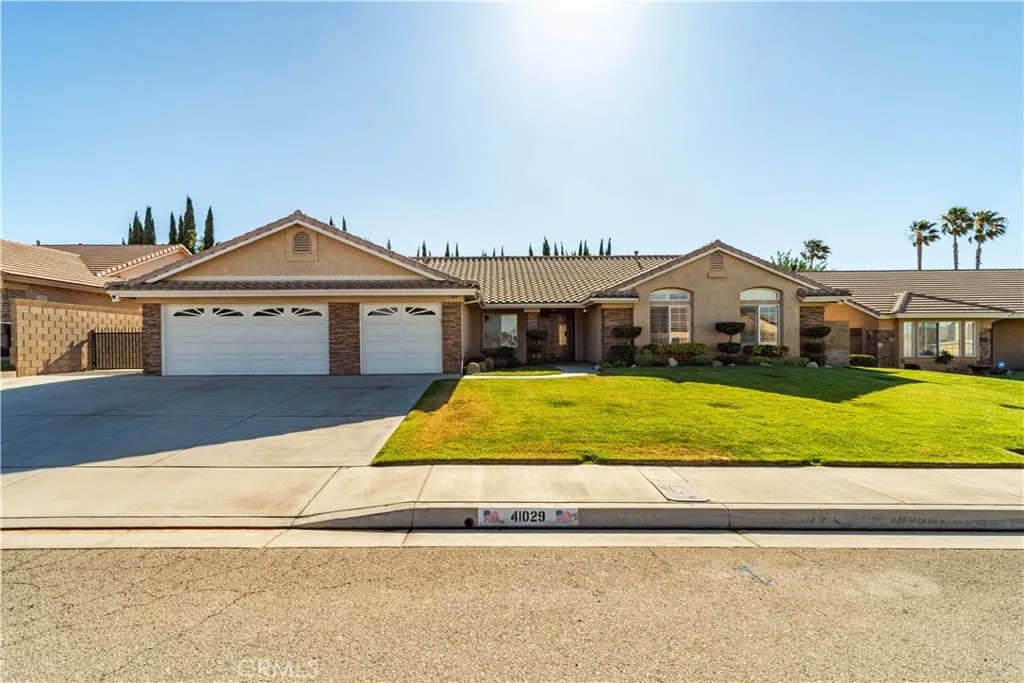
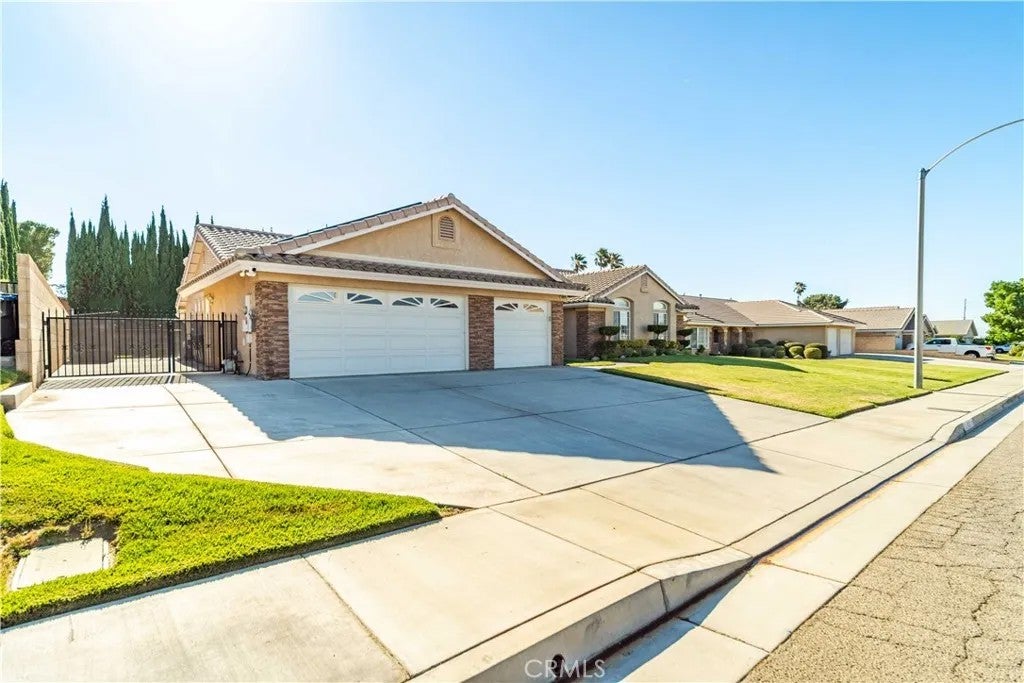
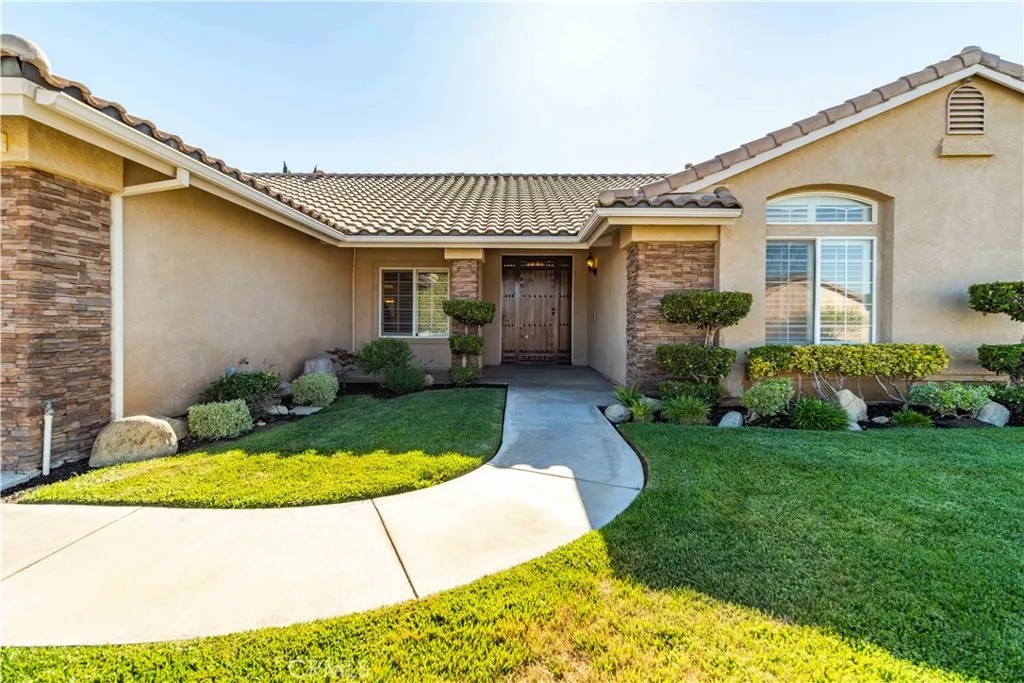
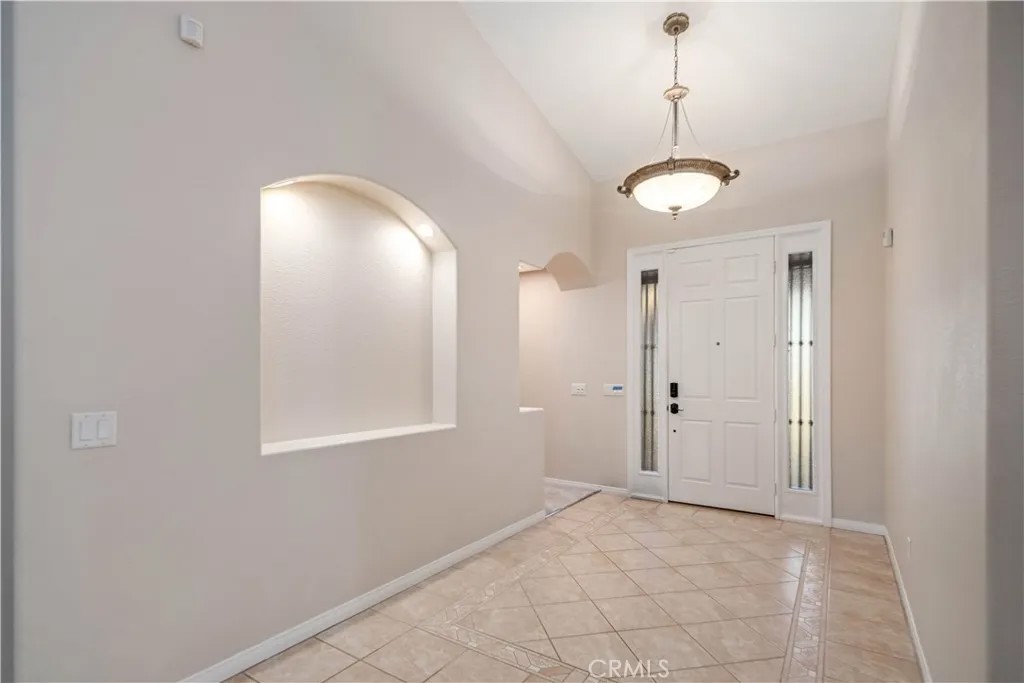
Stunning Harris Home that is meticulous inside and out. This exceptional home with 5 bedrooms, 3 bathrooms has a level of pride of ownership that is evident at every turn. Beautifully manicured landscaping leads to formal entry with Palido Nose tile flooring that flows into the formal living & dining rooms. Thoughtfully designed split floor plan, with primary suite & two secondary bedrooms on one wing of the home, while two additional bedrooms & bathroom are situated on the opposite side. Beautifully appointed kitchen designed for both everyday living. Rich maple cabinetry is complemented by Zodiac Villa Brown Quartz countertops & full backsplash. The kitchen is equipped with a double oven, 5-burner cooktop, and opens to dining area & family room. To add to the flow of the home is a generous storage throughout. New carpeting in all bedrooms adds comfort. Primary suite with vaulted ceilings, a large walk-in closet with built-ins, ensuite bath with dual sinks, a custom-tiled soaking tub, and an oversized custom-tiled shower. Refined laundry room featuring utility sink, cabinetry & broom closet with own power source-perfect for charging cleaning tools. Recent upgrades include HVAC system, tankless water heater, whole-house water filtration, hot water recirculating system, upgraded shutters and 12.25kW Tesla solar system with backup batteries, refrigerator, washer, dryer, and dishwasher. Park-like backyard designed for relaxation. Enjoy lush green grass, a full-length covered patio, & above-ground spa. Already pre-plumbed with water, sewer, and electrical for a future ADU or pool. The 3 car garage is ideal with automatic doors, custom key pad, new lighting flanking stalls, epoxy flooring, fully finished and painted, hose bibb, electrical outlets, & electric vehicle charger. Security is integrated throughout the property with a Vivint security system with cameras, three custom bronze security doors that allow for refreshing breezes to flow through while providing clear visibility from inside and privacy from the outside. For added protection there are 3 upgraded black iron gates creating multiple layers of security and enclosed outdoor spaces for piece of mind with children and pets. From the immaculate condition and thoughtful upgrades to the energy-efficient improvements, resort-like backyard and paved and gated RV access, this home exemplifies pride of ownership at its finest. Opportunities to own a home this pristine are exceptionally rare.
| 3 weeks ago | Listing updated with changes from the MLS® | |
| 3 weeks ago | Status changed to Pending | |
| a month ago | Listing first seen on site |

This information is deemed reliable but not guaranteed. You should rely on this information only to decide whether or not to further investigate a particular property. BEFORE MAKING ANY OTHER DECISION, YOU SHOULD PERSONALLY INVESTIGATE THE FACTS (e.g. square footage and lot size) with the assistance of an appropriate professional. You may use this information only to identify properties you may be interested in investigating further. All uses except for personal, non-commercial use in accordance with the foregoing purpose are prohibited. Redistribution or copying of this information, any photographs or video tours is strictly prohibited. This information is derived from the Internet Data Exchange (IDX) service provided by San Diego MLS®. Displayed property listings may be held by a brokerage firm other than the broker and/or agent responsible for this display. The information and any photographs and video tours and the compilation from which they are derived is protected by copyright. Copyright © 2026 San Diego MLS®.
Last checked 2026
*Estimate only. Actual rebate may vary based on final price, lender requirements, MLS rules, and broker policies.
Found a home you love?
Schedule a free consultation to lock in your rebate before you offer.
Calls and texts are answered by Amy, our AI assistant, who can answer questions and help you book.
Did you know? You can invite friends and family to your search. They can join your search, rate and discuss listings with you.