Property search · The Consumer Protection Brokerage
Every listing shows your estimated rebate.
The green number on each home is what could come back to you: the buyer-broker fee (typically 2 to 3%) minus our flat $9,750. No other search shows you this, because no other brokerage gives it back.
20264 Aetna StreetWoodland Hills, CA 91367
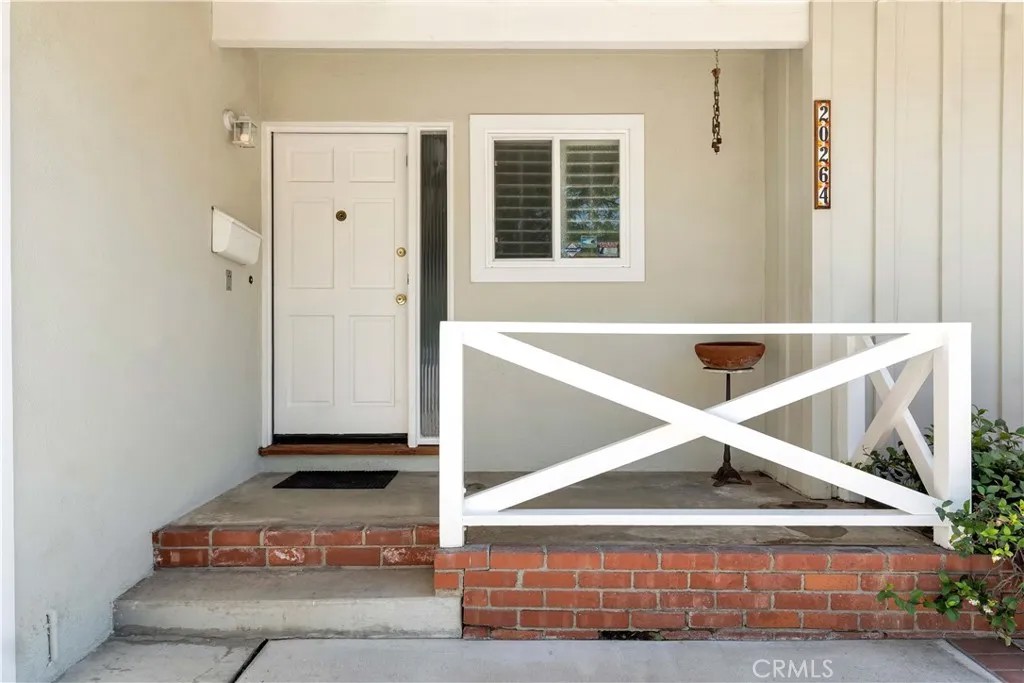
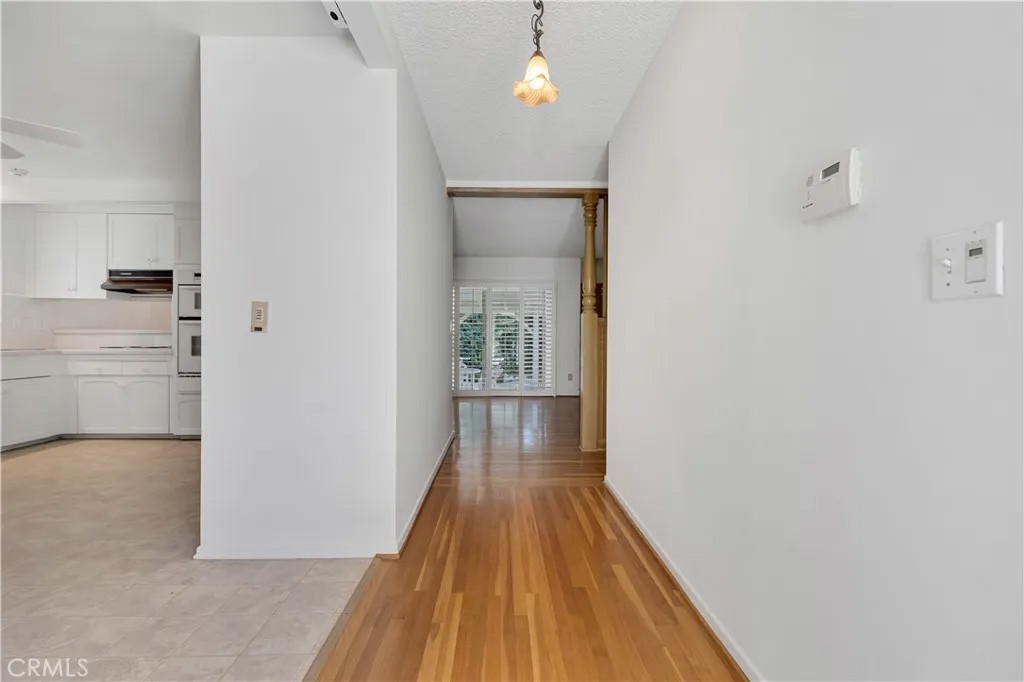
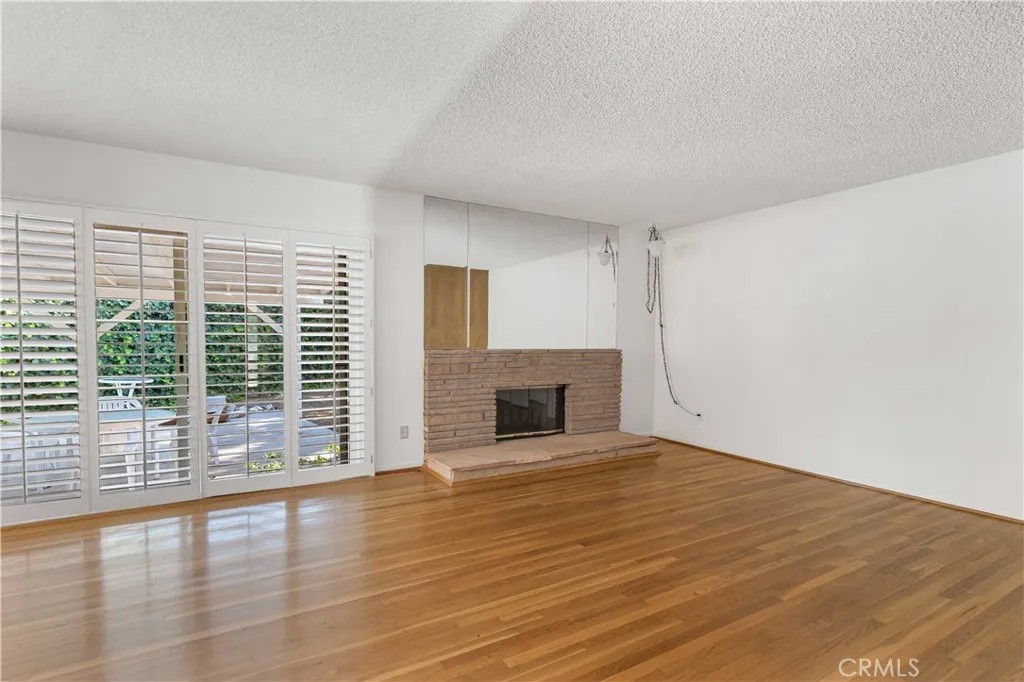
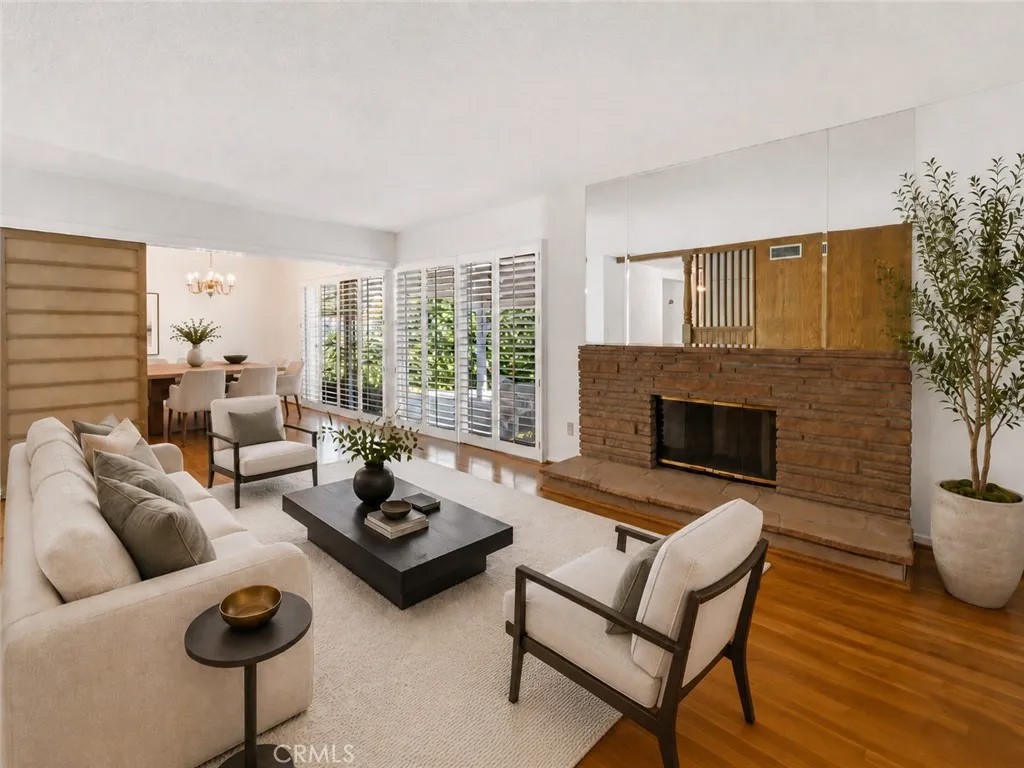
Set in the desirable Carlton Terrace residential pocket of Woodland Hills, this single-level mid-century California Ranch-Style home offers the kind of space, character, and lot size that make a home feel worth holding onto and making your own. Great curb appeal with a covered front porch, decorative siding, window shutters, and curved drive with brick ribbons that creates a welcoming first impression. The interior offers a comfortable, livable layout with original hardwood floors, fresh paint, dual pane windows, and new carpet. The formal entry opens to generous living and dining spaces with plantation shutters, a brick fireplace, and a glass slider leading to the backyard, creating an easy connection between indoor living and outdoor potential. A movable partition adds flexibility to the main gathering area, while the adjacent dining room includes a convenient pass-through to the kitchen. The kitchen is ready for a thoughtful update and includes white cabinetry, built-in appliances, plantation shutters, a ceiling fan, and an adjoining breakfast area. A step-down family room adds another versatile living space with built-in shelving, a bar area, plantation shutters, and its own brick fireplace, ideal for casual evenings, entertaining, or future reimagining. Off the family room is a convenient guest powder bath and a large walk-in closet with built-in shelving and storage! All bedrooms are set down the hall. The primary suite offers built-in storage and an en-suite bath. The two secondary bedrooms have original hardwood floors and share a full hall bath. Outside, the gently sloped oversized lot and covered back patio offer a blank canvas for creating a private retreat, garden, play space, outdoor dining area, or expanded entertaining environment. The wide drive and attached 2-car garage with laundry area and direct access provide ample parking or space for storage. Located near Warner Center, Westfield Topanga, The Village, Pierce College, local parks, dining, shopping, and convenient 101 Freeway access, this is a rare opportunity to personalize a classic Woodland Hills home in a friendly, established neighborhood. Dont let this one pass you by!
| 2 weeks ago | Listing updated with changes from the MLS® | |
| 2 weeks ago | Status changed to Pending | |
| 4 weeks ago | Listing first seen on site |

This information is deemed reliable but not guaranteed. You should rely on this information only to decide whether or not to further investigate a particular property. BEFORE MAKING ANY OTHER DECISION, YOU SHOULD PERSONALLY INVESTIGATE THE FACTS (e.g. square footage and lot size) with the assistance of an appropriate professional. You may use this information only to identify properties you may be interested in investigating further. All uses except for personal, non-commercial use in accordance with the foregoing purpose are prohibited. Redistribution or copying of this information, any photographs or video tours is strictly prohibited. This information is derived from the Internet Data Exchange (IDX) service provided by San Diego MLS®. Displayed property listings may be held by a brokerage firm other than the broker and/or agent responsible for this display. The information and any photographs and video tours and the compilation from which they are derived is protected by copyright. Copyright © 2026 San Diego MLS®.
Last checked 2026
*Estimate only. Actual rebate may vary based on final price, lender requirements, MLS rules, and broker policies.
Found a home you love?
Schedule a free consultation to lock in your rebate before you offer.
Calls and texts are answered by Amy, our AI assistant, who can answer questions and help you book.
Did you know? You can invite friends and family to your search. They can join your search, rate and discuss listings with you.