Property search · The Consumer Protection Brokerage
Every listing shows your estimated rebate.
The green number on each home is what could come back to you: the buyer-broker fee (typically 2 to 3%) minus our flat $9,750. No other search shows you this, because no other brokerage gives it back.
19715 Eagle RidgePorter Ranch, CA 91326
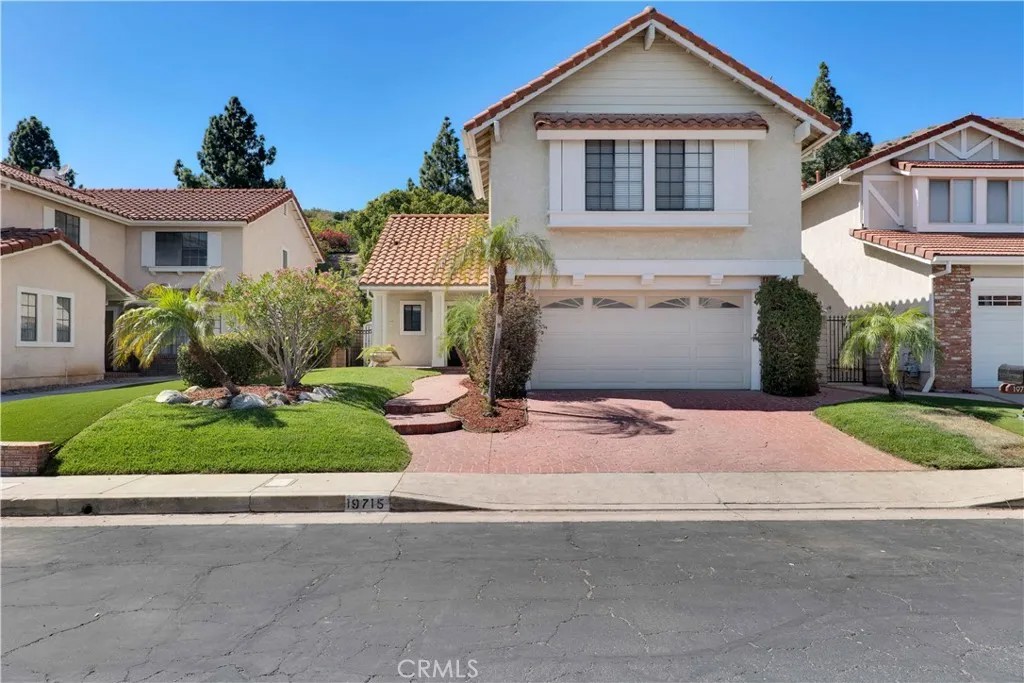
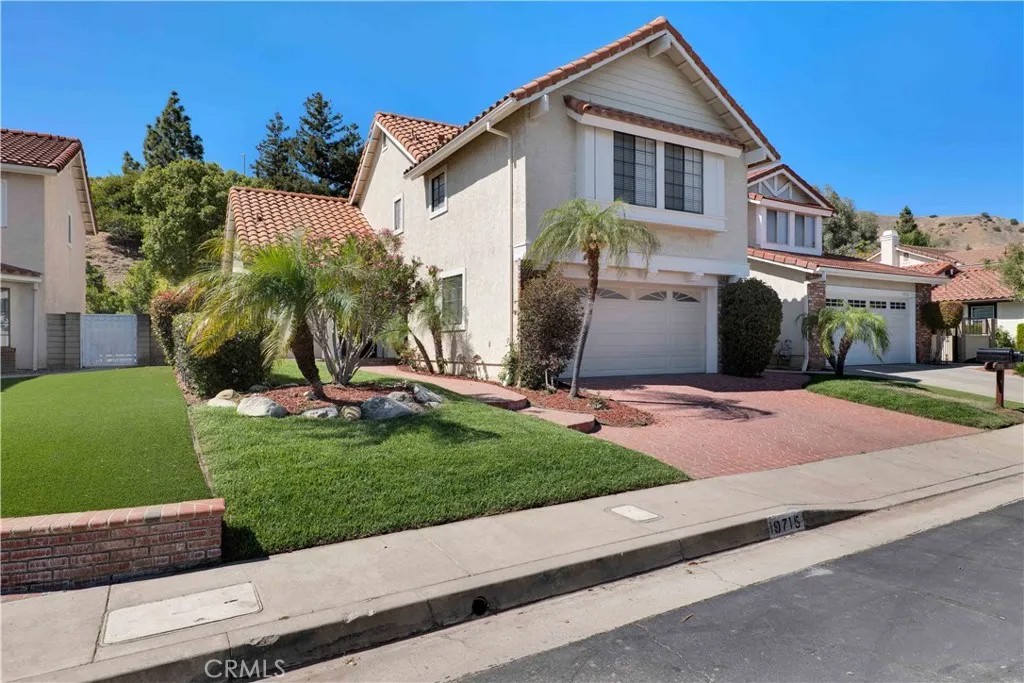
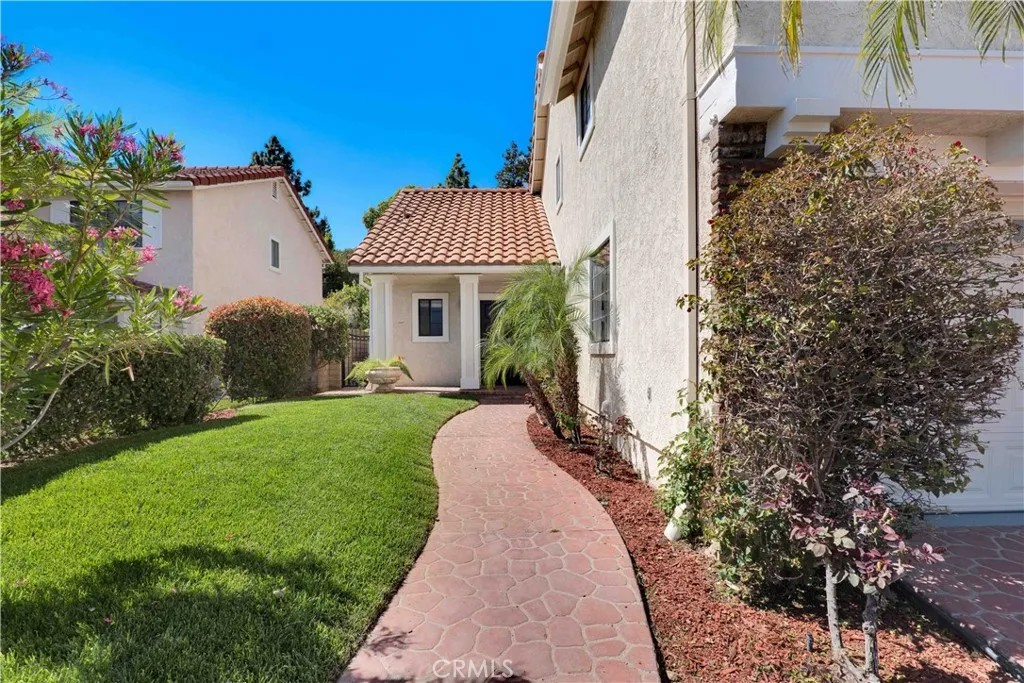
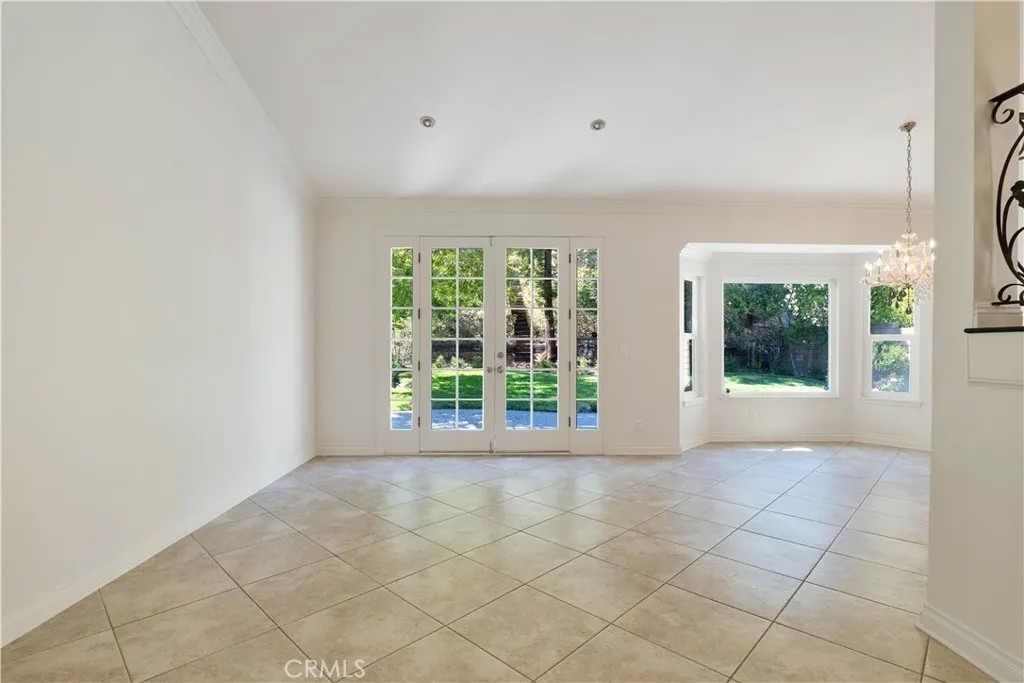
Situated behind guard-gated, highly sought-after Porter Ranch Estates, this beautifully maintained 3-bed, 2.5-bath home combines thoughtfully designed living spaces with a peaceful, nature-inspired setting. Set on impressive 8,549 sqft lot offering over 1,900 sqft of light-filled living space w/ soaring ceilings, crown molding, recessed lighting, & refined architectural details throughout. A beautifully landscaped front yard with vibrant plants, tropical trees, manicured lawn creates a welcoming first impression. Inside, the formal living room features tall ceilings & French doors opening to the backyard & flows effortlessly into the formal dining room w/large picture window showcasing the lush view outdoor. The kitchen is designed for both everyday living & entertaining, featuring new cabinets, stainless-steel appliances. including new refrigerator, double ovens, built-in 5-burner gas cooktop w/range hood, dishwasher, & garden window above the sink. Adjacent breakfast nook offers sliding glass doors leading to the side patio. The inviting family room centers around a sleek fireplace, flanked on either side by windows. A powder room and direct access to the attached 2-car garage with laundry hookups & built-in storage complete the main level. Upstairs, an elegant staircase w/ornate iron detailing leads to all 3 bedrooms, including a spacious primary suite with dual closets, one of which is a walk-in, & an en-suite bath featuring an oversized shower with built-in bench seating. 2 additional bedrooms share full hall bath. Outside, the private backyard feels like your own secluded escape, with a wraparound patio, expansive grassy area, mature shade trees, & meticulously maintained landscaping. Beyond, a tree-covered hillside provides added privacy, while a wood staircase leads to the upper portion of the property where treetop vistas offer the perfect setting for a future viewing deck, morning coffee, or evening unwinding beneath the stars. Porter Ranch Estates residents enjoy access amenities, including 24-hour guard-gated security & patrol, two community pools & spas, six illuminated tennis courts, a basketball court, sand volleyball court, playground, and more. Ideally located near The Vineyards at Porter Ranch, Porter Ranch Town Center, popular restaurants, entertainment venues, & convenient access to the 118 Freeway, this exceptional home offers the rare opportunity to enjoy resort-style amenities while surrounded by the beauty & tranquility of nature.
| 3 weeks ago | Listing updated with changes from the MLS® | |
| 3 weeks ago | Status changed to Pending | |
| a month ago | Listing first seen on site |

This information is deemed reliable but not guaranteed. You should rely on this information only to decide whether or not to further investigate a particular property. BEFORE MAKING ANY OTHER DECISION, YOU SHOULD PERSONALLY INVESTIGATE THE FACTS (e.g. square footage and lot size) with the assistance of an appropriate professional. You may use this information only to identify properties you may be interested in investigating further. All uses except for personal, non-commercial use in accordance with the foregoing purpose are prohibited. Redistribution or copying of this information, any photographs or video tours is strictly prohibited. This information is derived from the Internet Data Exchange (IDX) service provided by San Diego MLS®. Displayed property listings may be held by a brokerage firm other than the broker and/or agent responsible for this display. The information and any photographs and video tours and the compilation from which they are derived is protected by copyright. Copyright © 2026 San Diego MLS®.
Last checked 2026
*Estimate only. Actual rebate may vary based on final price, lender requirements, MLS rules, and broker policies.
Found a home you love?
Schedule a free consultation to lock in your rebate before you offer.
Calls and texts are answered by Amy, our AI assistant, who can answer questions and help you book.
Did you know? You can invite friends and family to your search. They can join your search, rate and discuss listings with you.