Property search · The Consumer Protection Brokerage
Every listing shows your estimated rebate.
The green number on each home is what could come back to you: the buyer-broker fee (typically 2 to 3%) minus our flat $9,750. No other search shows you this, because no other brokerage gives it back.
25631 BelleriveValencia, CA 91355
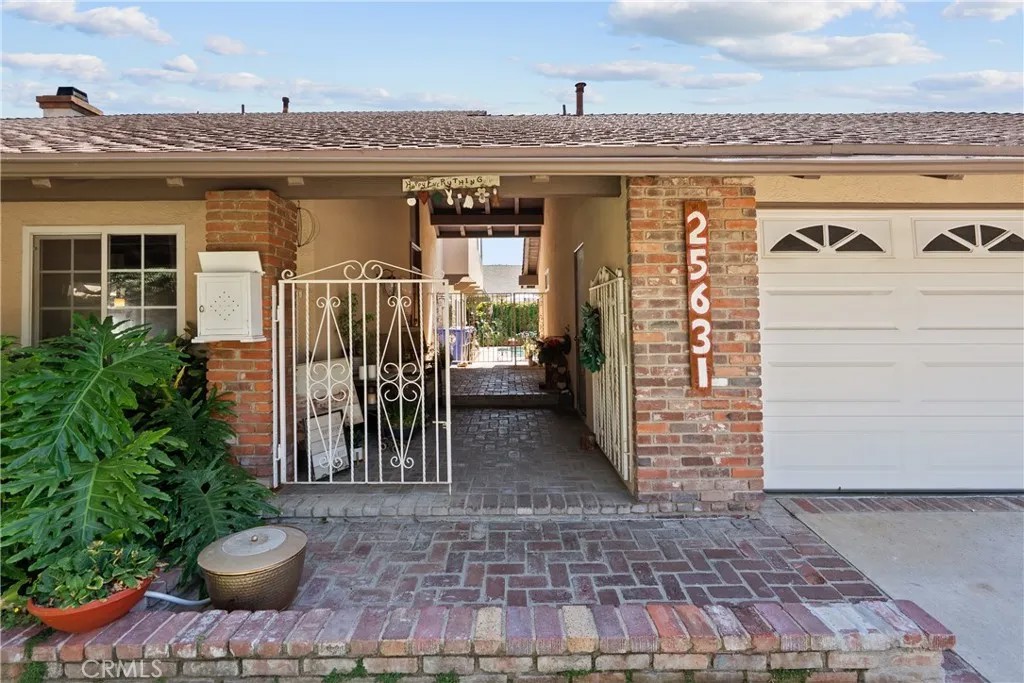
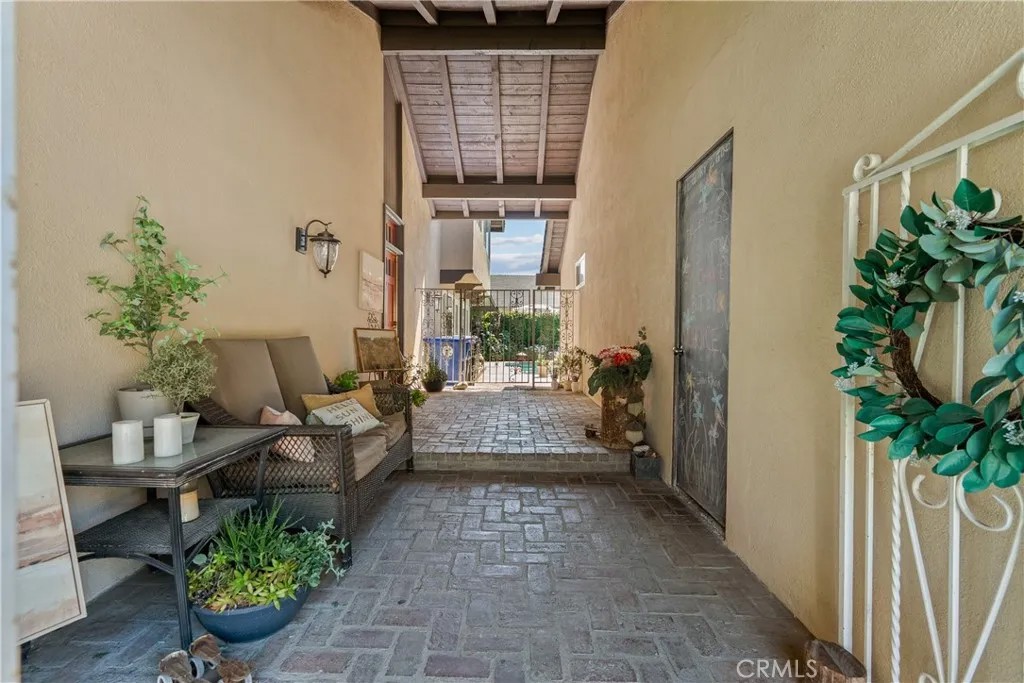
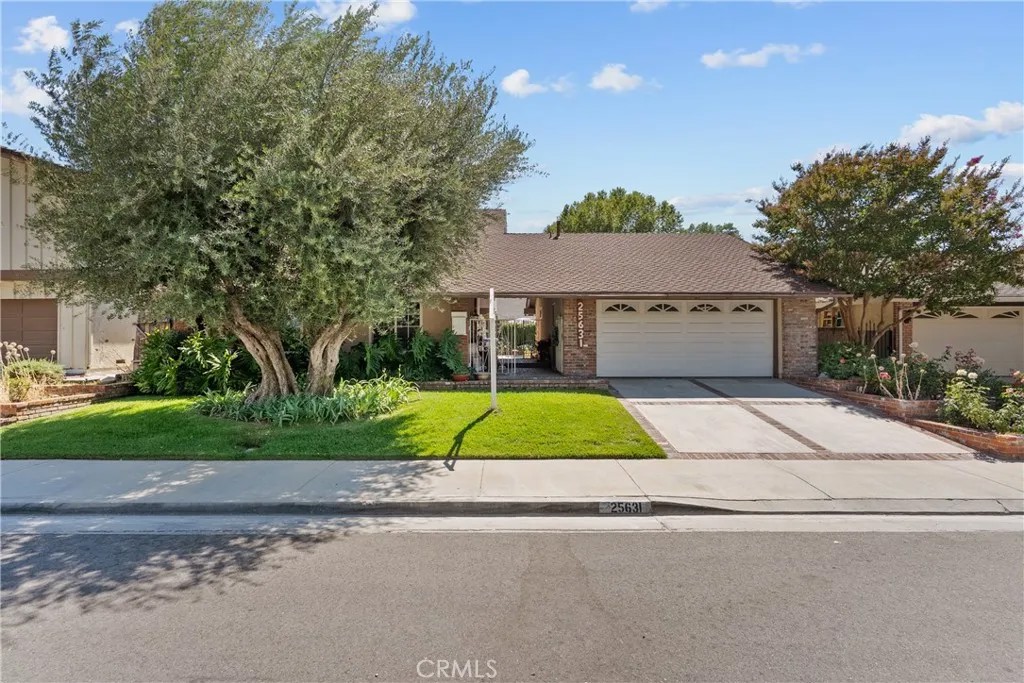
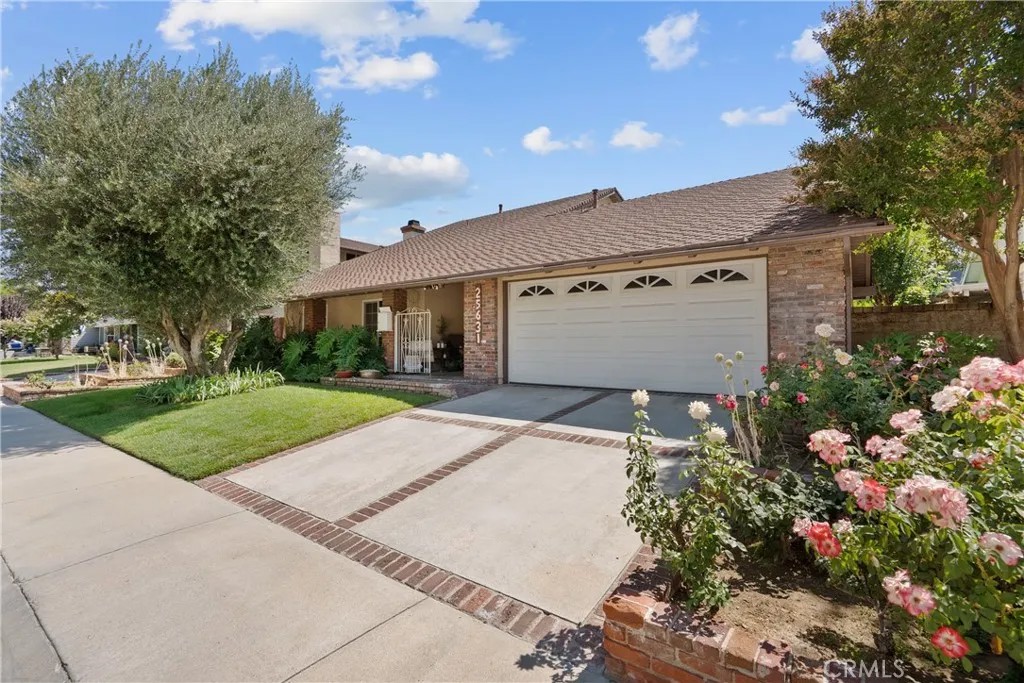
Welcome to this much sought after Valencia Meadows home ! This 3 bedroom 3 bath home is located on a quiet cul-de-sac street with access to the Valencia Paseo walking system. Enjoy this open floor plan with living room, separate dining room and an impressive Kitchen~ Family room for great entertaining. Beautiful wood floors and stone fireplace in the living room make for lovely intimate gatherings . The kitchen has amble cabinets/storage , stainless appliances and a remarkable open counter space to the fabulous light and bright family room. Upgrades include PAID Solar ~ Newer roof ~ Plumbing replaced 2022~ New HVAC 2025 ~ ceiling fans in bedroom and family room~ New carpet upstairs ( june 2026 ) and Fresh paint upstairs ~ And a whole house fan. The backyard is an entertainers dream with large cover patio pool and spa , lush flowers and bird of paradise for that tropical vacation feel ~! Dog run on the side yard to keep your pups safe ! And best of all ~ a Junior ADU with separate entrance ! Spacious studio feel with its own AC and bath with shower and toilet. ( not included in sqft of the main house. You'll love this neighborhood and the short walk to Meadows park : )
| 5 days ago | Listing updated with changes from the MLS® | |
| a month ago | Status changed to Pending | |
| a month ago | Listing first seen on site |

This information is deemed reliable but not guaranteed. You should rely on this information only to decide whether or not to further investigate a particular property. BEFORE MAKING ANY OTHER DECISION, YOU SHOULD PERSONALLY INVESTIGATE THE FACTS (e.g. square footage and lot size) with the assistance of an appropriate professional. You may use this information only to identify properties you may be interested in investigating further. All uses except for personal, non-commercial use in accordance with the foregoing purpose are prohibited. Redistribution or copying of this information, any photographs or video tours is strictly prohibited. This information is derived from the Internet Data Exchange (IDX) service provided by San Diego MLS®. Displayed property listings may be held by a brokerage firm other than the broker and/or agent responsible for this display. The information and any photographs and video tours and the compilation from which they are derived is protected by copyright. Copyright © 2026 San Diego MLS®.
Last checked 2026
*Estimate only. Actual rebate may vary based on final price, lender requirements, MLS rules, and broker policies.
Found a home you love?
Schedule a free consultation to lock in your rebate before you offer.
Calls and texts are answered by Amy, our AI assistant, who can answer questions and help you book.
Did you know? You can invite friends and family to your search. They can join your search, rate and discuss listings with you.