Property search · The Consumer Protection Brokerage
Every listing shows your estimated rebate.
The green number on each home is what could come back to you: the buyer-broker fee (typically 2 to 3%) minus our flat $9,750. No other search shows you this, because no other brokerage gives it back.
23922 Eagle MountainWest Hills, CA 91304
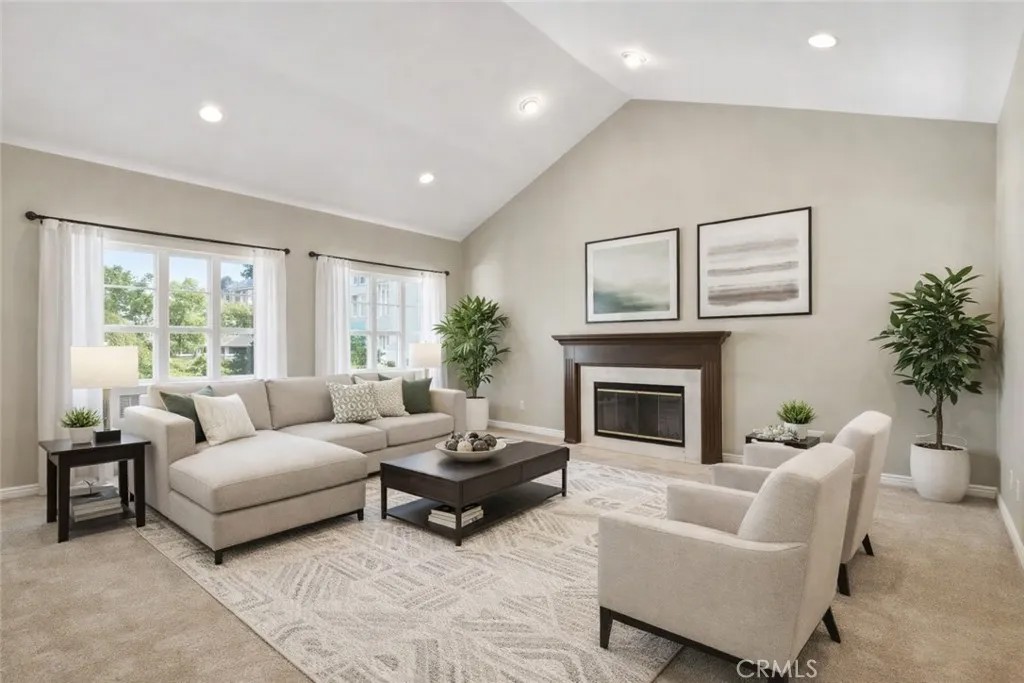
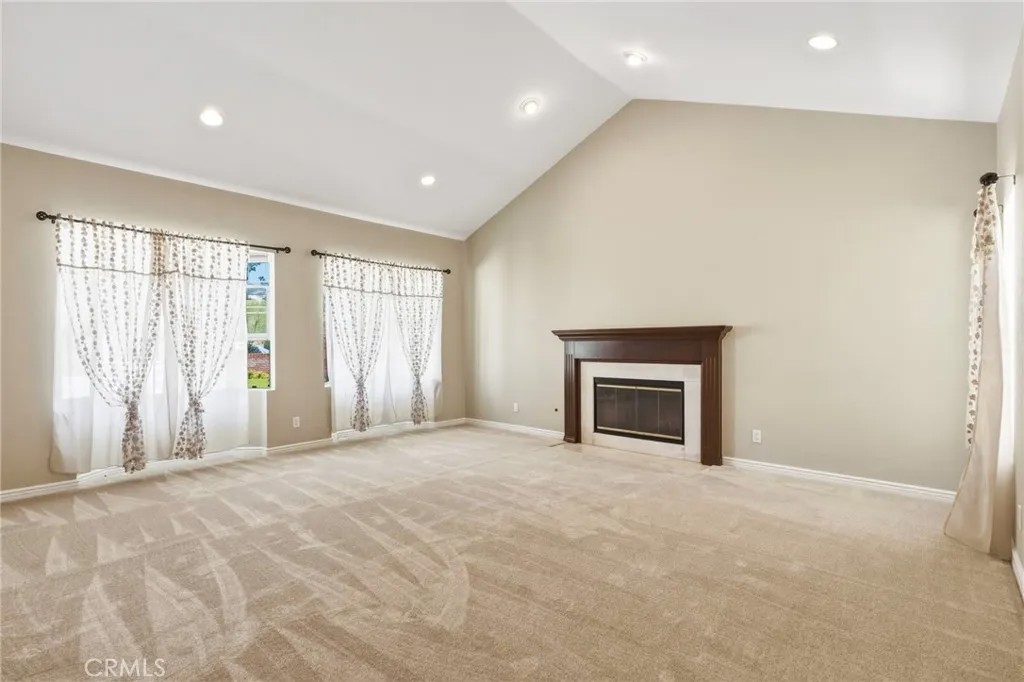
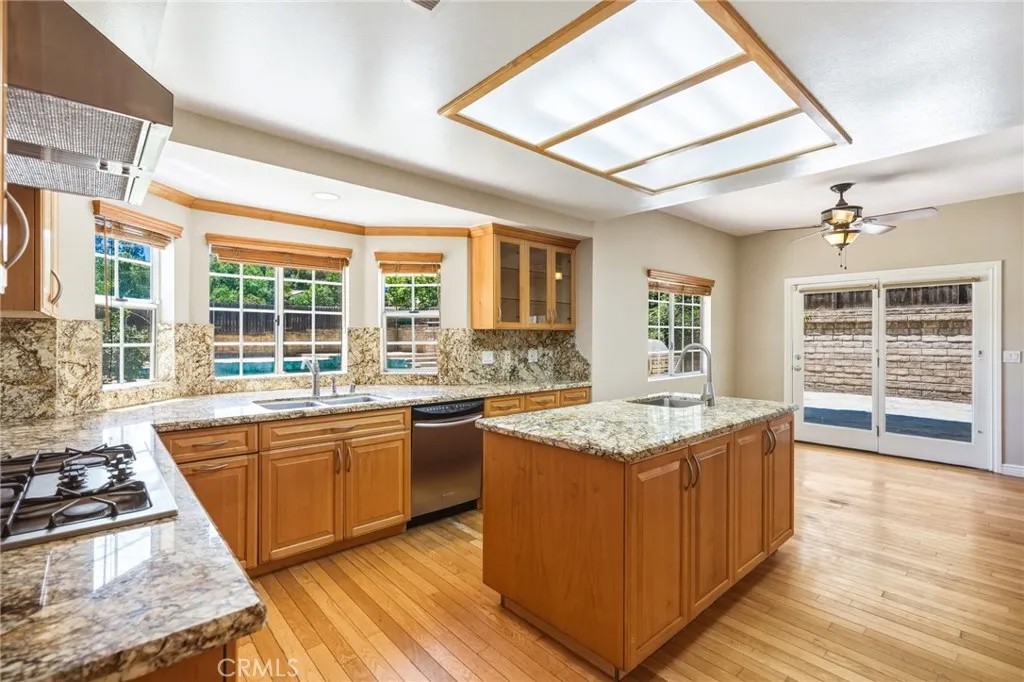
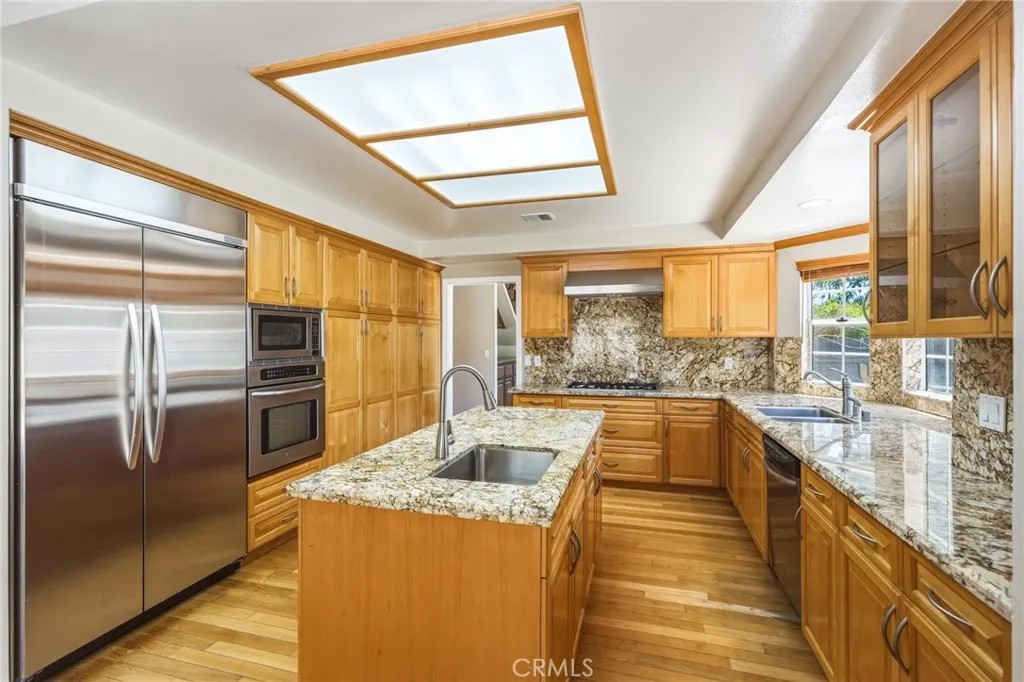
Welcome to Equus Estates, where luxury meets unparalleled functionality in this stunning 5-bedroom, 4-bathroom estate. Spanning 4,108 square feet of refined living space, this serene retreat is perfectly positioned on a massive 19,414-square-foot flat lot in a private, gated cul-de-sac. From the moment you arrive, the striking circular driveway accented with mature landscaping, pristine artificial turf and room for RV parking sets a grand tone for this exceptional property. A majestic large oak tree anchors the front yard, adding character and shade to the curb appeal. Step inside to a bright living room featuring high ceilings, 2 bay windows and a cozy fireplace, creating an immediate sense of warmth and sophistication. Designed for effortless entertaining, the gourmet chefs kitchen serves as the heart of the home, boasting an expansive central island with a second prep sink, a large walk-in pantry, wood flooring, and seamless flow into both the formal dining room and a casual family room with a gas fireplace. The thoughtful main-level layout is completed by two generously sized bedrooms, two bathrooms, and a dedicated laundry room. The upper level is a private sanctuary, headlined by a spectacular primary suite. This grand retreat features high ceilings, a cozy gas fireplace, and a massive walkthrough closet. Indulge in the spa-like primary bathroom, fully equipped with a deep soaking tub, separate shower, dual vanities, and a private multi toilet room. Two additional bedrooms sharing a Jack-and- Jill bathroom, along with a versatile loft space, complete the upstairs. Step outside into your own private backyard oasis, built for ultimate California outdoor living. Shoot hoops on your private sports court, unwind in the sparkling pool and spa, or host unforgettable summer gatherings at the built-in BBQ center. The expansive grounds are secured by a heavy-duty wrought iron gate. Youll enjoy the mature lemon, lime, and grapefruit trees. Packed with high-value upgrades, the home includes fully paid-off solar panels, dual A/C units, dual pane windows and a water softener. Tucked into a peaceful neighborhood surrounded by scenic mountains, with a nature conservancy just across the street, this home offers a rare sense of tranquility while still being just minutes from premier dining, shopping, parks, and all the conveniences of city life. This estate also offers access to the highly acclaimed El Camino Real Charter High School district.
| 5 days ago | Listing updated with changes from the MLS® | |
| 5 days ago | Status changed to Pending | |
| 3 weeks ago | Listing first seen on site |

This information is deemed reliable but not guaranteed. You should rely on this information only to decide whether or not to further investigate a particular property. BEFORE MAKING ANY OTHER DECISION, YOU SHOULD PERSONALLY INVESTIGATE THE FACTS (e.g. square footage and lot size) with the assistance of an appropriate professional. You may use this information only to identify properties you may be interested in investigating further. All uses except for personal, non-commercial use in accordance with the foregoing purpose are prohibited. Redistribution or copying of this information, any photographs or video tours is strictly prohibited. This information is derived from the Internet Data Exchange (IDX) service provided by San Diego MLS®. Displayed property listings may be held by a brokerage firm other than the broker and/or agent responsible for this display. The information and any photographs and video tours and the compilation from which they are derived is protected by copyright. Copyright © 2026 San Diego MLS®.
Last checked 2026
*Estimate only. Actual rebate may vary based on final price, lender requirements, MLS rules, and broker policies.
Found a home you love?
Schedule a free consultation to lock in your rebate before you offer.
Calls and texts are answered by Amy, our AI assistant, who can answer questions and help you book.
Did you know? You can invite friends and family to your search. They can join your search, rate and discuss listings with you.