Property search · The Consumer Protection Brokerage
Every listing shows your estimated rebate.
The green number on each home is what could come back to you: the buyer-broker fee (typically 2 to 3%) minus our flat $9,750. No other search shows you this, because no other brokerage gives it back.
498 Lakeview CanyonWestlake Village, CA 91362
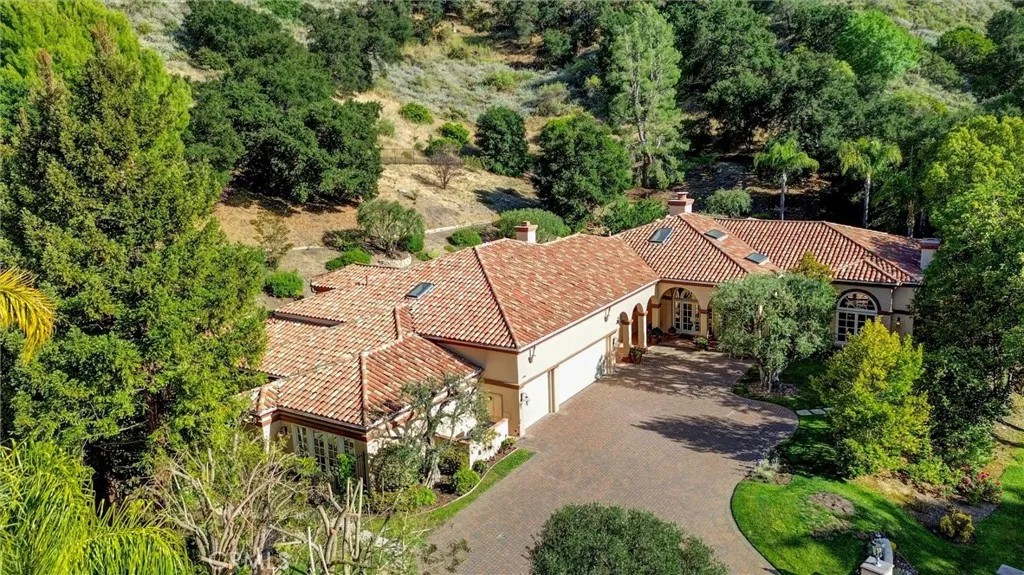
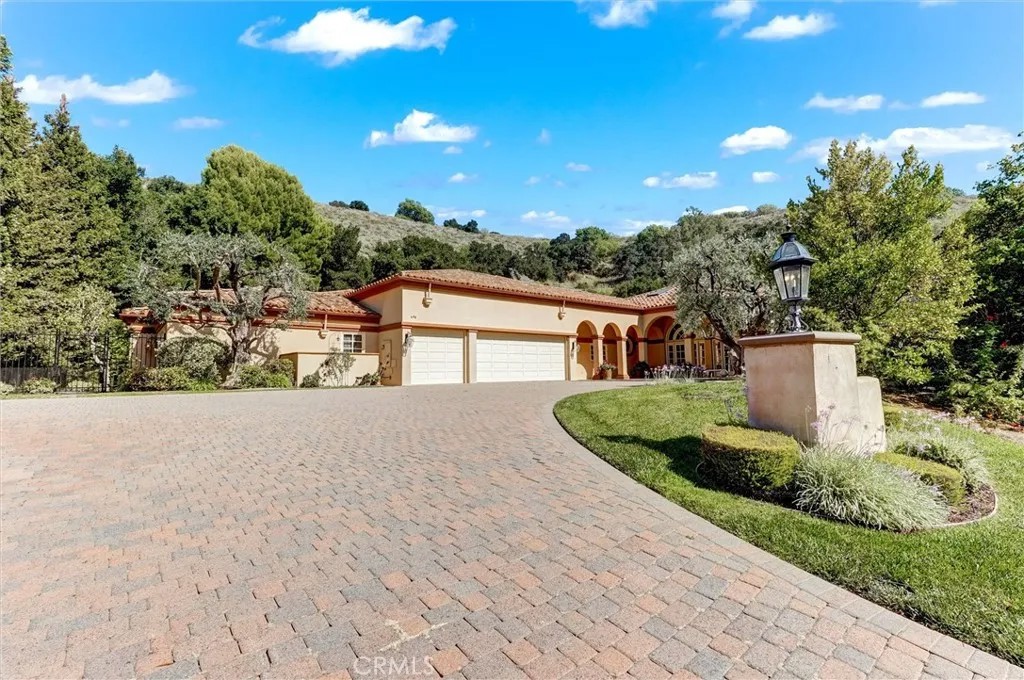
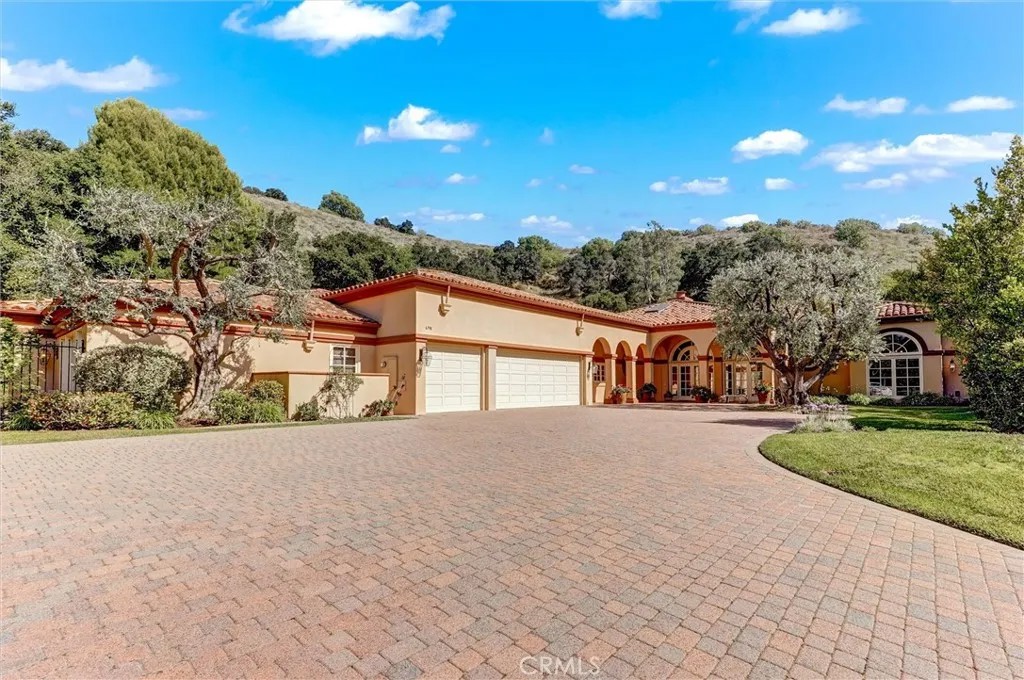
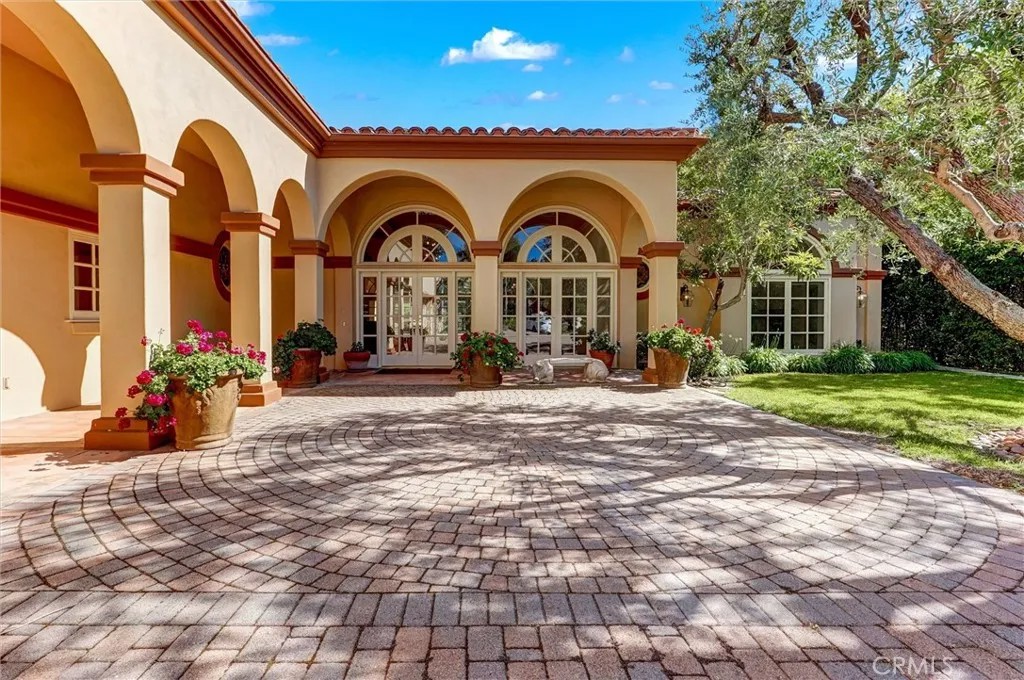
Nestled in the prestigious, guard-gated Country Club Estates of North Ranch Country Club (Thousand Oaks/Westlake Village), this timeless single-story custom estate rests on a sprawling 1-acre plus lot. Boasting sweeping mountain views from every room, freshly painted and new carpeting thought-out 5-bedroom, 6-bathroom retreat offers ultimate privacy and luxury living. Interior Highlights Grand Foyer & Living Spaces: An inviting foyer introduces an oversized great room with a fireplace and a wet bar, perfect for hosting. The opposite wing features a formal living room with a marble fireplace and high-volume trey ceilings. Chefs Kitchen: The gourmet kitchen includes a large island, breakfast bar, and sunny nook. It is fully equipped with top-tier appliances, including a double-wide commercial Sub-Zero refrigerator/freezer, gas cooktop, double electric ovens, and expansive granite countertops. Formal Dining: An elegant dining room sits adjacent to the kitchen, featuring trey ceilings and seamless access to the outdoors. Master Suite: A peaceful sanctuary offering a private fireplace and French doors leading to the backyard oasis. The enormous en-suite bath features a jetted tub, dual jetted shower, separate vanities, and a massive walk-in closet. Guest & Staff Quarters: Features three additional guest suites, each with its own full bath, walk-in closets, and French doors to the yard. An additional office/bedroom with a full bath and oversized laundry room provides an ideal setup for live-in staff. Entertainers Backyard & Grounds Resort-Style Pool & Dining: Step through numerous French doors into a private, secluded retreat featuring a mini-Olympic size pool, outdoor kitchen, outdoor shower, and a remodeled outdoor pool bath. Lush Gardens: The opposite side of the grounds boasts a lush, landscaped haven with fruit trees, mature greenery, rose bushes, and an Italian-inspired fountainperfect for warm evenings. Premium Upgrades & Amenities Freshly painted interiors and new carpeting throughout. Newer HVAC units and a spacious 3-car garage. Total privacy and panoramic mountain views. WELCOME HOME!
| a month ago | Listing updated with changes from the MLS® | |
| a month ago | Listing first seen on site |

This information is deemed reliable but not guaranteed. You should rely on this information only to decide whether or not to further investigate a particular property. BEFORE MAKING ANY OTHER DECISION, YOU SHOULD PERSONALLY INVESTIGATE THE FACTS (e.g. square footage and lot size) with the assistance of an appropriate professional. You may use this information only to identify properties you may be interested in investigating further. All uses except for personal, non-commercial use in accordance with the foregoing purpose are prohibited. Redistribution or copying of this information, any photographs or video tours is strictly prohibited. This information is derived from the Internet Data Exchange (IDX) service provided by San Diego MLS®. Displayed property listings may be held by a brokerage firm other than the broker and/or agent responsible for this display. The information and any photographs and video tours and the compilation from which they are derived is protected by copyright. Copyright © 2026 San Diego MLS®.
Last checked 2026
*Estimate only. Actual rebate may vary based on final price, lender requirements, MLS rules, and broker policies.
Found a home you love?
Schedule a free consultation to lock in your rebate before you offer.
Calls and texts are answered by Amy, our AI assistant, who can answer questions and help you book.
Did you know? You can invite friends and family to your search. They can join your search, rate and discuss listings with you.