Property search · The Consumer Protection Brokerage
Every listing shows your estimated rebate.
The green number on each home is what could come back to you: the buyer-broker fee (typically 2 to 3%) minus our flat $9,750. No other search shows you this, because no other brokerage gives it back.
40608 Eagleridge CourtPalmdale, CA 93551
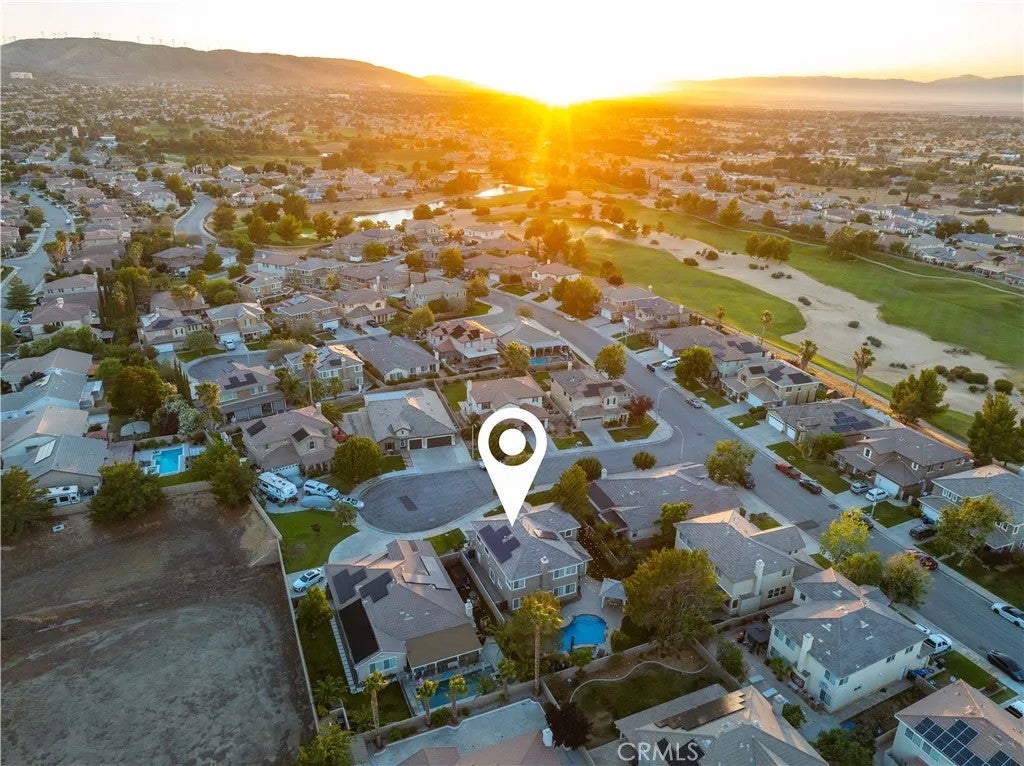
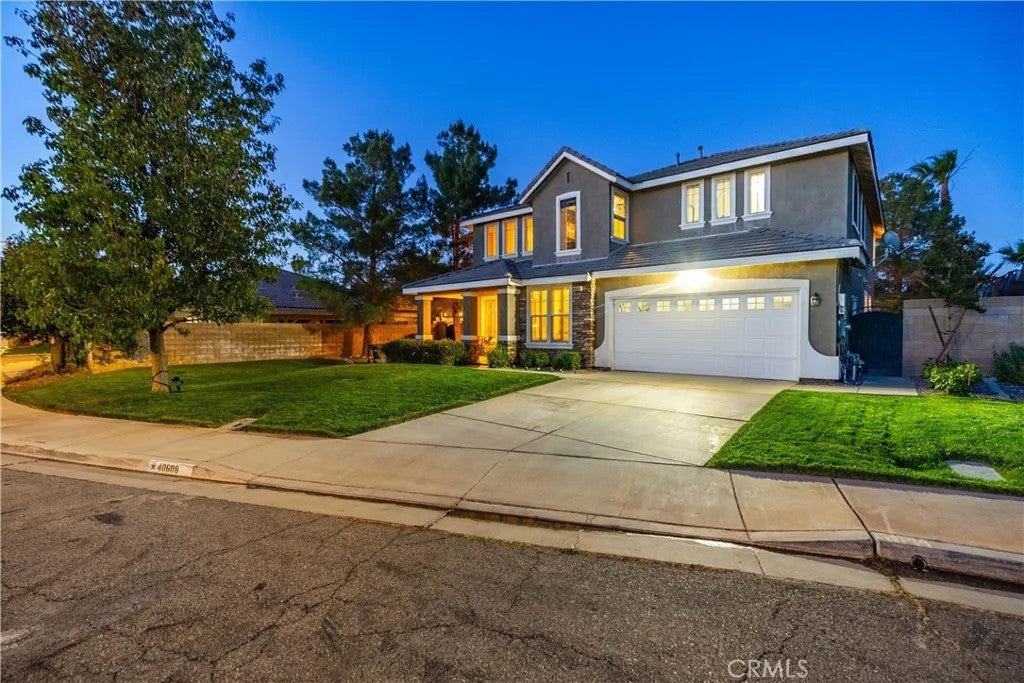
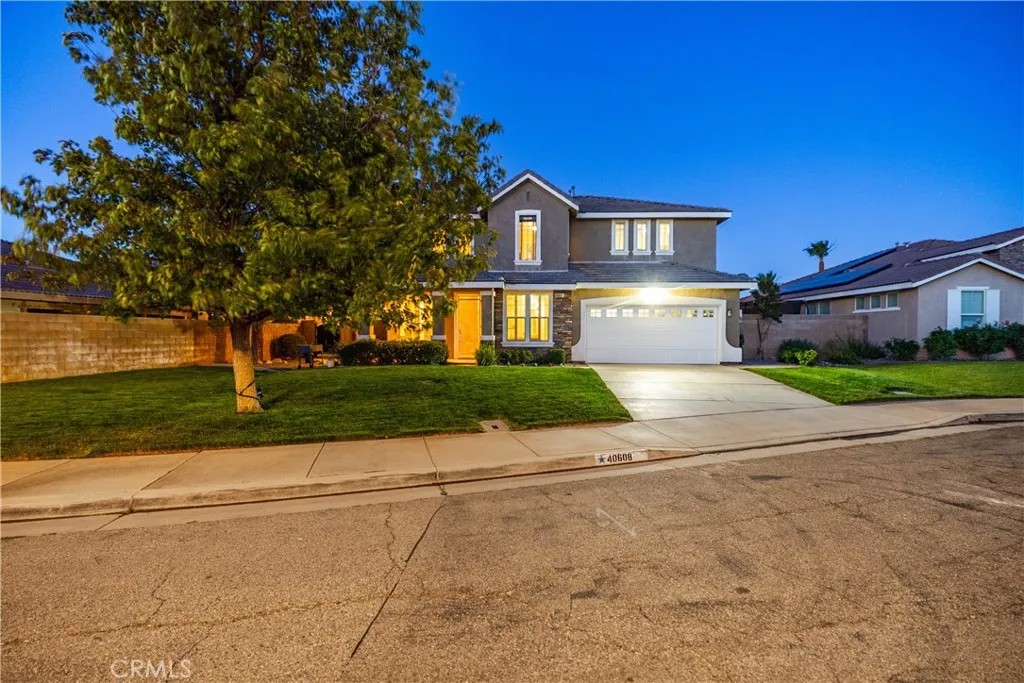
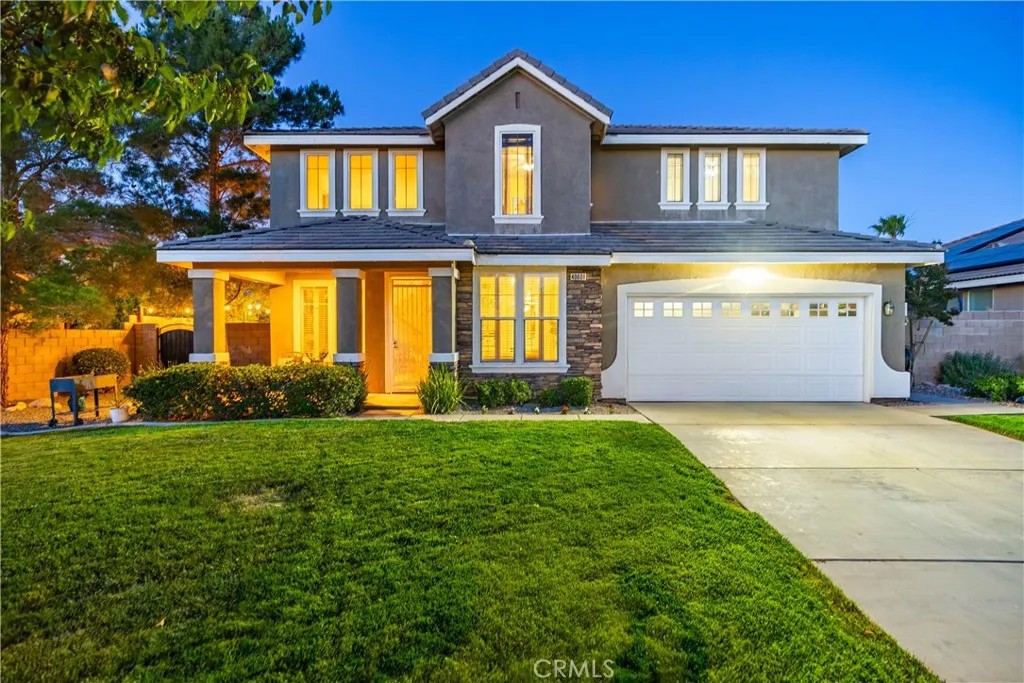
***LIVE BEAUTIFULLY*** Stunning Palmdale Pool & Spa Home w/ A Resort-Style Backyard, And An Expansive Open-Concept Layout! This beautifully maintained two-story home offers the perfect blend of space, functionality, and entertainment. The attractive exterior features stacked stone accents, a covered front porch, a large concrete driveway, and an attached 2-car garage. Inside, soaring two-story ceilings and abundant natural light create an impressive first impression. The formal living room showcases upgraded flooring, large windows, and an open layout. A versatile flex room provides the perfect space for a home office, playroom, reading lounge, hobby room, or additional sitting area. The kitchen is the centerpiece of the home, featuring dual oversized islands with bar seating, granite countertops, abundant white cabinetry, stainless steel appliances, a walk-in pantry, built-in wine refrigerator, designer pendant lighting, and extensive prep space. The kitchen opens seamlessly to the dining area and family room, creating an ideal setup for everyday living and entertaining. The spacious family room features plantation shutters, recessed lighting, a ceiling fan, plush carpeting, and a stone-accented fireplace with a mantel. Upstairs, the expansive primary suite offers room for a sitting area, workspace, or fitness setup. The ensuite bathroom features separate dual-sink vanities, a dedicated makeup vanity, a soaking tub, a walk-in shower, and abundant natural light. Completing the suite is a large walk-in closet with built-in shelving and extensive hanging space. Step outside to the resort-style backyard featuring a sparkling pool, elevated spa with stone accents, expansive concrete hardscaping, a covered gazebo with outdoor dining space, bistro lighting, and a large grassy area. Whether hosting gatherings or enjoying a quiet evening at home, this backyard is designed for year-round enjoyment. Conveniently located near shopping, dining, parks, schools, and commuter routes, this exceptional home stands out with its pool & spa backyard, dual-island kitchen, flexible floor plan, and soaring ceilings!
| a month ago | Listing updated with changes from the MLS® | |
| a month ago | Status changed to Pending | |
| a month ago | Price changed to $700,000 | |
| 2 months ago | Listing first seen on site |

This information is deemed reliable but not guaranteed. You should rely on this information only to decide whether or not to further investigate a particular property. BEFORE MAKING ANY OTHER DECISION, YOU SHOULD PERSONALLY INVESTIGATE THE FACTS (e.g. square footage and lot size) with the assistance of an appropriate professional. You may use this information only to identify properties you may be interested in investigating further. All uses except for personal, non-commercial use in accordance with the foregoing purpose are prohibited. Redistribution or copying of this information, any photographs or video tours is strictly prohibited. This information is derived from the Internet Data Exchange (IDX) service provided by San Diego MLS®. Displayed property listings may be held by a brokerage firm other than the broker and/or agent responsible for this display. The information and any photographs and video tours and the compilation from which they are derived is protected by copyright. Copyright © 2026 San Diego MLS®.
Last checked 2026
*Estimate only. Actual rebate may vary based on final price, lender requirements, MLS rules, and broker policies.
Found a home you love?
Schedule a free consultation to lock in your rebate before you offer.
Calls and texts are answered by Amy, our AI assistant, who can answer questions and help you book.
Did you know? You can invite friends and family to your search. They can join your search, rate and discuss listings with you.