Property search · The Consumer Protection Brokerage
Every listing shows your estimated rebate.
The green number on each home is what could come back to you: the buyer-broker fee (typically 2 to 3%) minus our flat $9,750. No other search shows you this, because no other brokerage gives it back.
2681 Night Jasmin DriveSimi Valley, CA 93065
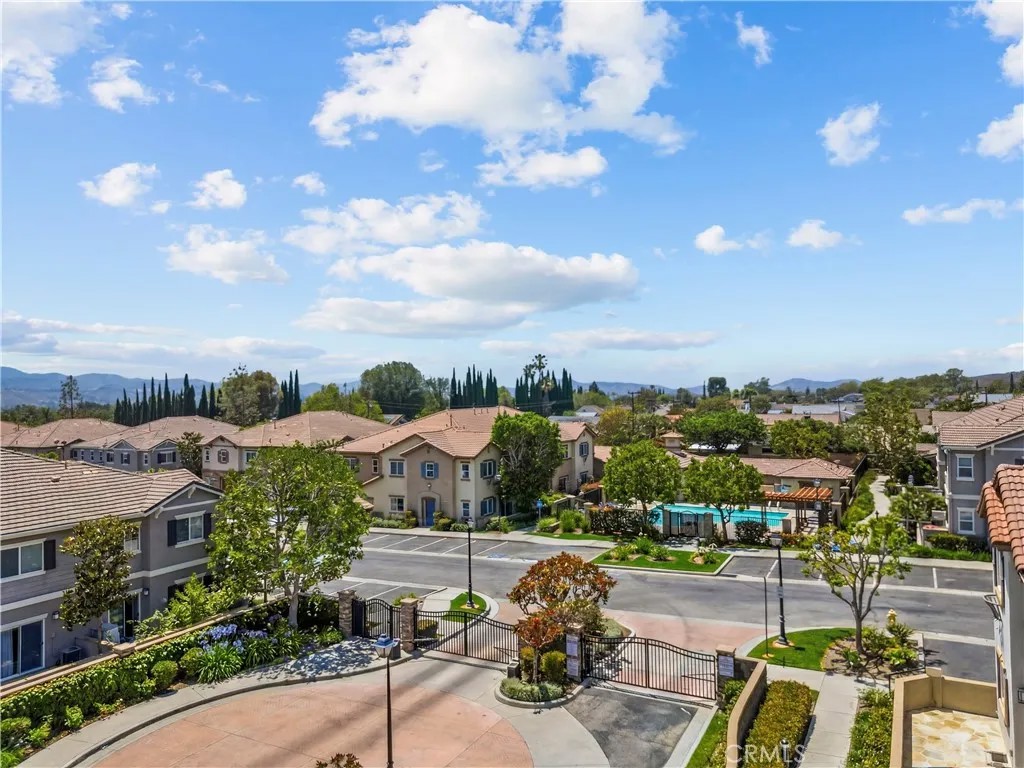
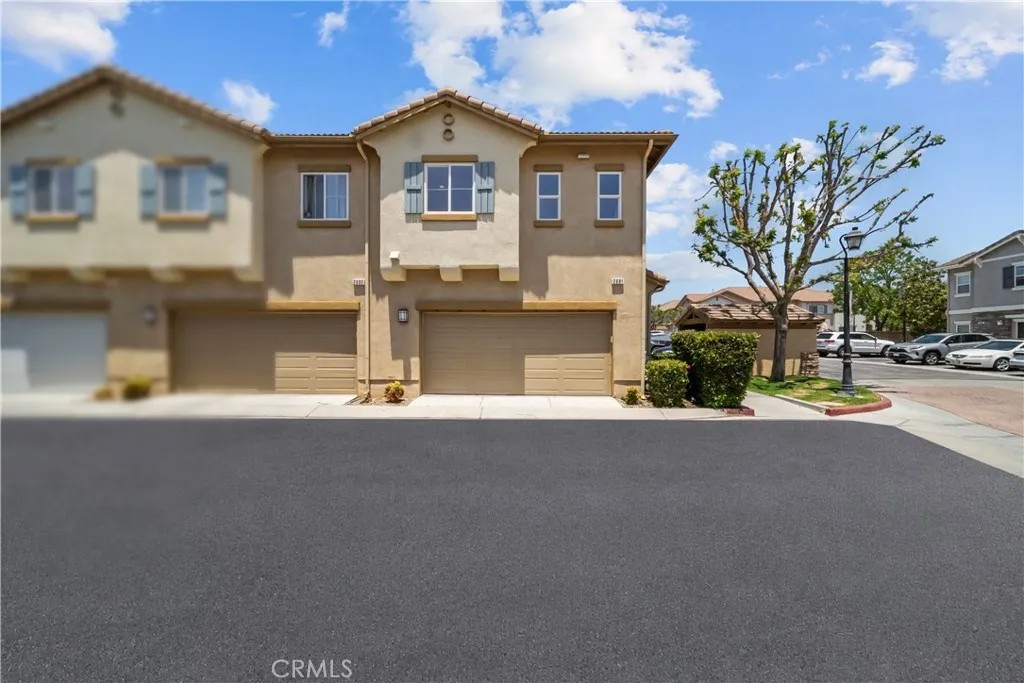
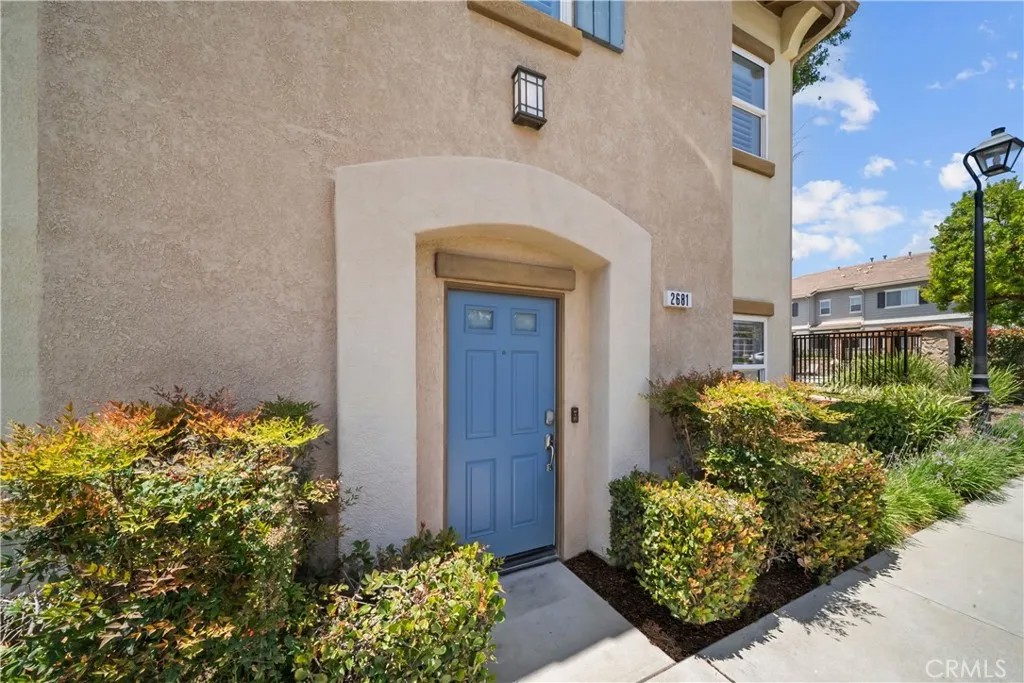
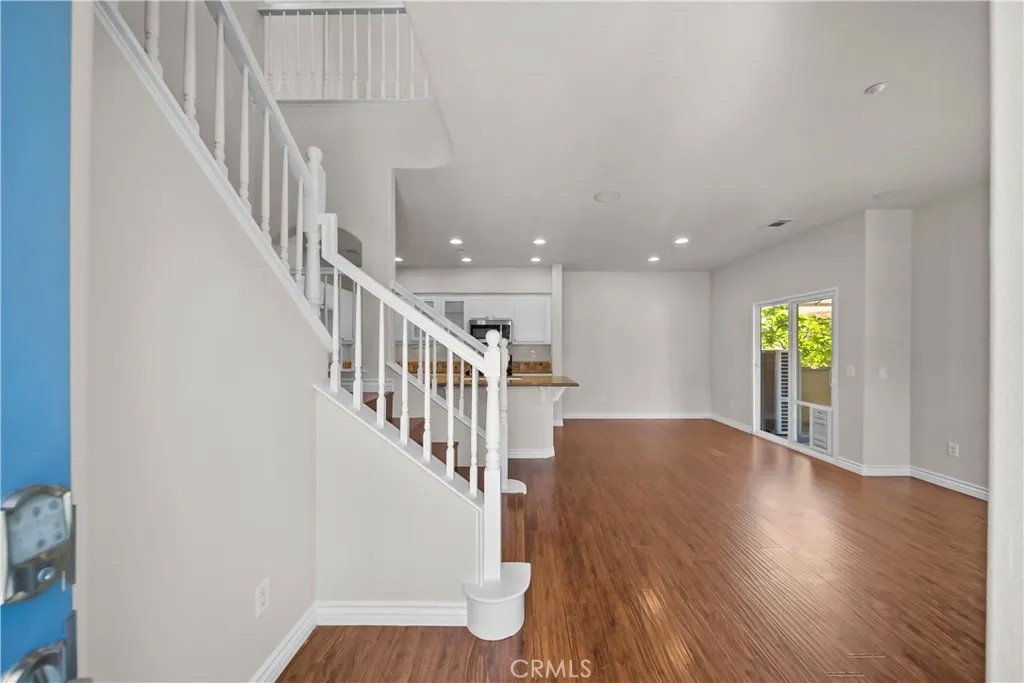
Welcome to Sycamore Shade Simi Valley's Premier Gated Community. This Newly Refreshed, ***TurnKey***End-Unit*** Sits in One of the Most ***Desirable Locations***within Sycamore Shade Just Steps from the ***Pool***Spa*** and ***Gated Community*** Amenities and it's Loaded with ***Premium Upgrades*** that Set it Apart from Anything else on the market. Step inside to a ***Bright & Open Floor Plan*** where ***Natural Light*** pours through ***Dual-Paned Windows*** and soaring ***9-Foot Ceilings*** Create an Immediate Sense of Volume. The Generous Living Room anchors the Main Level with a Cozy ***Fireplace***Upgraded Flooring***Recessed Lighting*** and a Sliding Door that Opens to your ***Private Patio*** Built-in ***Surround Sound System*** sets the Mood from the Moment You Walk in. The Kitchen Impresses with ***Granite Countertops***Tile Backsplash***Stainless Steel Appliances*** and Ample ***Cabinet Storage*** All Freshly Updated and Ready for Day One. The Main Level also Features a ***Full Bedroom***Full Bathroom*** Ideal for Guests, Multigenerational Living, or a Private Home Office with its own Bath. At over 1,700 square feet, this is the ***Largest Floor Plan*** in the Community and it shows. Upstairs, a versatile ***Loft***Bonus*** Space serves as an Additional Bedroom, Home Office, Movie Room or second Living Area. The Primary Suite is a True Retreat with a ***Walk-In Closet***Dual Vanities***Soaking Tub***Separate Shower*** and so much more. Two Additional Bedrooms share a Full Bath, and All Rooms Feature ***Ceiling Fans***and***Upstairs Laundry Room*** Adds to the Convenience of this Home. The Upgrades here go Beyond Cosmetic. A ***Brand-New Oversized A/C*** unit Keeps the Whole Home Cool and Efficient***Whole-House***Water Filtration System*** Delivers Clean, Purified Water from every tap. The ***2-Car Attached Garage*** is Finished with Upgraded ***Epoxy Floor*** Clean, Sharp, and Ready for whatever you need. The Location within the Community? Simply the best. ***Privacy of an End Unit*** No through traffic, and the pool and spa right around the corner the kind of spot that rarely comes available. Sycamore Shade's newly re-plastered pool and spa, manicured grounds, and secure gated entry are all covered by a low HOA that includes trash and sewer. Minutes, hiking trails, parks, shopping, dining, and the 118 Freeway. The best unit, in the best spot Turn Key and ready for you.
| 16 hours ago | Listing updated with changes from the MLS® | |
| 4 weeks ago | Status changed to Pending | |
| 2 months ago | Listing first seen on site |

This information is deemed reliable but not guaranteed. You should rely on this information only to decide whether or not to further investigate a particular property. BEFORE MAKING ANY OTHER DECISION, YOU SHOULD PERSONALLY INVESTIGATE THE FACTS (e.g. square footage and lot size) with the assistance of an appropriate professional. You may use this information only to identify properties you may be interested in investigating further. All uses except for personal, non-commercial use in accordance with the foregoing purpose are prohibited. Redistribution or copying of this information, any photographs or video tours is strictly prohibited. This information is derived from the Internet Data Exchange (IDX) service provided by San Diego MLS®. Displayed property listings may be held by a brokerage firm other than the broker and/or agent responsible for this display. The information and any photographs and video tours and the compilation from which they are derived is protected by copyright. Copyright © 2026 San Diego MLS®.
Last checked 2026
*Estimate only. Actual rebate may vary based on final price, lender requirements, MLS rules, and broker policies.
Found a home you love?
Schedule a free consultation to lock in your rebate before you offer.
Calls and texts are answered by Amy, our AI assistant, who can answer questions and help you book.
Did you know? You can invite friends and family to your search. They can join your search, rate and discuss listings with you.