Property search · The Consumer Protection Brokerage
Every listing shows your estimated rebate.
The green number on each home is what could come back to you: the buyer-broker fee (typically 2 to 3%) minus our flat $9,750. No other search shows you this, because no other brokerage gives it back.
17301 Westbury DriveGranada Hills, CA 91344
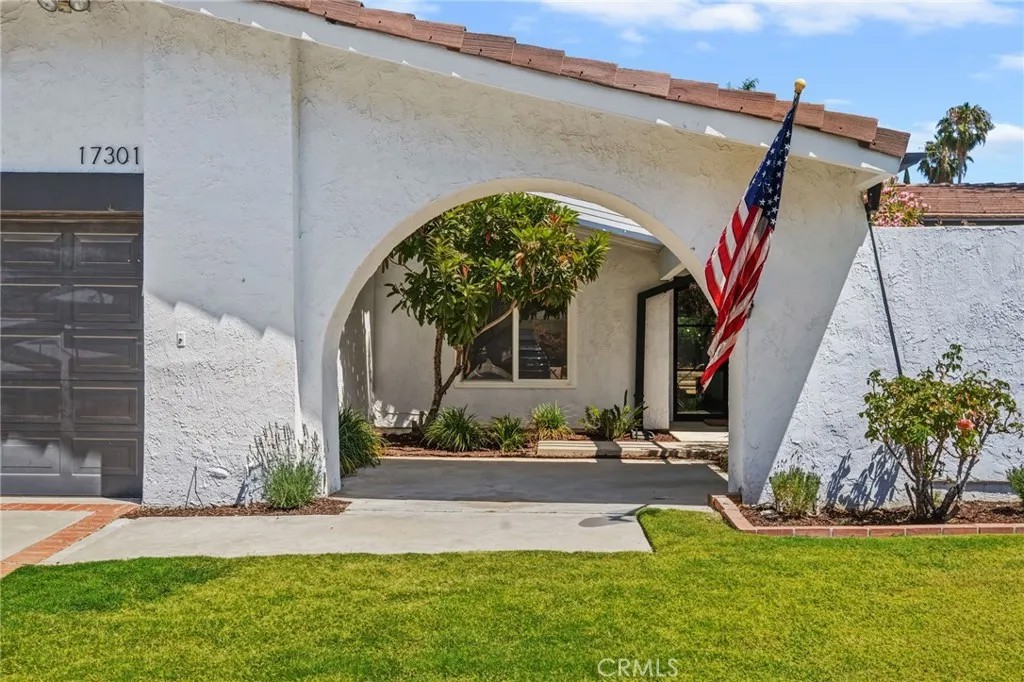
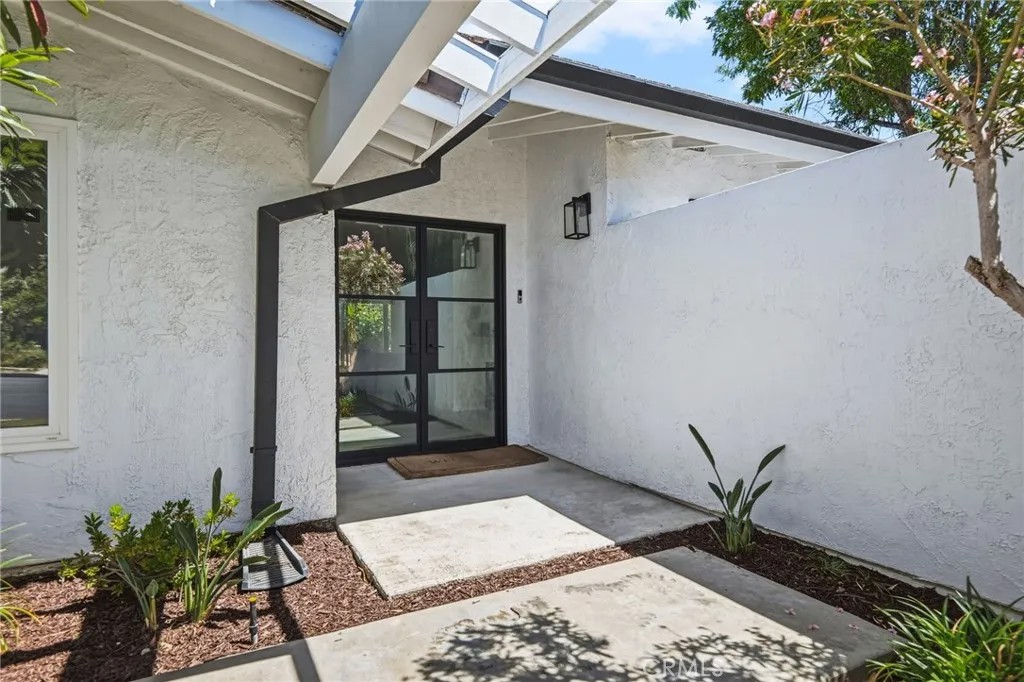
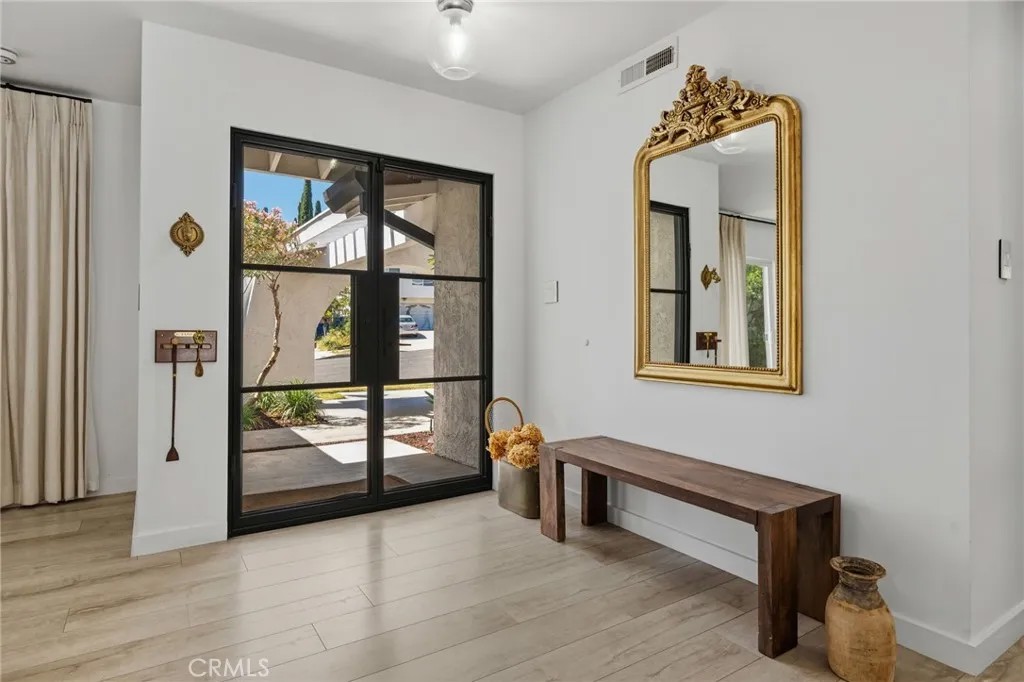
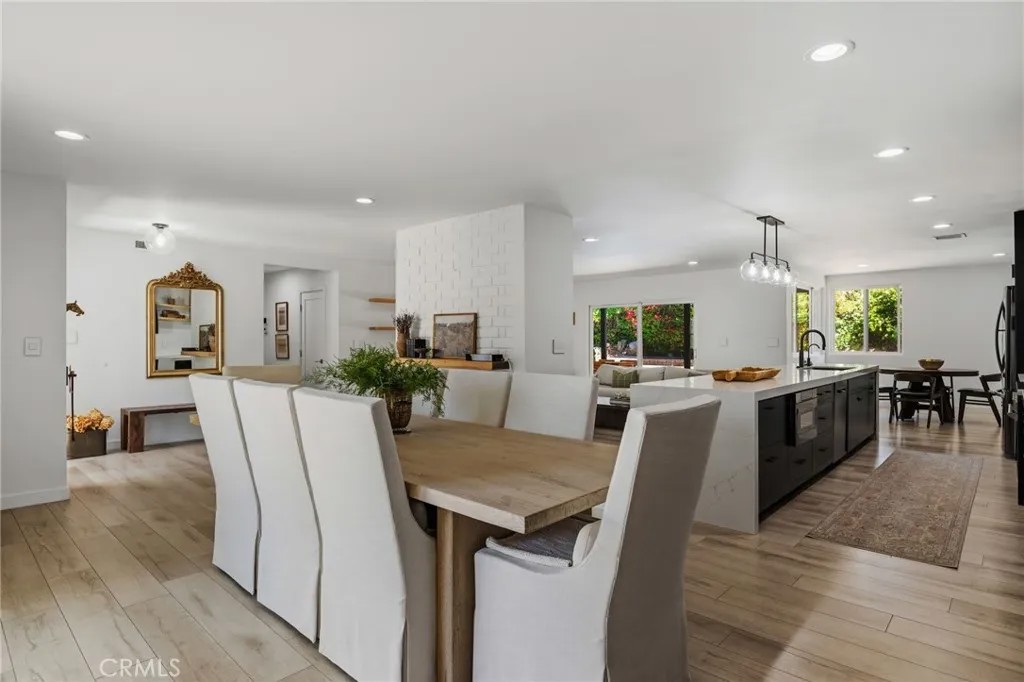
Welcome to this beautifully renovated Modern Spanish residence situated on a prominent corner lot in one of Granada Hills' most desirable neighborhoods. Extensively remodeled in 2022, this four-bedroom, two-bathroom home offers a rare combination of sophisticated design, open-concept living, and exceptional indoor-outdoor entertaining. A thoughtfully redesigned front courtyard creates a private and inviting arrival experience, highlighted by professional landscaping and striking iron-and-tinted glass double entry doors. Inside, the expansive great room serves as the centerpiece of the home, seamlessly connecting the living, dining, and entertaining spaces. A remarkable 14-foot center island anchors the chef's kitchen and provides the perfect gathering place for family and guests alike. Designed with both style and functionality in mind, the kitchen showcases custom black inset cabinetry, quartz countertops, floating shelves, designer hardware, and a premium Verona dual-fuel range. A custom bar area and abundant natural light further enhance the home's welcoming atmosphere, while views of the backyard and pool create a seamless connection to outdoor living. The private primary suite offers a peaceful retreat with pool views, a walk-in closet, and a spa-inspired bathroom featuring a freestanding soaking tub, oversized shower, and dual-sink vanity. Three additional bedrooms provide flexibility for family, guests, home offices, or fitness space. The secondary bathroom is equally impressive with a curbless walk-in shower and distinctive designer tile finishes. Quality upgrades extend throughout the home, including smooth-finish walls and ceilings, updated interior paint, Aquaguard flooring, Legrand Adorne switches and outlets, upgraded PEX plumbing, and a conveniently located laundry room near the bedroom wing. Technology and convenience are integrated throughout with a smart-home system featuring remote access to security cameras, alarm monitoring, video doorbell, irrigation controls, and climate settings. Outside, the resort-inspired backyard offers a sparkling pool and ample space for entertaining, while a separate front patio provides the perfect setting for relaxing evenings around a fire pit. Ideally located near highly regarded charter schools, O'Melveny Park picnic grounds & hiking trails, fine dining, and easy access to both the 5 and 405 freeways, this turnkey residence delivers style, comfort, and modern living at its finest.
| 3 weeks ago | Listing updated with changes from the MLS® | |
| 3 weeks ago | Price changed to $1,350,000 | |
| 2 months ago | Status changed to Active | |
| 2 months ago | Listing first seen on site |

This information is deemed reliable but not guaranteed. You should rely on this information only to decide whether or not to further investigate a particular property. BEFORE MAKING ANY OTHER DECISION, YOU SHOULD PERSONALLY INVESTIGATE THE FACTS (e.g. square footage and lot size) with the assistance of an appropriate professional. You may use this information only to identify properties you may be interested in investigating further. All uses except for personal, non-commercial use in accordance with the foregoing purpose are prohibited. Redistribution or copying of this information, any photographs or video tours is strictly prohibited. This information is derived from the Internet Data Exchange (IDX) service provided by San Diego MLS®. Displayed property listings may be held by a brokerage firm other than the broker and/or agent responsible for this display. The information and any photographs and video tours and the compilation from which they are derived is protected by copyright. Copyright © 2026 San Diego MLS®.
Last checked 2026
*Estimate only. Actual rebate may vary based on final price, lender requirements, MLS rules, and broker policies.
Found a home you love?
Schedule a free consultation to lock in your rebate before you offer.
Calls and texts are answered by Amy, our AI assistant, who can answer questions and help you book.
Did you know? You can invite friends and family to your search. They can join your search, rate and discuss listings with you.