Property search · The Consumer Protection Brokerage
Every listing shows your estimated rebate.
The green number on each home is what could come back to you: the buyer-broker fee (typically 2 to 3%) minus our flat $9,750. No other search shows you this, because no other brokerage gives it back.
18135 Tableau WaySaugus, CA 91350
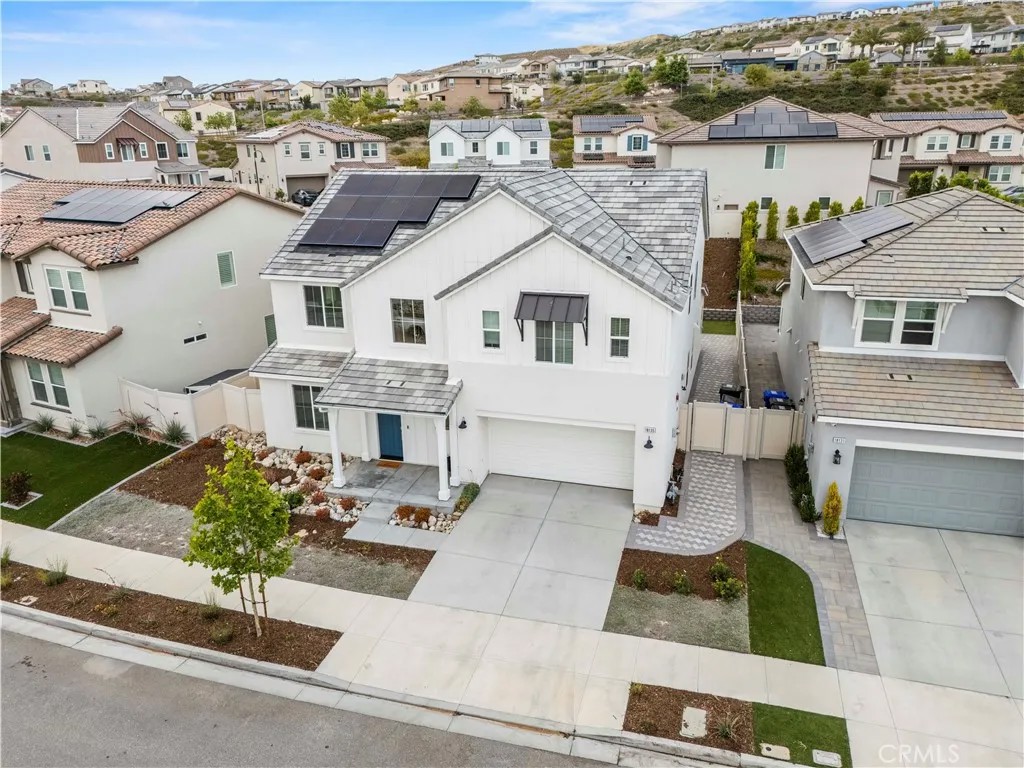
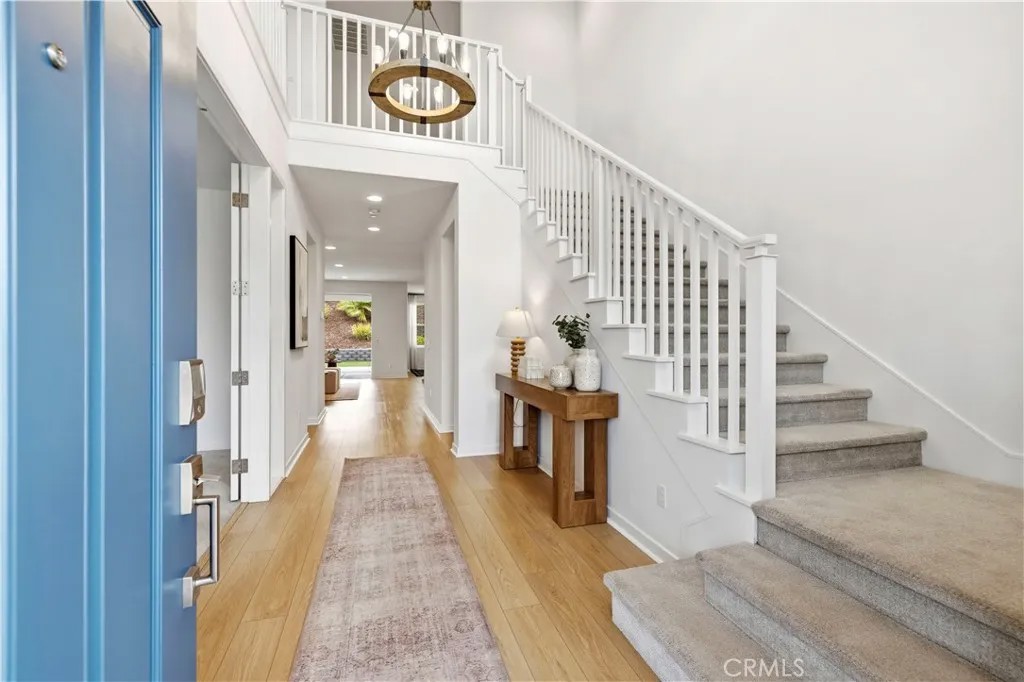
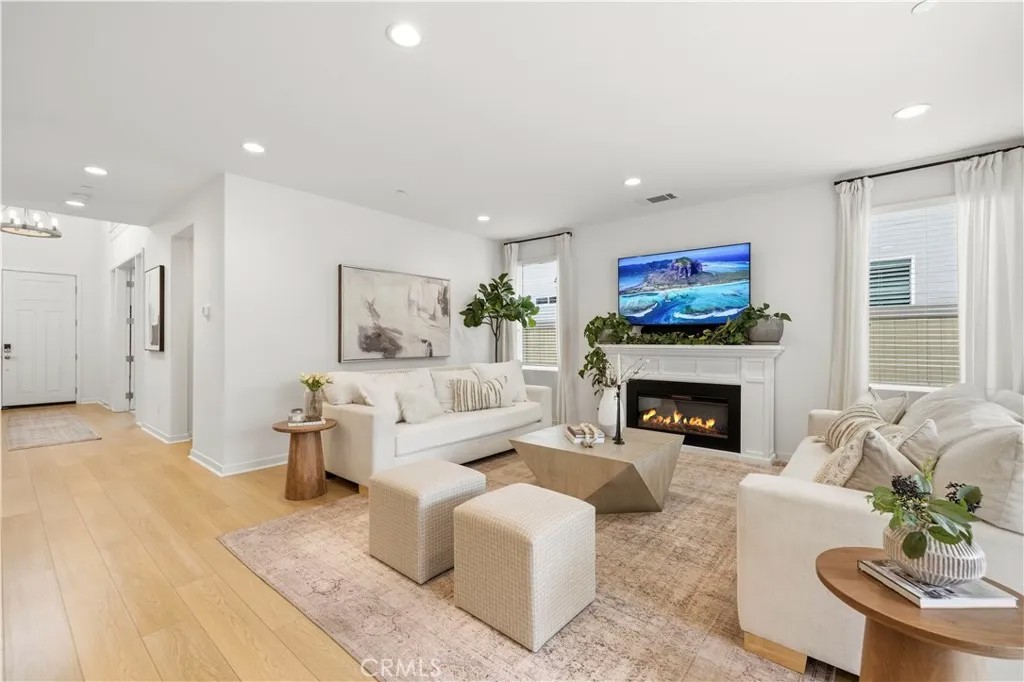
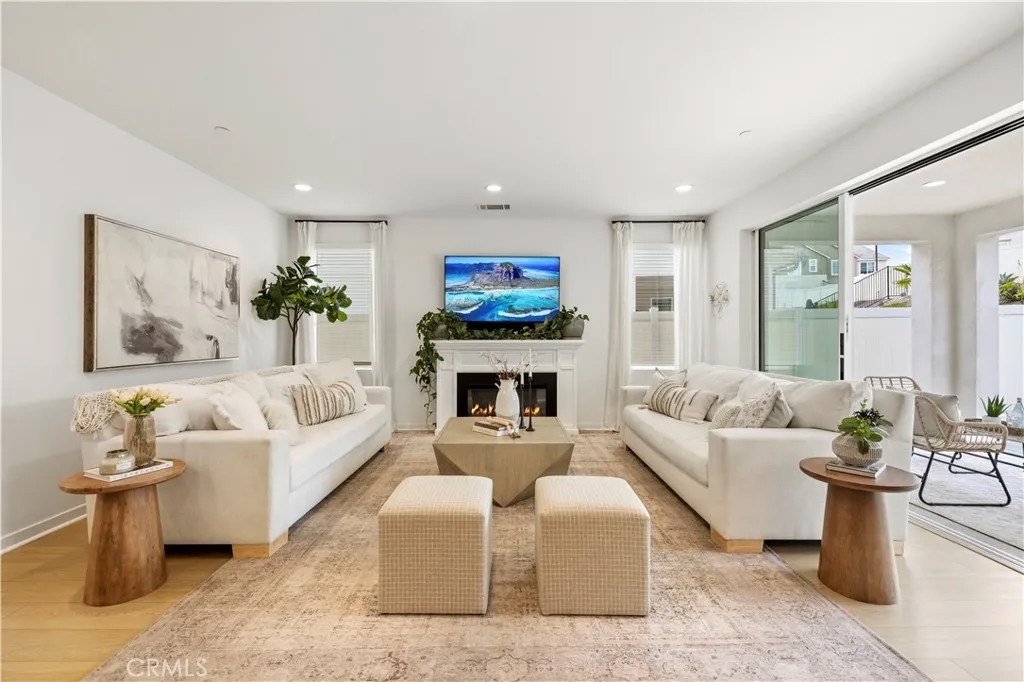
Experience luxury living in this model-perfect "Lyra Plan 3" residence built by Tri Pointe Homes. Set upon the scenic crests of Santa Claritas premier Skyline community, this sophisticated, single-family smart home perfectly balances modern innovation with laid-back luxury. Move-in ready and powered by owned solar, the expansive two-story layout features 5 bedrooms, 4.5 bathrooms, an open loft, and a private main-level office secluded behind elegant glass French doors. Designed for seamless entertaining and effortless daily living, the bright, neutral interior showcases premium luxury vinyl plank flooring, custom designer lighting, and pristine quartz surfaces throughout. Smart Home Integration: This tech-forward home features smart home technology, including a smart thermostat, Ring doorbell, and seamlessly connected features. The Culinary Center: At the heart of the home is a gorgeous chefs kitchen equipped with top-tier GE Monogram stainless steel appliances, crisp white shaker cabinetry, a full quartz backsplash, and a premium Elkay sink. The Multi-Gen Guest Suite: A rare and highly desirable downstairs suite features a private bedroom, a dedicated living area/office, and a full bathoffering a perfect, independent retreat for guests or extended family. Upper-Level Retreats: A large open loft anchors the second floor, which is completed by a luxurious primary suite with dual quartz vanities and a massive walk-in closet, a junior suite with an ensuite bath, two additional spacious secondary bedrooms and another full bath. Step through a full wall of glass sliding doors into a beautifully manicured backyard that sets this property apart from the rest. Offering exceptional privacy and significantly more space between neighbors than typical lots, this secluded outdoor sanctuary features a covered California Room patio and a sprawling flat lawn with plenty of room to build your dream pool. Enjoy an unparalleled neighborhood experience just steps from your front door, with access to Skyline's premier master-planned amenities: Resort Amenities: Enjoy Basecamp, private community park and "The Lookout" resort-style clubhousewhich features a glass-enclosed fitness center, a sparkling pool, spa, splash pad, and playground, all set against panoramic valley views. Immediate access to miles of local hiking trails, premier shopping, dining, and easy freeway access.
| a week ago | Listing updated with changes from the MLS® | |
| 2 months ago | Status changed to Active | |
| 2 months ago | Listing first seen on site |

This information is deemed reliable but not guaranteed. You should rely on this information only to decide whether or not to further investigate a particular property. BEFORE MAKING ANY OTHER DECISION, YOU SHOULD PERSONALLY INVESTIGATE THE FACTS (e.g. square footage and lot size) with the assistance of an appropriate professional. You may use this information only to identify properties you may be interested in investigating further. All uses except for personal, non-commercial use in accordance with the foregoing purpose are prohibited. Redistribution or copying of this information, any photographs or video tours is strictly prohibited. This information is derived from the Internet Data Exchange (IDX) service provided by San Diego MLS®. Displayed property listings may be held by a brokerage firm other than the broker and/or agent responsible for this display. The information and any photographs and video tours and the compilation from which they are derived is protected by copyright. Copyright © 2026 San Diego MLS®.
Last checked 2026
*Estimate only. Actual rebate may vary based on final price, lender requirements, MLS rules, and broker policies.
Found a home you love?
Schedule a free consultation to lock in your rebate before you offer.
Calls and texts are answered by Amy, our AI assistant, who can answer questions and help you book.
Did you know? You can invite friends and family to your search. They can join your search, rate and discuss listings with you.