Property search · The Consumer Protection Brokerage
Every listing shows your estimated rebate.
The green number on each home is what could come back to you: the buyer-broker fee (typically 2 to 3%) minus our flat $9,750. No other search shows you this, because no other brokerage gives it back.
21090 Rios StreetWoodland Hills, CA 91364
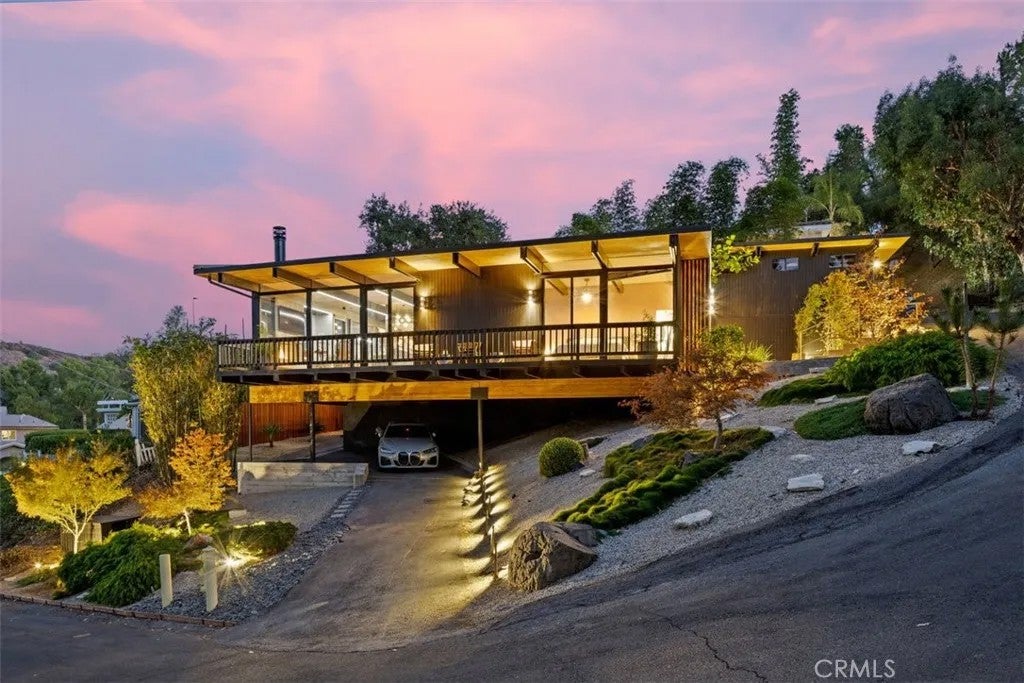
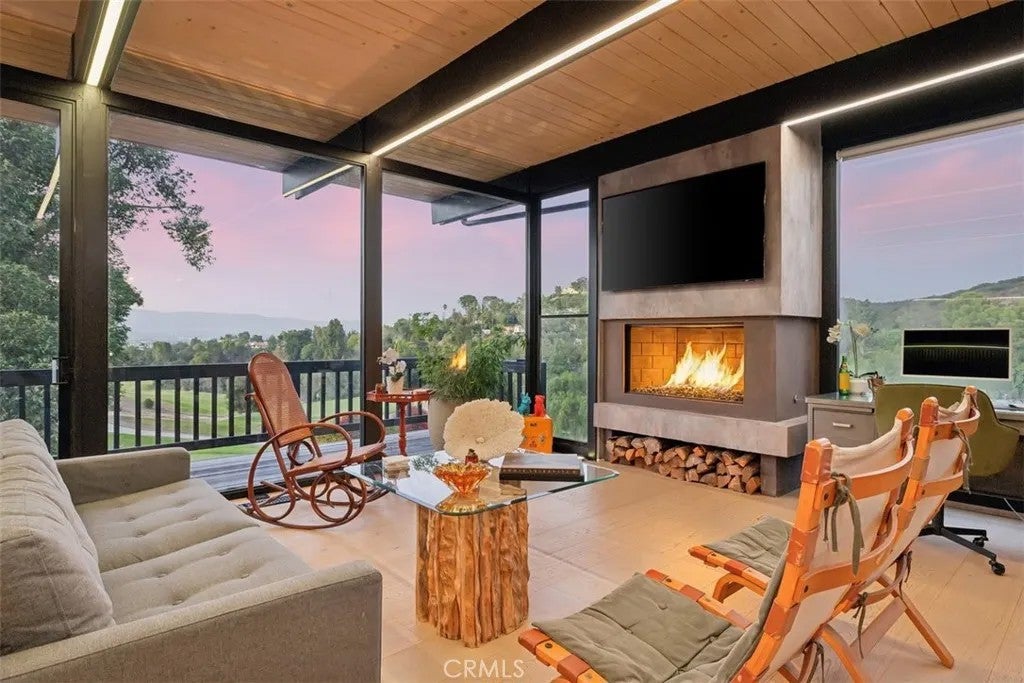
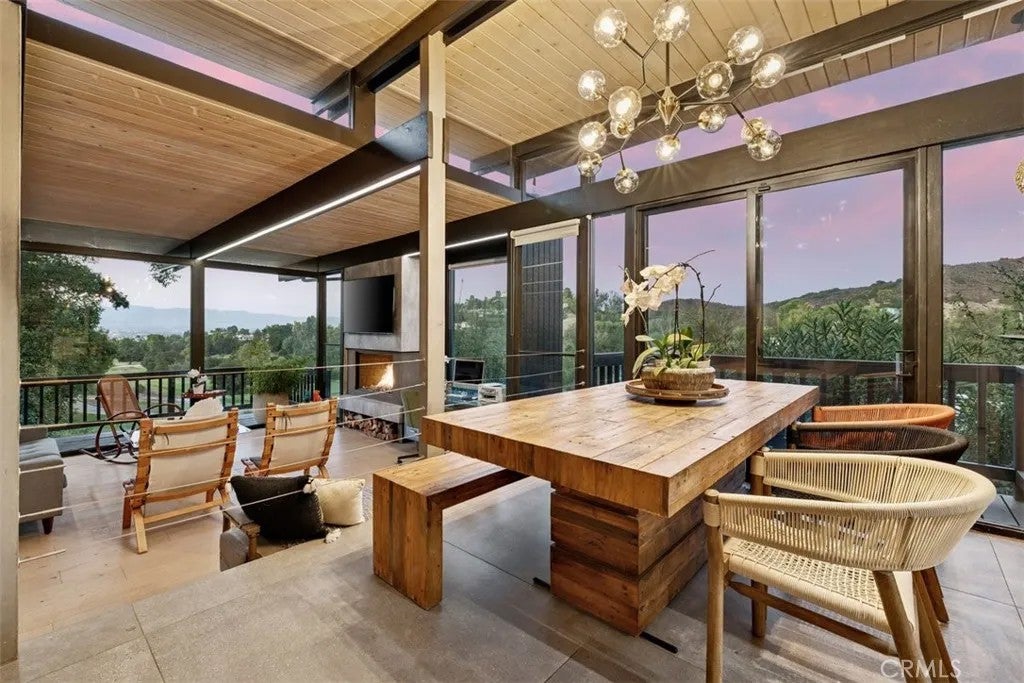
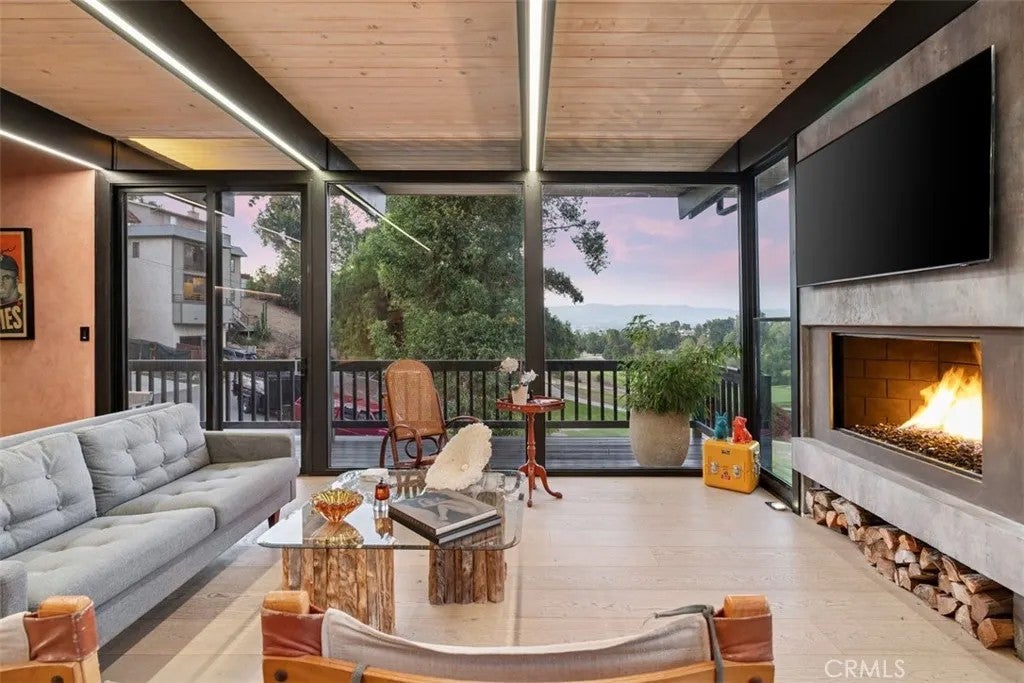
A Rare Mid-Century Modern Gem with Iconic Design and Panoramic Views Mid-century modern homes of this caliber rarely come to market. Designed by architect Scott Robertson under legendary A. Quincy Jones. built in 1965 for the Zimmerman family, this architectural treasure embodies the clean lines, open spaces, and indoor-outdoor flow that define the era. Perched on a knoll above the 15th green of the Woodland Hills Country Club, the home captures sweeping mountain and golf course views through walls of glass and clerestory windows. Natural light floods the interior, highlighting Venetian plaster walls and distinctive tile and white oak flooring. Post and Beam construction creates a timeless, airy ambiance. The living space is centered around a dramatic gas fireplace and seamlessly connects to both front and rear outdoor areas. A Teak wood entertainers deck spans the back of the home, featuring a Viking outdoor kitchen, built-in spa, and tranquil custom waterfall, all framed by a towering wall of timber bamboo for added privacy. The chefs kitchen is fully outfitted with premium appliances, including a Wolf range, Sub-Zero glass refrigerator, Miele built-in coffee station, and a temperature-controlled wine cooler. Three spacious bedrooms and two bathrooms are intelligently placed along a wide, open floor plan. The primary suite opens directly to the front deck, offering morning sunlight and evening serenity. The landscaping is a masterclass in balance and simplicity, inspired by traditional Japanese garden design. Additionally, a newly remodeled bonus room below the main residence offers flexible usecurrently serving as a home theatre and art studio. Thoughtfully designed and impeccably maintained, this home is a rare opportunity to own a piece of architectural history with all the luxuries of modern living.
| 2 weeks ago | Listing updated with changes from the MLS® | |
| 4 weeks ago | Status changed to Active | |
| 4 weeks ago | Price changed to $1,799,000 | |
| 3 months ago | Listing first seen on site |

This information is deemed reliable but not guaranteed. You should rely on this information only to decide whether or not to further investigate a particular property. BEFORE MAKING ANY OTHER DECISION, YOU SHOULD PERSONALLY INVESTIGATE THE FACTS (e.g. square footage and lot size) with the assistance of an appropriate professional. You may use this information only to identify properties you may be interested in investigating further. All uses except for personal, non-commercial use in accordance with the foregoing purpose are prohibited. Redistribution or copying of this information, any photographs or video tours is strictly prohibited. This information is derived from the Internet Data Exchange (IDX) service provided by San Diego MLS®. Displayed property listings may be held by a brokerage firm other than the broker and/or agent responsible for this display. The information and any photographs and video tours and the compilation from which they are derived is protected by copyright. Copyright © 2026 San Diego MLS®.
Last checked 2026
*Estimate only. Actual rebate may vary based on final price, lender requirements, MLS rules, and broker policies.
Found a home you love?
Schedule a free consultation to lock in your rebate before you offer.
Calls and texts are answered by Amy, our AI assistant, who can answer questions and help you book.
Did you know? You can invite friends and family to your search. They can join your search, rate and discuss listings with you.