Property search · The Consumer Protection Brokerage
Every listing shows your estimated rebate.
The green number on each home is what could come back to you: the buyer-broker fee (typically 2 to 3%) minus our flat $9,750. No other search shows you this, because no other brokerage gives it back.
10215 Variel Avenue 14Chatsworth, CA 91311
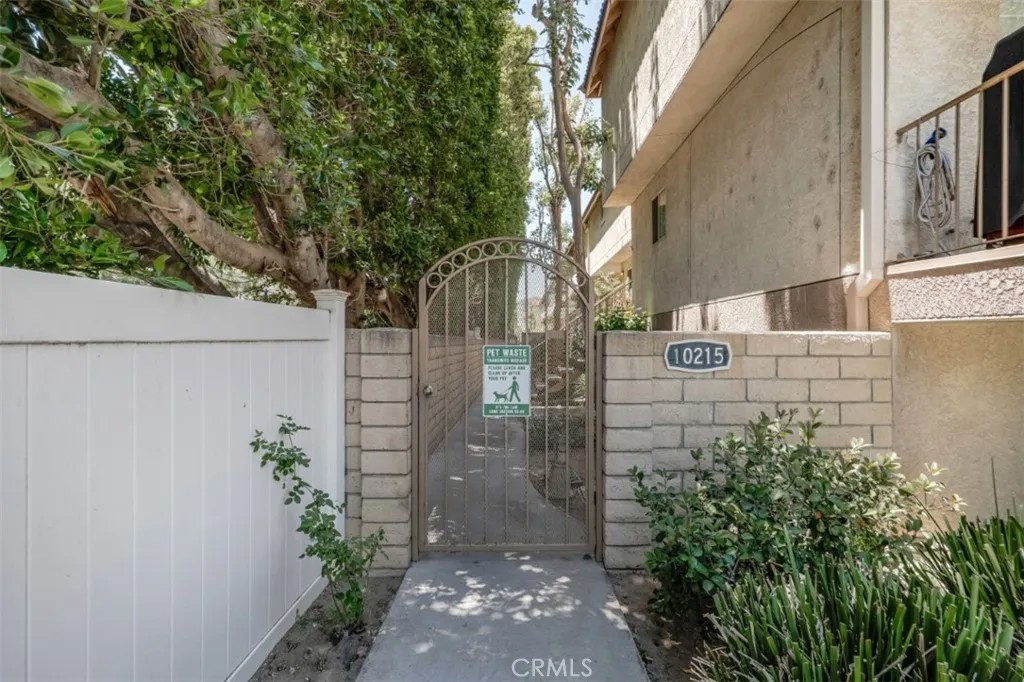
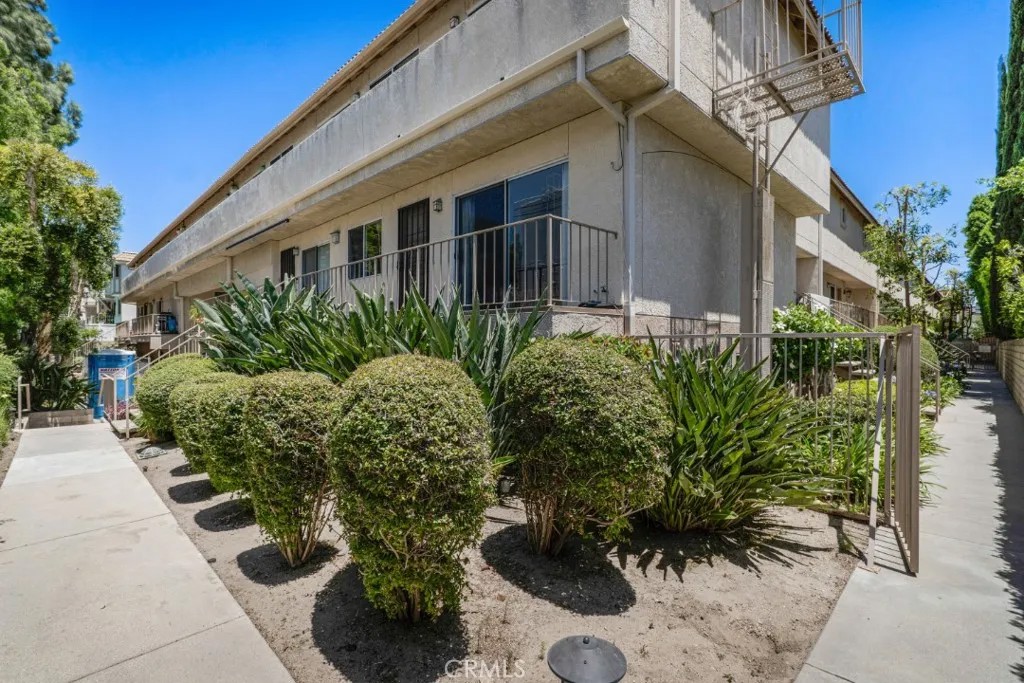
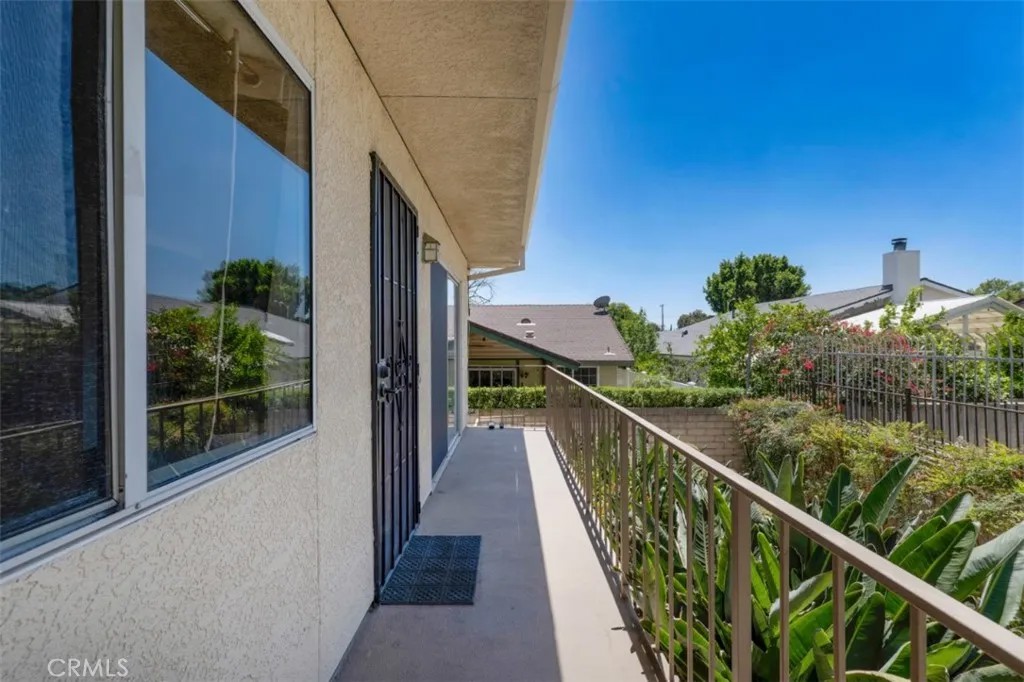
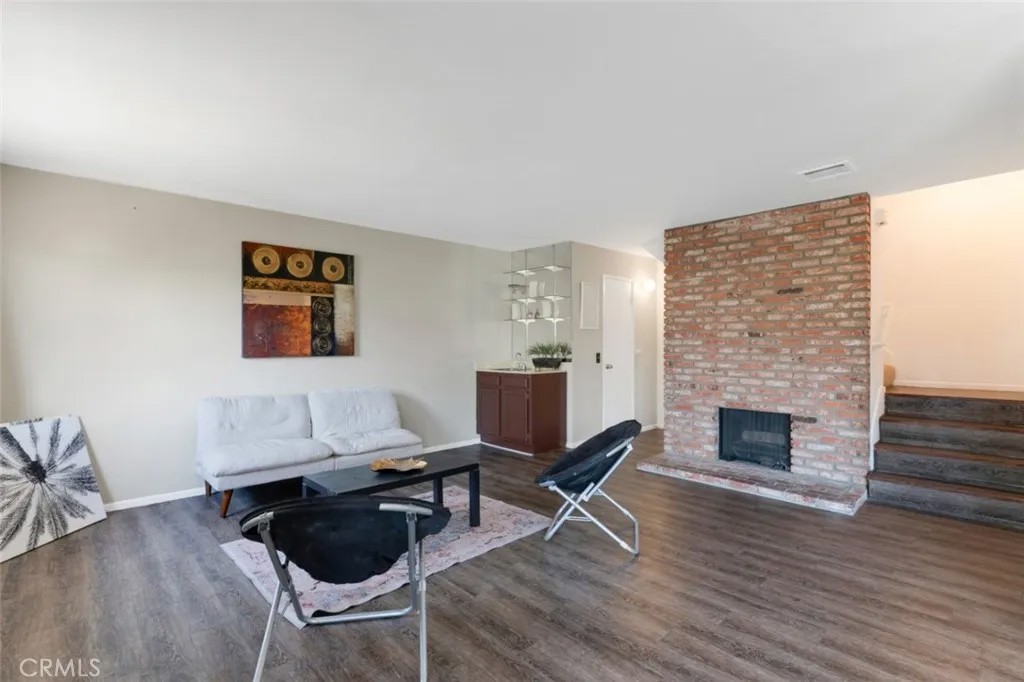
Located in the Angelica Townhomes community in Chatsworth, this private rear corner-unit townhome offers 2 bedrooms, 2.5 bathrooms, and 1,348 sq ft of well-designed living space. The multi-level floor plan combines comfort and functionality with rustic wood-look laminate flooring throughout the main living areas, carpeted stairs, and tile flooring in the bathrooms. Step into the living room featuring a striking floor-to-ceiling brick fireplace and corner wet bar, perfect for entertaining or cozy nights at home. Sliding glass doors off the adjacent dining area open to a shared balcony, while a full wall mirror helps brighten the space and create an open feel. The kitchen includes a built-in 6-burner gas cooktop, wall oven, and generous cabinet storage. A guest powder bath is conveniently located on the main level. Upstairs, both bedrooms share access to an extended balcony through sliding glass doors. One oversized bedroom offers double-door entry and dual closets, while the bedroom at the end of the hall features an en-suite bathroom with dual sinks, soaking tub, and separate shower. The lower level includes a private laundry room with direct entry to a 4-car garage shared exclusively with neighboring Unit 15, where each unit enjoys 2 tandem parking spaces plus individual storage. The quaint community offers an inground pool and is conveniently located near shopping, dining, outdoor recreation, and the 118 freeway.
| 3 weeks ago | Listing updated with changes from the MLS® | |
| 3 weeks ago | Price changed to $465,000 | |
| 2 months ago | Listing first seen on site |

This information is deemed reliable but not guaranteed. You should rely on this information only to decide whether or not to further investigate a particular property. BEFORE MAKING ANY OTHER DECISION, YOU SHOULD PERSONALLY INVESTIGATE THE FACTS (e.g. square footage and lot size) with the assistance of an appropriate professional. You may use this information only to identify properties you may be interested in investigating further. All uses except for personal, non-commercial use in accordance with the foregoing purpose are prohibited. Redistribution or copying of this information, any photographs or video tours is strictly prohibited. This information is derived from the Internet Data Exchange (IDX) service provided by San Diego MLS®. Displayed property listings may be held by a brokerage firm other than the broker and/or agent responsible for this display. The information and any photographs and video tours and the compilation from which they are derived is protected by copyright. Copyright © 2026 San Diego MLS®.
Last checked 2026
*Estimate only. Actual rebate may vary based on final price, lender requirements, MLS rules, and broker policies.
Found a home you love?
Schedule a free consultation to lock in your rebate before you offer.
Calls and texts are answered by Amy, our AI assistant, who can answer questions and help you book.
Did you know? You can invite friends and family to your search. They can join your search, rate and discuss listings with you.