Property search · The Consumer Protection Brokerage
Every listing shows your estimated rebate.
The green number on each home is what could come back to you: the buyer-broker fee (typically 2 to 3%) minus our flat $9,750. No other search shows you this, because no other brokerage gives it back.
650 Ivywood Lane ESimi Valley, CA 93065
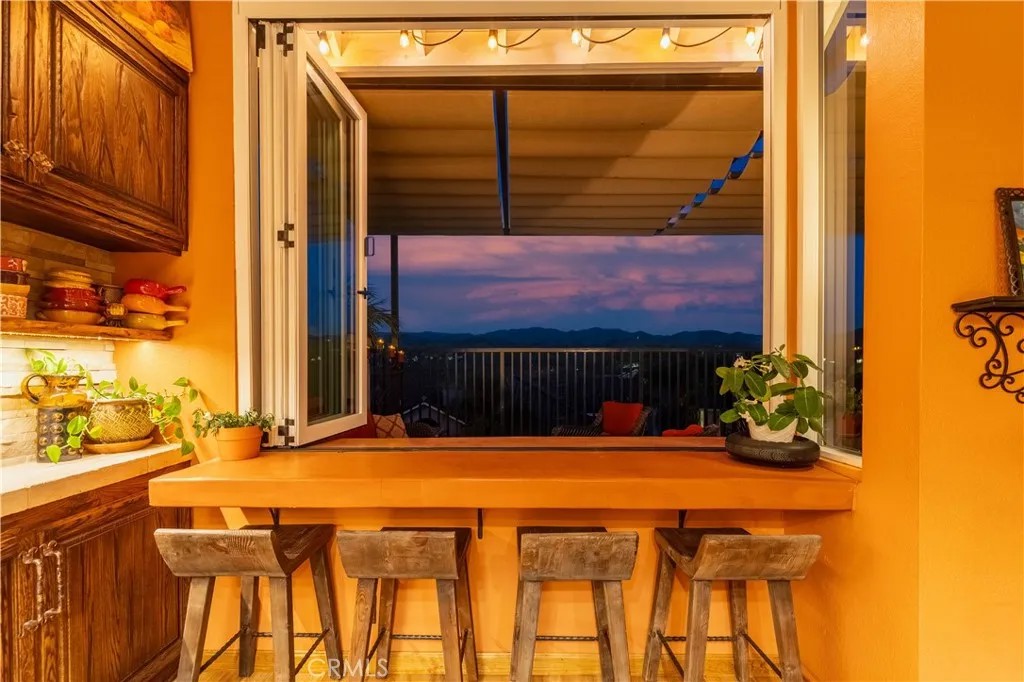
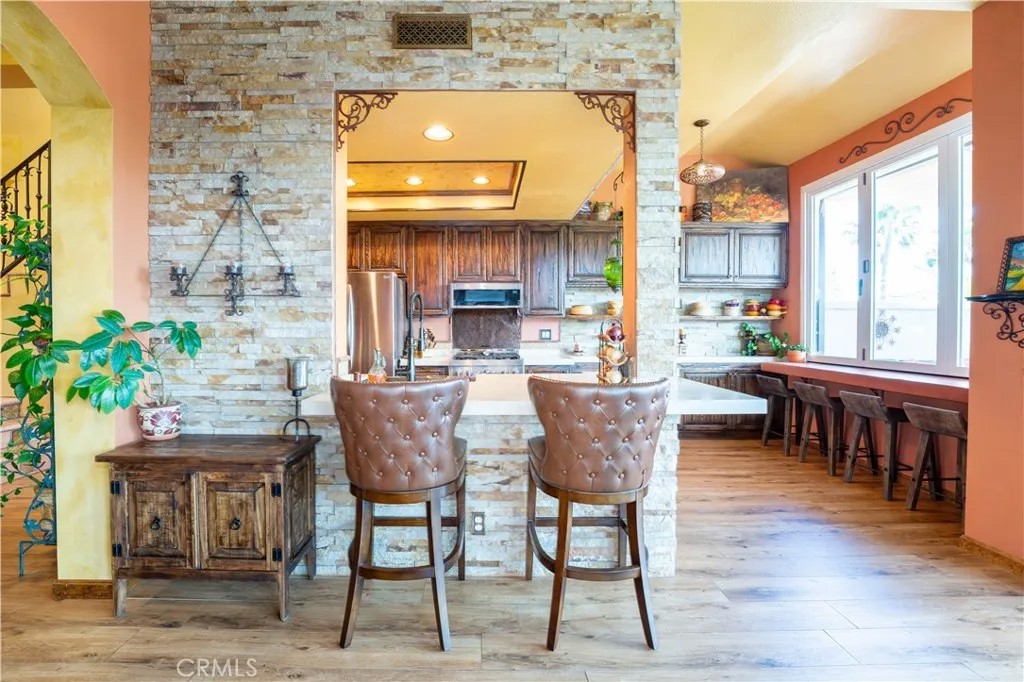
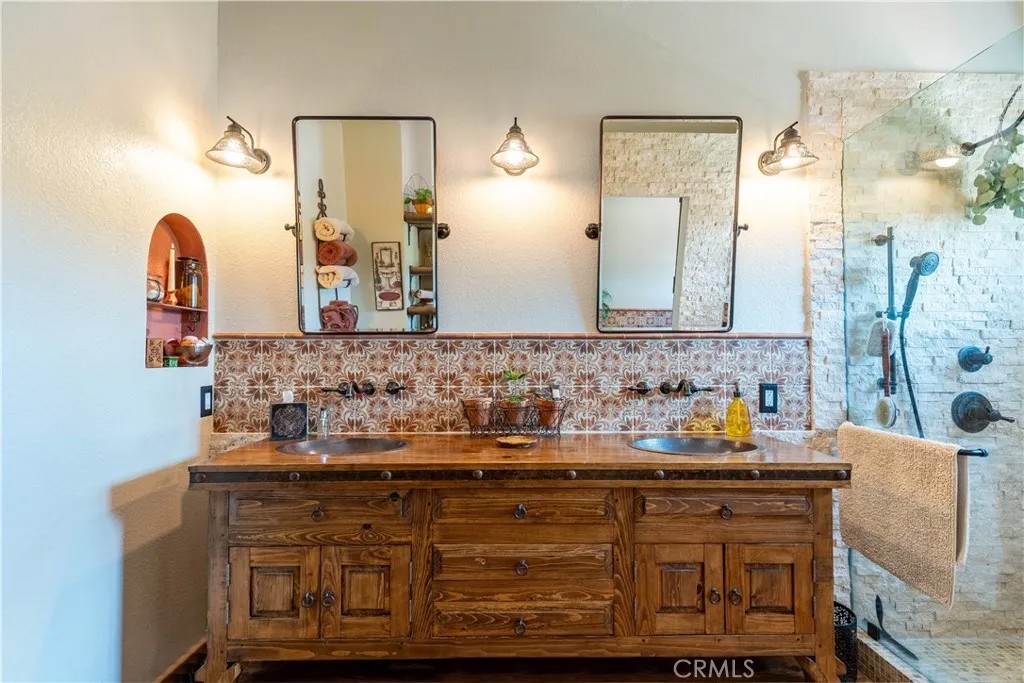
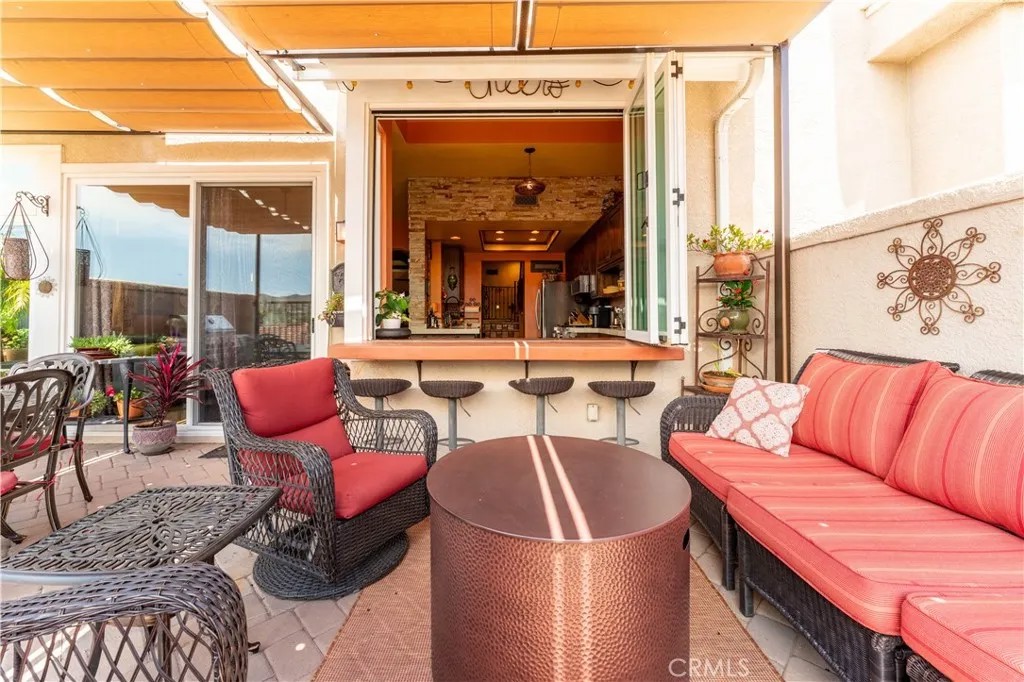
View, View, View! Nestled in the desirable Village on the Green neighborhood of Wood Ranch, this fully reimagined condo offers a Mediterranean aesthetic that feels miles away from the everyday. Completely unlike anything else in the community, the home welcomes you with stunning wood-look tile flooring, dramatic faux wood beams, a custom wrought-iron banister, and a beautifully integrated wine storage beneath the stairs. The powder room is perfectly placed and upgraded with unique mosaic tile designs. The chef's kitchen serves as a striking centerpiece, with a stunning copper sink, newer appliances, plenty of cabinet space, upgraded quartz countertops, and stone accent walls. This is the ultimate indoor-outdoor California lifestyle; the kitchen leads to a custom bifold window that opens directly to an interior-exterior bar counter and a spacious back porchcomplete with a built-in retracting awning and breathtaking mountain views. Upstairs, soaring ceilings and a sun-drenched skylight lead to three generously sized bedrooms, all outfitted with solid pine doors and newer Dual-paned windows. The guest bathroom is a designer masterpiece featuring a luxurious copper soaking tub and more mosaic countertops. In the primary suite, you are greeted by even more commanding mountain views through two large windows. The attached bathroom features a double vanity, meticulous stone accents, and a fully remodeled walk-in shower. Beyond the stunning cosmetics, this home offers incredible peace of mind with major system updates, including a brand-new water heater (2024), a brand-new HVAC system, and a 220V outlet for EV charging inside the extra-wide, attached two-car garage. The lifestyle extends well beyond your front door in this peaceful, park-like community, which features perfectly landscaped green belts, walking paths, a pool, and ample guest parking, as well as including WiFi, TV, and trash. Offering the perfect blend of serenity and convenience, you are within walking distance to Starbucks, The Ronald Reagan Library, The Wood Ranch Golf Club, and Rancho Madera Community Park, and just a quick five-minute drive to the 23 freeway. Turnkey, uniquely stylized, and perfectly situated, this Italian-inspired retreat is truly one of one.
| a week ago | Listing updated with changes from the MLS® | |
| 4 weeks ago | Price changed to $780,000 | |
| 2 months ago | Status changed to Active | |
| 2 months ago | Listing first seen on site |

This information is deemed reliable but not guaranteed. You should rely on this information only to decide whether or not to further investigate a particular property. BEFORE MAKING ANY OTHER DECISION, YOU SHOULD PERSONALLY INVESTIGATE THE FACTS (e.g. square footage and lot size) with the assistance of an appropriate professional. You may use this information only to identify properties you may be interested in investigating further. All uses except for personal, non-commercial use in accordance with the foregoing purpose are prohibited. Redistribution or copying of this information, any photographs or video tours is strictly prohibited. This information is derived from the Internet Data Exchange (IDX) service provided by San Diego MLS®. Displayed property listings may be held by a brokerage firm other than the broker and/or agent responsible for this display. The information and any photographs and video tours and the compilation from which they are derived is protected by copyright. Copyright © 2026 San Diego MLS®.
Last checked 2026
*Estimate only. Actual rebate may vary based on final price, lender requirements, MLS rules, and broker policies.
Found a home you love?
Schedule a free consultation to lock in your rebate before you offer.
Calls and texts are answered by Amy, our AI assistant, who can answer questions and help you book.
Did you know? You can invite friends and family to your search. They can join your search, rate and discuss listings with you.