Property search · The Consumer Protection Brokerage
Every listing shows your estimated rebate.
The green number on each home is what could come back to you: the buyer-broker fee (typically 2 to 3%) minus our flat $9,750. No other search shows you this, because no other brokerage gives it back.
11901 SusanGranada Hills, CA 91344
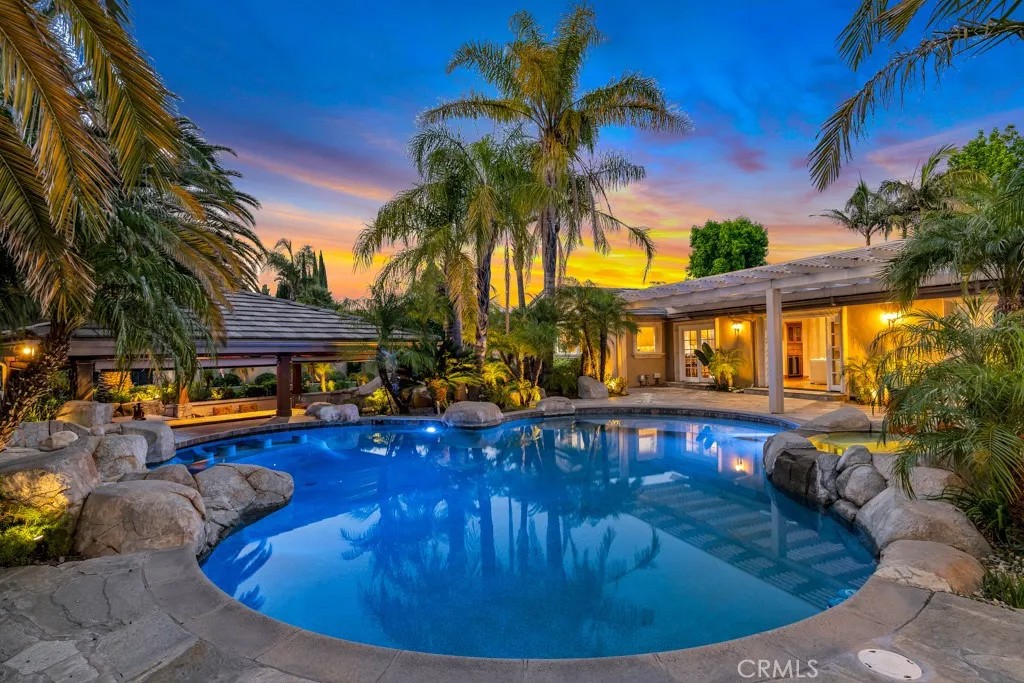
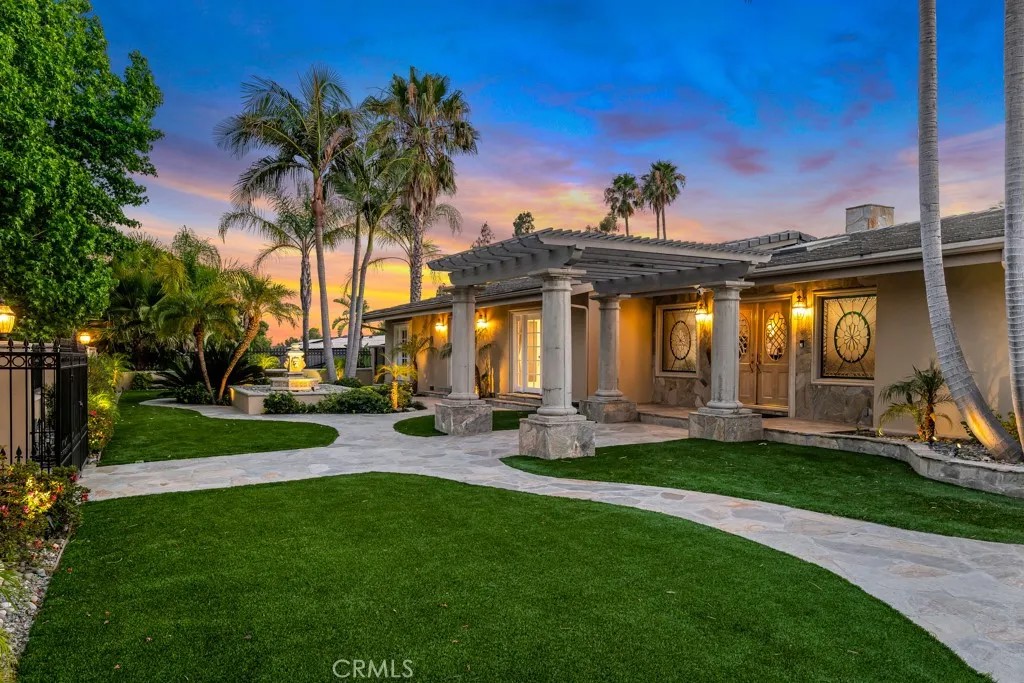
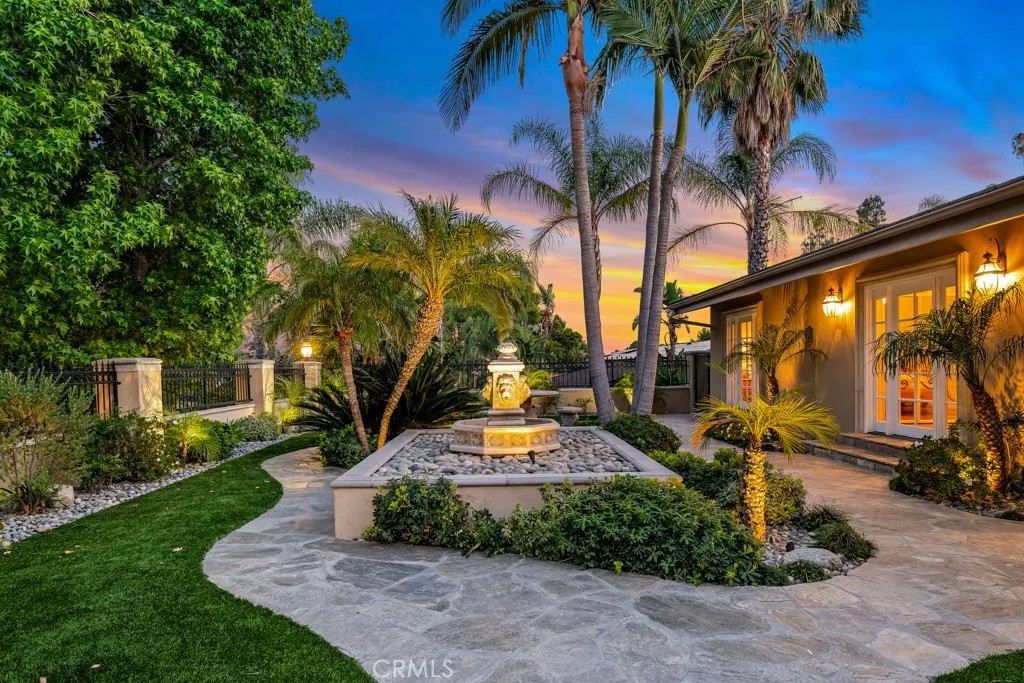
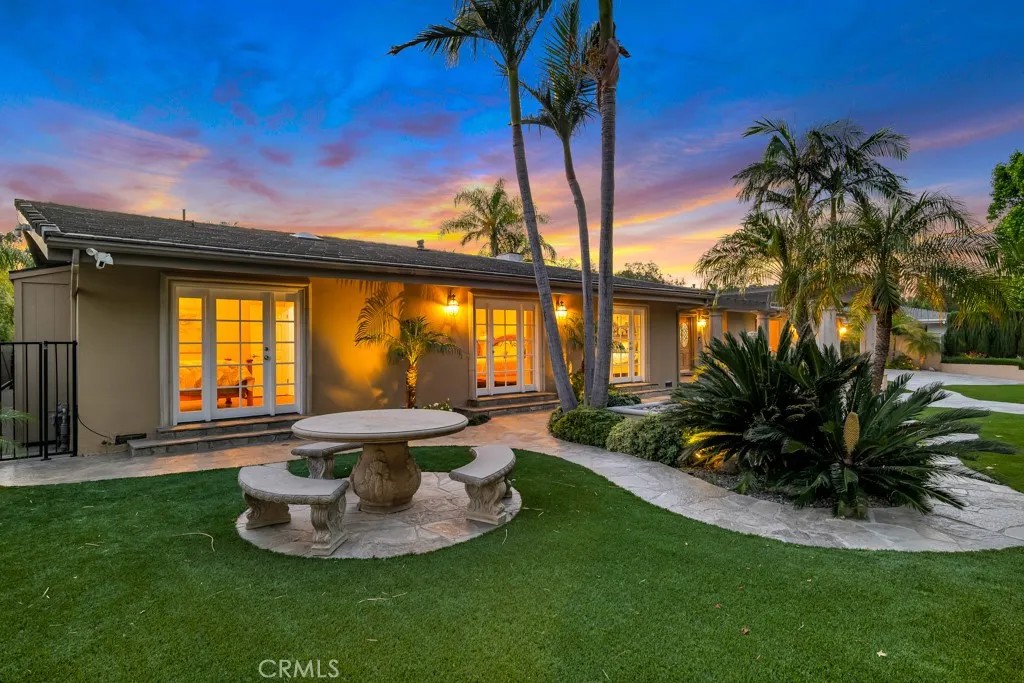
Dreaming about the islands, swaying palms, clear blue waters-just come home! Yes your own bit of paradise, right here on the golf course. Welcome to this extraordinary single-story tropical estate located along the fairways of Knollwood Country Club. Spanning approximately 4,900 sqft on an expansive 19,506 sqft entertainers lot, this 5 bedroom, 3.5 bath custom residence blends luxury, privacy, and resort-style living. Privately gated with commanding street presence, it immediately transports you into a secluded retreat surrounded by lush landscaping, stonework, water features & privacy. Designed for seamless indoor-outdoor living, the home showcases vaulted wood-beamed ceilings, skylights, walls of French doors & expansive windows framing the tropical grounds from nearly every room. The oversized chefs kitchen is the heart of the home, featuring custom cabinetry, granite counters, high-end appliances, center island, skylights, and bay window overlooking the backyard oasis. Multiple entertaining spaces flow throughout including formal and casual living areas, a two-sided fireplace, step-up bar, and media/bonus room complete with full bar, kegerator, refrigeration, and custom built-ins (which could be transformed into a separate private living space complete with its own kitchen, bath, living quarters, and private entrance ideal for multi-generational living or guests). The primary suite feels like a private resort bungalow with vaulted wood ceilings, dual-sided fireplace, spa-inspired bath, oversized walk-in closets, all culminating in a kitchenette-equipped gym. Dramatically, the primary suite, along with all the rooms, open entirely to the tropical resort setting, creating an indoor-outdoor sanctuary experience. Step outside to your own resort featuring a lagoon-style pool with rock waterfalls, swim-up bar seating, spa with spillway, tropical landscaping, covered outdoor entertainment pavilion, full outdoor kitchen, multiple TVs, sound system, heaters, and lounge and dining areas all set against golf course views. The expansive grounds further offer potential for additional parking, recreational storage, as well as space for a future detached ADU. Additional highlights include solar with battery backup, security cameras, exterior lighting, abundant storage, and a resort-style ambiance rarely found in the Valley. A truly exceptional offering where everyday living feels like a permanent vacation.
| 6 days ago | Listing updated with changes from the MLS® | |
| 6 days ago | Price changed to $2,850,000 | |
| 2 months ago | Listing first seen on site |

This information is deemed reliable but not guaranteed. You should rely on this information only to decide whether or not to further investigate a particular property. BEFORE MAKING ANY OTHER DECISION, YOU SHOULD PERSONALLY INVESTIGATE THE FACTS (e.g. square footage and lot size) with the assistance of an appropriate professional. You may use this information only to identify properties you may be interested in investigating further. All uses except for personal, non-commercial use in accordance with the foregoing purpose are prohibited. Redistribution or copying of this information, any photographs or video tours is strictly prohibited. This information is derived from the Internet Data Exchange (IDX) service provided by San Diego MLS®. Displayed property listings may be held by a brokerage firm other than the broker and/or agent responsible for this display. The information and any photographs and video tours and the compilation from which they are derived is protected by copyright. Copyright © 2026 San Diego MLS®.
Last checked 2026
*Estimate only. Actual rebate may vary based on final price, lender requirements, MLS rules, and broker policies.
Found a home you love?
Schedule a free consultation to lock in your rebate before you offer.
Calls and texts are answered by Amy, our AI assistant, who can answer questions and help you book.
Did you know? You can invite friends and family to your search. They can join your search, rate and discuss listings with you.