Property search · The Consumer Protection Brokerage
Every listing shows your estimated rebate.
The green number on each home is what could come back to you: the buyer-broker fee (typically 2 to 3%) minus our flat $9,750. No other search shows you this, because no other brokerage gives it back.
1925 El DoradoActon, CA 93510
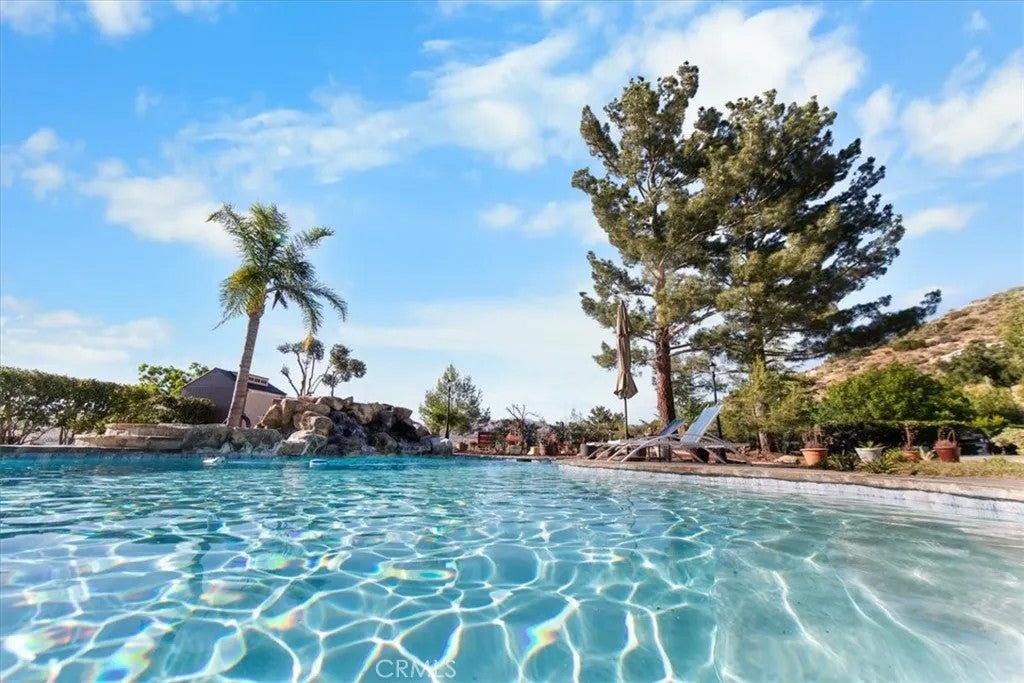
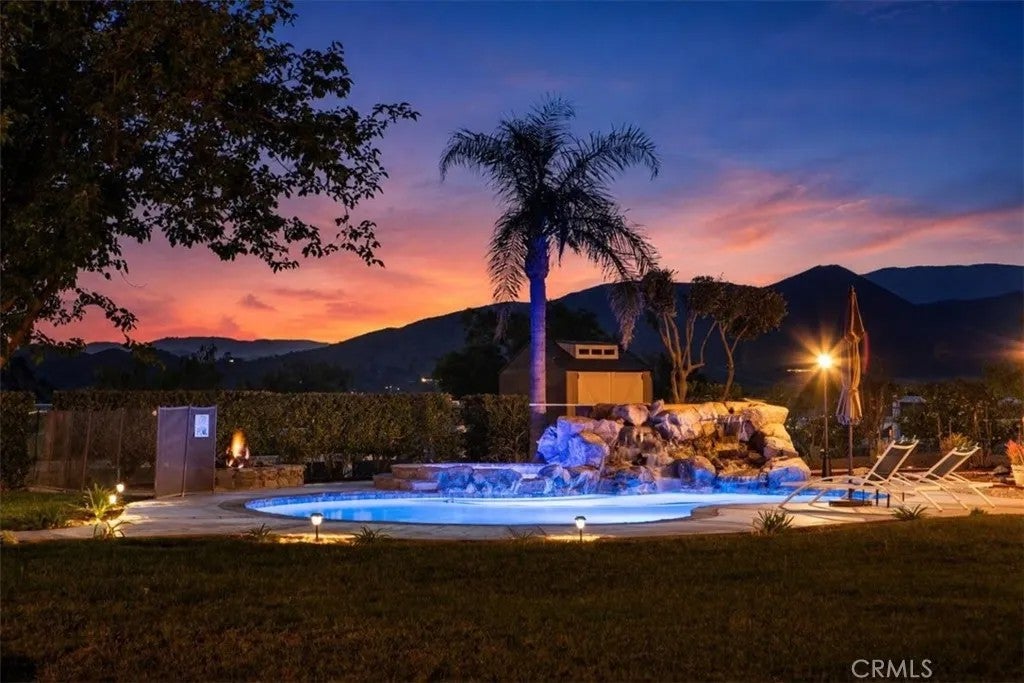
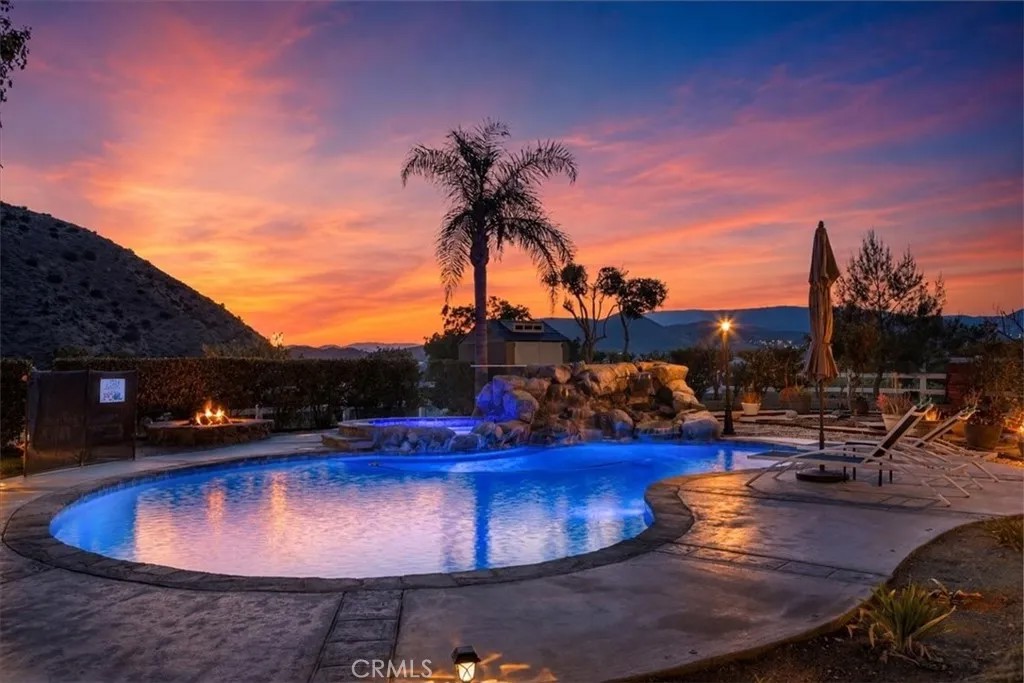
Price EnhancementTurnkey Home with Resort-Style Outdoor Living takes center stage. From Sweeping Mountain Views and over $200K in Upgrades, this property impresses from the moment you arrive. The Backyard features a Spacious Patio, Stone Firepit Seating Area, Updated Pool and Spa with Rock Waterfall, smart controls, and mood lighting. A large Koi Pond adds a peaceful touch with updated pumps, timers, UV filtration, 2 Waterfalls, and a charming Bridge to the Gazebo. Enjoy your own Orchard with pomegranate, plum, apple, Asian pear, apricot, cherry, jujube, and mulberry trees. Exterior upgrades include LED lighting, Low-E windows, tankless water heater, owned solar, whole-house generator, gated RV parking with water and power, plus oversized driveway parking. With views, privacy, and true indoor-outdoor living, this is a home buyers will want to see in person. Inside, soaring ceilings, exposed wood beams, custom lighting, ceiling fans, hand-scraped wood floors, and a dramatic stone fireplace create a warm, impressive setting. The oversized great room is built for comfort and entertaining, with a custom built-in entertainment center, soft-close doors and drawers, and recessed lighting. Three sliding glass doors connect seamlessly to the backyard for effortless indoor-outdoor living. The chefs kitchen offers quartz counters, an expansive granite island with breakfast bar, coffee station, soft-close cabinetry, glass-front accents, and premium stainless-steel appliances, including a 6-burner range and under-counter microwave. The flexible floor plan offers exceptional function with two separate primary suites, a private office with glass French doors and built-in bookcase, a walk-in pantry, spacious laundry room, three main-level bedrooms, and three main-level bathrooms. The main-level primary suite includes patio access, a generous walk-in closet, and a spa-style bath with separate tub and shower. Upstairs, the remodeled primary retreat feels like a luxury resort with a stacked-stone gas fireplace, sitting area, dimmable recessed lighting, oversized walk-in closet, dual custom marble-top vanities, makeup station, freestanding soaking tub, towel warmer, oversized shower for two, and separate toilet closet with fan, light, and heater. Rarely does a home offer this level of outdoor living, luxury, privacy, and everyday function. Schedule your private showing today and experience the views, upgrades, and resort-style backyard before this opportunity is gone.
| 2 days ago | Listing updated with changes from the MLS® | |
| 4 weeks ago | Price changed to $1,264,500 | |
| 2 months ago | Status changed to Active | |
| 3 months ago | Listing first seen on site |

This information is deemed reliable but not guaranteed. You should rely on this information only to decide whether or not to further investigate a particular property. BEFORE MAKING ANY OTHER DECISION, YOU SHOULD PERSONALLY INVESTIGATE THE FACTS (e.g. square footage and lot size) with the assistance of an appropriate professional. You may use this information only to identify properties you may be interested in investigating further. All uses except for personal, non-commercial use in accordance with the foregoing purpose are prohibited. Redistribution or copying of this information, any photographs or video tours is strictly prohibited. This information is derived from the Internet Data Exchange (IDX) service provided by San Diego MLS®. Displayed property listings may be held by a brokerage firm other than the broker and/or agent responsible for this display. The information and any photographs and video tours and the compilation from which they are derived is protected by copyright. Copyright © 2026 San Diego MLS®.
Last checked 2026
*Estimate only. Actual rebate may vary based on final price, lender requirements, MLS rules, and broker policies.
Found a home you love?
Schedule a free consultation to lock in your rebate before you offer.
Calls and texts are answered by Amy, our AI assistant, who can answer questions and help you book.
Did you know? You can invite friends and family to your search. They can join your search, rate and discuss listings with you.