Property search · The Consumer Protection Brokerage
Every listing shows your estimated rebate.
The green number on each home is what could come back to you: the buyer-broker fee (typically 2 to 3%) minus our flat $9,750. No other search shows you this, because no other brokerage gives it back.
1489 E Francis DrivePalm Springs, CA 92262
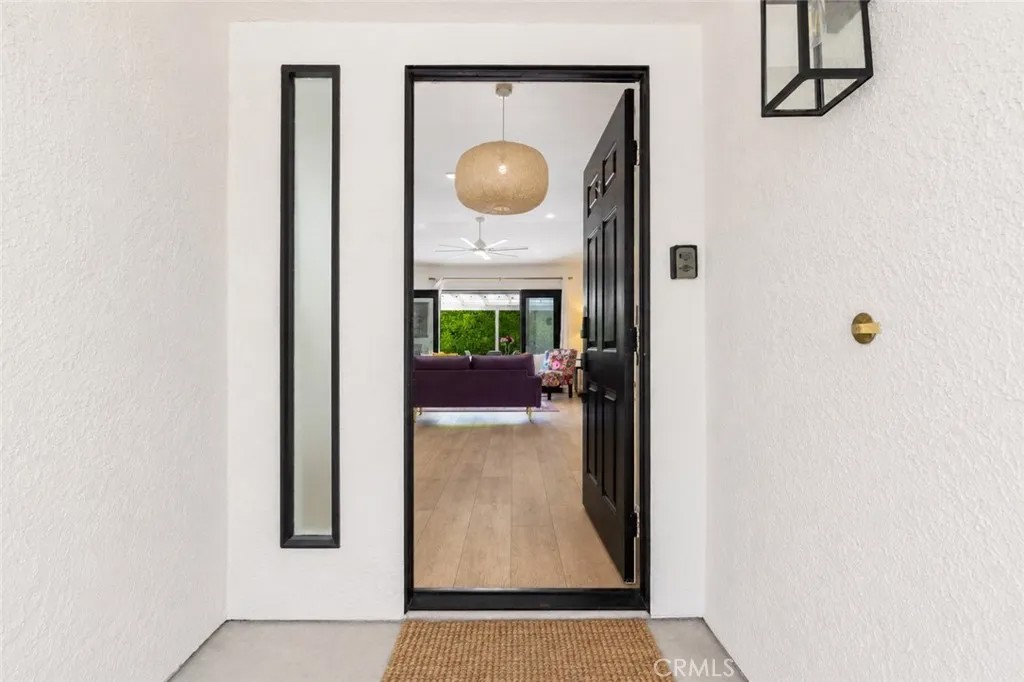
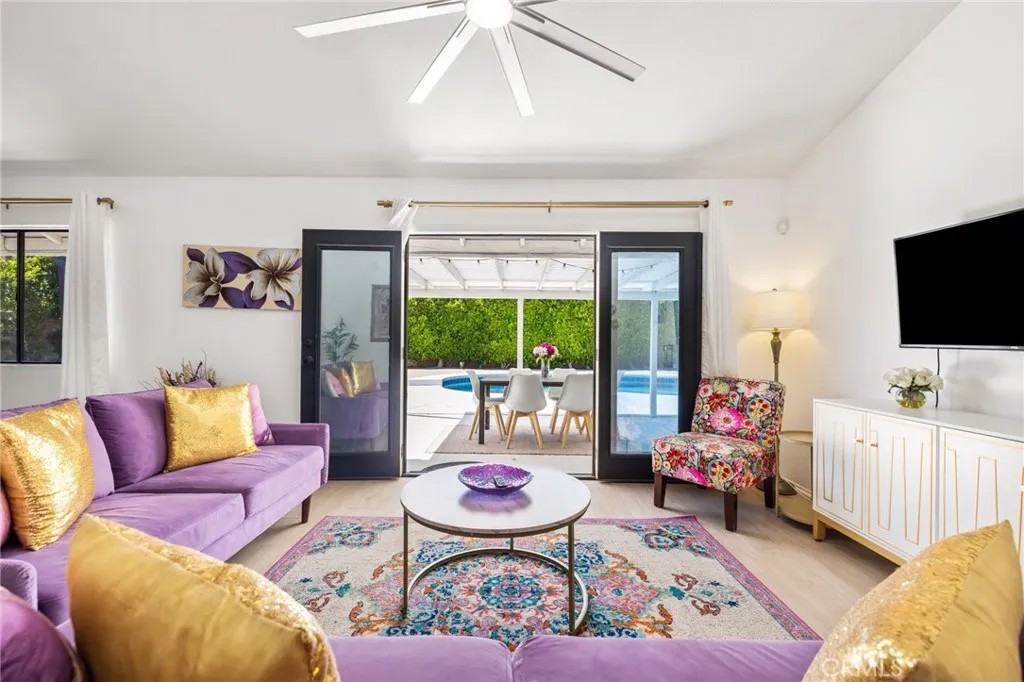
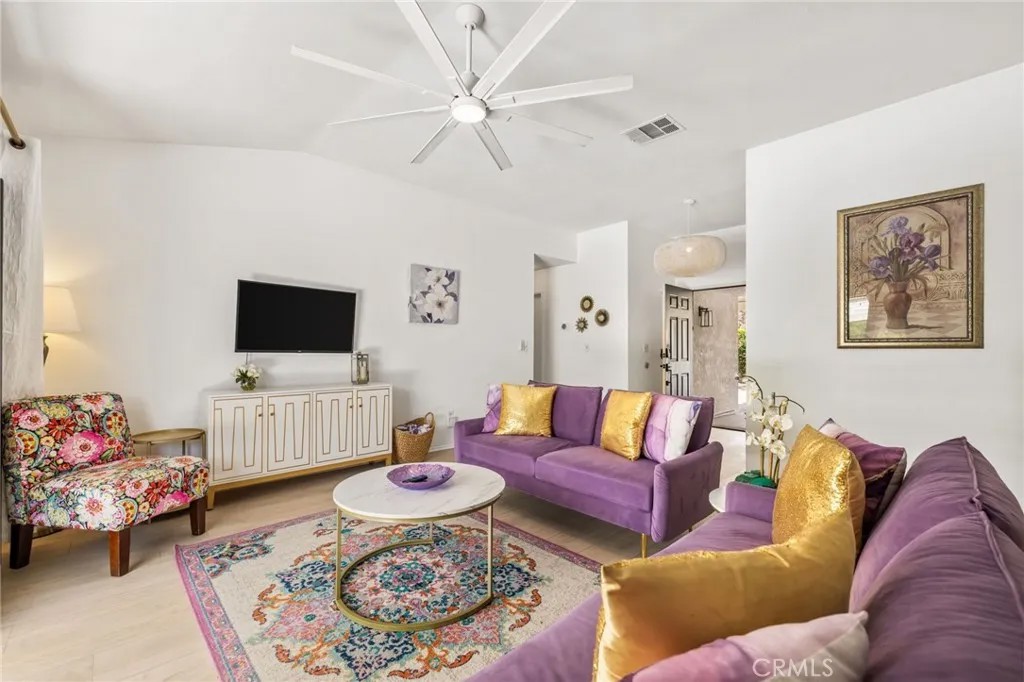
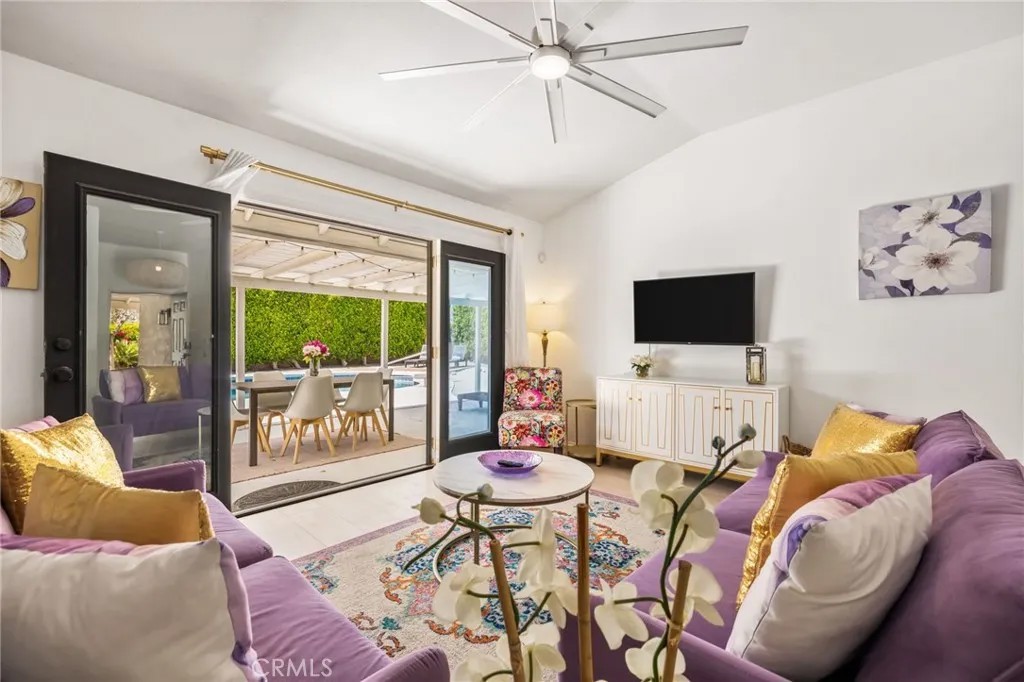
Not available to be shown until after June 20! Welcome to this renovated 4BR/3BA Palm Springs retreat, the lifestyle buyers are searching for mountain views, and income potential! Set behind gates on an approximately 10,000 sq ft lot with stunning San Jacinto mountain views, this south-facing home blends modern comfort with resort-style living just minutes from Downtown Palm Springs. Designed for indoor-outdoor living, the open-concept layout features soaring vaulted ceilings, wide-plank flooring, abundant natural light, and expansive sliding doors opening to a private backyard oasis framed by mature hedging, perimeter walls, and lush desert landscaping. The spacious backyard is ideal for entertaining, featuring a heated pebble-tech pool with updated plaster and equipment, a built-in BBQ area, and an expansive covered patio perfect for lounging or outdoor dining while enjoying breathtaking mountain views. The chefs kitchen combines style and functionality with top-of-the-line appliances, quartz countertops, and a large breakfast bar island that flows effortlessly into the living and dining areas. The primary suite serves as a peaceful retreat with direct pool access, vaulted ceilings, natural light, a spacious walk-in closet, and a updated spa-style bathroom with soaking tub and separate walk-in shower. The secondary bedrooms offer large closets, expansive windows, and views of the private desert-landscaped front yard, while sharing an updated resort-style bathroom with double vanity and oversized walk-in shower. A versatile fourth bedroom with ensuite bath and separate entrance offers flexibility as a guest suite, office, gym, bonus room, or potential separate rental space. Originally created from a portion of the garage, the garage door remains fully functional with automatic opener access, and the space can easily be converted back to a traditional garage by removing one temporary wall. Additional upgrades include updated AC systems, roof, and pool equipment, a smart NEST climate control system, and remote-operated pool controls for convenient management of the heater, lighting, and equipment. With potential eligibility for a City of Palm Springs short-term rental permit, this property presents an exceptional opportunity as a primary residence, vacation home, or investment property. Buyer to independently verify all information and permit eligibility. Call property manager for showing inquiries.
| 7 hours ago | Listing updated with changes from the MLS® | |
| 4 weeks ago | Price changed to $699,000 | |
| 3 months ago | Listing first seen on site |

This information is deemed reliable but not guaranteed. You should rely on this information only to decide whether or not to further investigate a particular property. BEFORE MAKING ANY OTHER DECISION, YOU SHOULD PERSONALLY INVESTIGATE THE FACTS (e.g. square footage and lot size) with the assistance of an appropriate professional. You may use this information only to identify properties you may be interested in investigating further. All uses except for personal, non-commercial use in accordance with the foregoing purpose are prohibited. Redistribution or copying of this information, any photographs or video tours is strictly prohibited. This information is derived from the Internet Data Exchange (IDX) service provided by San Diego MLS®. Displayed property listings may be held by a brokerage firm other than the broker and/or agent responsible for this display. The information and any photographs and video tours and the compilation from which they are derived is protected by copyright. Copyright © 2026 San Diego MLS®.
Last checked 2026
*Estimate only. Actual rebate may vary based on final price, lender requirements, MLS rules, and broker policies.
Found a home you love?
Schedule a free consultation to lock in your rebate before you offer.
Calls and texts are answered by Amy, our AI assistant, who can answer questions and help you book.
Did you know? You can invite friends and family to your search. They can join your search, rate and discuss listings with you.