Property search · The Consumer Protection Brokerage
Every listing shows your estimated rebate.
The green number on each home is what could come back to you: the buyer-broker fee (typically 2 to 3%) minus our flat $9,750. No other search shows you this, because no other brokerage gives it back.
30024 Valley Glen StreetCastaic, CA 91384
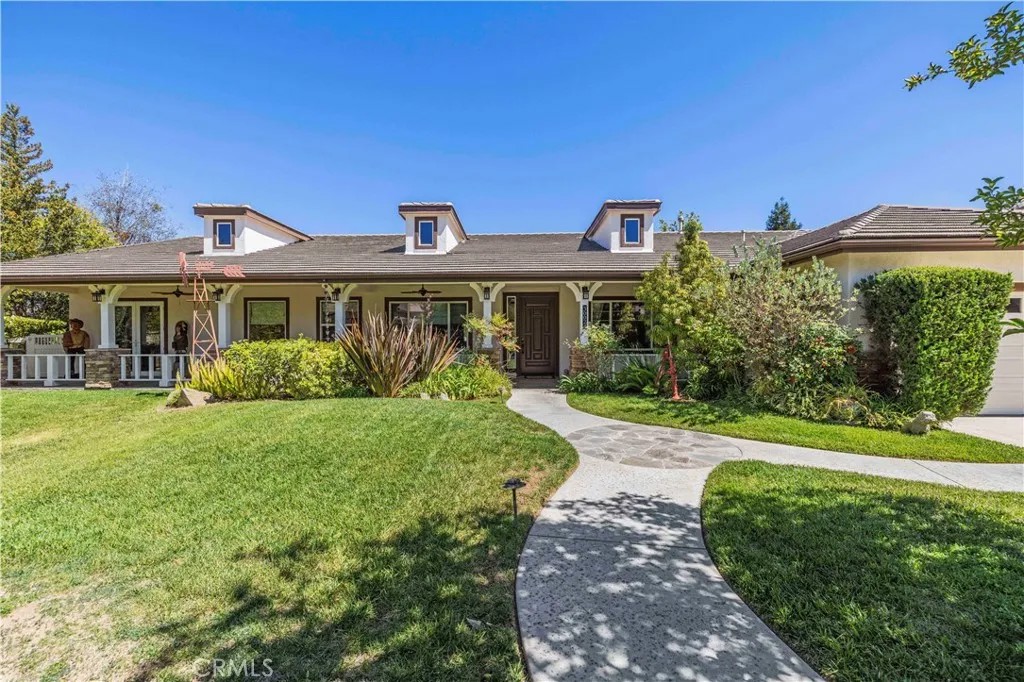
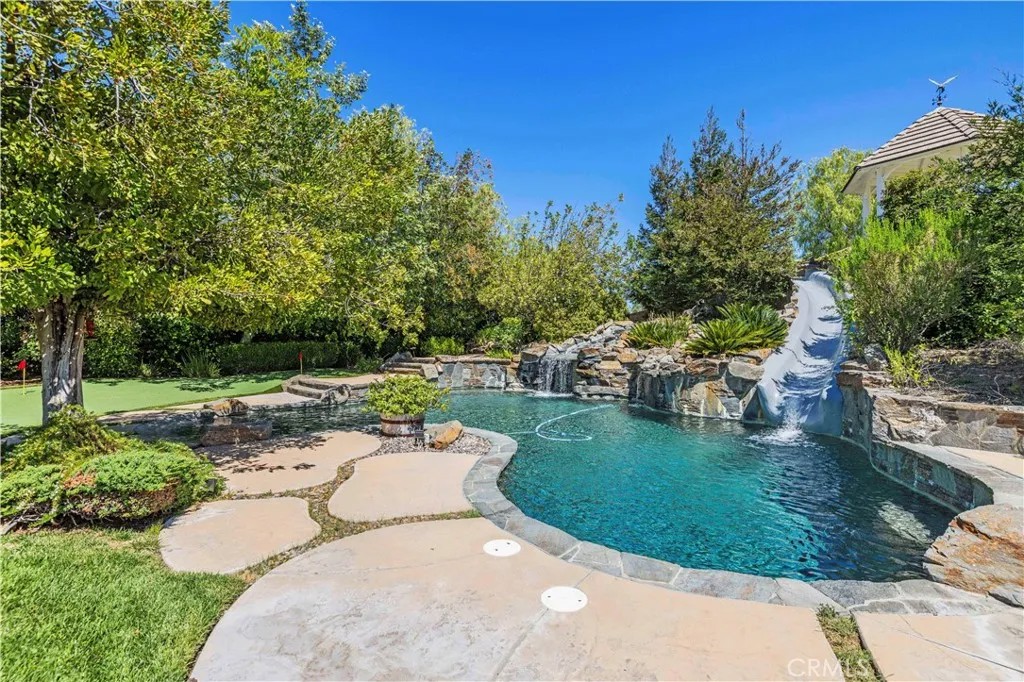
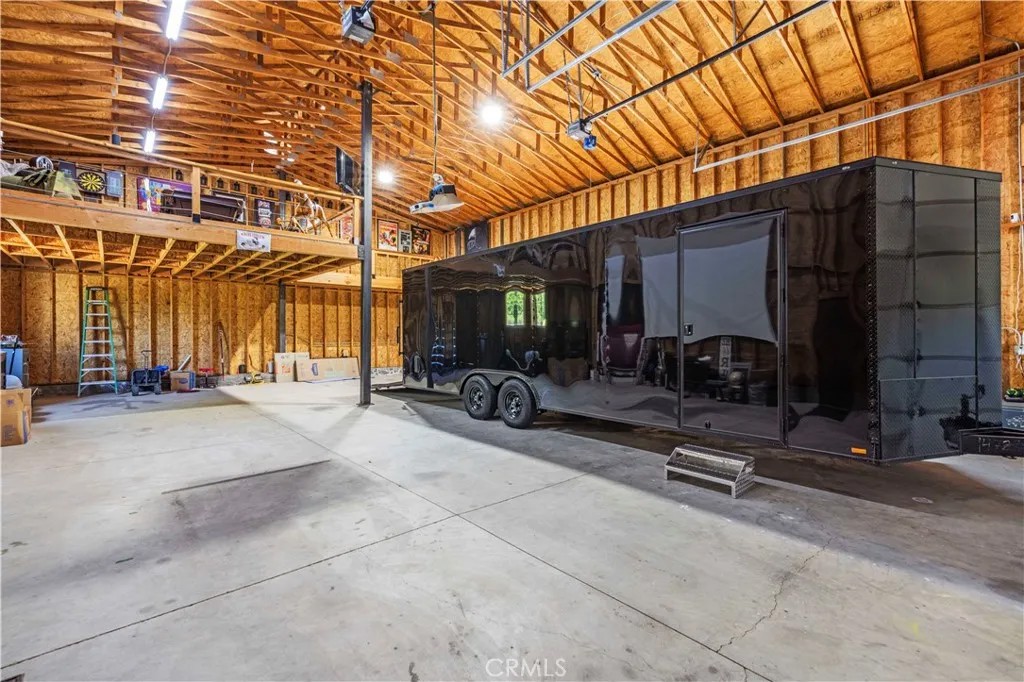
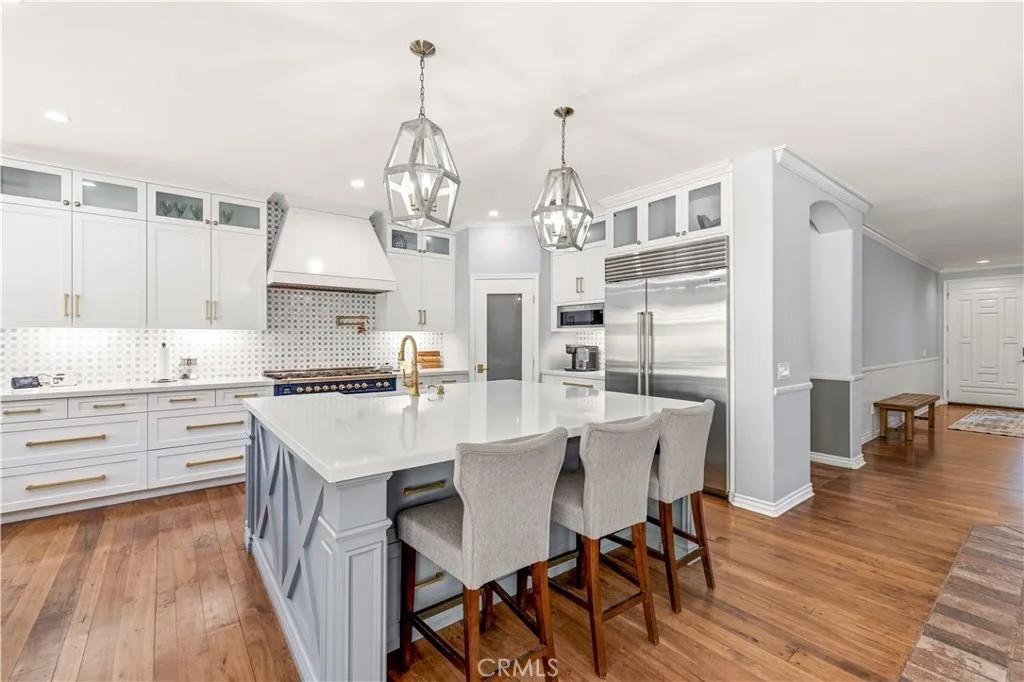
Tucked away at the end of a quiet cul-de-sac in prestigious Hasley Estates, this nearly 4,000-square-foot SINGLE-STORY estate presents an exceptionally rare opportunity, as one-story homes in the community seldom come on the market. The only single-story residence of its size in all of Hasley Estates, this extraordinary property offers the perfect blend of luxury, functionality, and resort-style living. Set on an expansive lot with impressive curb appeal, the home showcases a highly versatile floor plan featuring 6 spacious bedrooms, 5 bathrooms, and thoughtfully designed living spaces ideal for both everyday comfort and grand-scale entertaining, including the option for dual primary suites perfect for multi-generational living or extended guest accommodations. The beautifully updated interior features a stunning remodeled kitchen, custom flooring, an expansive great room with a cozy fireplace, abundant natural light, and a spacious laundry room with extensive storage. The oversized primary suite is a true retreat, complete with a romantic fireplace and a beautifully updated spa-inspired bathroom. Car enthusiasts, RV owners, and hobbyists will appreciate the unmatched garage and parking capabilities, including an attached 4-car drive-through garage, extra-large gated RV parking, and an impressive detached two-story 40x50 RV garage offering endless possibilities for additional vehicles, workshop space, storage, recreational toys, or a custom studio. Step outside into a breathtaking private backyard oasis designed to impress. This entertainers paradise features a spectacular custom Pebble Tec pool with cascading waterfalls, a waterslide, spa, a firepit, a gazebo, a putting green, a covered patio, a built-in BBQ area, and lush mature landscaping that creates the ultimate resort-like atmosphere. From the gazebo enjoy beautiful views of the scenic hill sides. With its rare single-story layout, extensive amenities, incredible garage/RV capabilities, and one of the most unforgettable backyards in the neighborhood, this remarkable Hasley Estates property is truly a one-of-a-kind opportunity.
| a week ago | Listing updated with changes from the MLS® | |
| a week ago | Status changed to Active Under Contract | |
| 3 months ago | Listing first seen on site |

This information is deemed reliable but not guaranteed. You should rely on this information only to decide whether or not to further investigate a particular property. BEFORE MAKING ANY OTHER DECISION, YOU SHOULD PERSONALLY INVESTIGATE THE FACTS (e.g. square footage and lot size) with the assistance of an appropriate professional. You may use this information only to identify properties you may be interested in investigating further. All uses except for personal, non-commercial use in accordance with the foregoing purpose are prohibited. Redistribution or copying of this information, any photographs or video tours is strictly prohibited. This information is derived from the Internet Data Exchange (IDX) service provided by San Diego MLS®. Displayed property listings may be held by a brokerage firm other than the broker and/or agent responsible for this display. The information and any photographs and video tours and the compilation from which they are derived is protected by copyright. Copyright © 2026 San Diego MLS®.
Last checked 2026
*Estimate only. Actual rebate may vary based on final price, lender requirements, MLS rules, and broker policies.
Found a home you love?
Schedule a free consultation to lock in your rebate before you offer.
Calls and texts are answered by Amy, our AI assistant, who can answer questions and help you book.
Did you know? You can invite friends and family to your search. They can join your search, rate and discuss listings with you.