Property search · The Consumer Protection Brokerage
Every listing shows your estimated rebate.
The green number on each home is what could come back to you: the buyer-broker fee (typically 2 to 3%) minus our flat $9,750. No other search shows you this, because no other brokerage gives it back.
21720 Dumetz RoadWoodland Hills, CA 91364
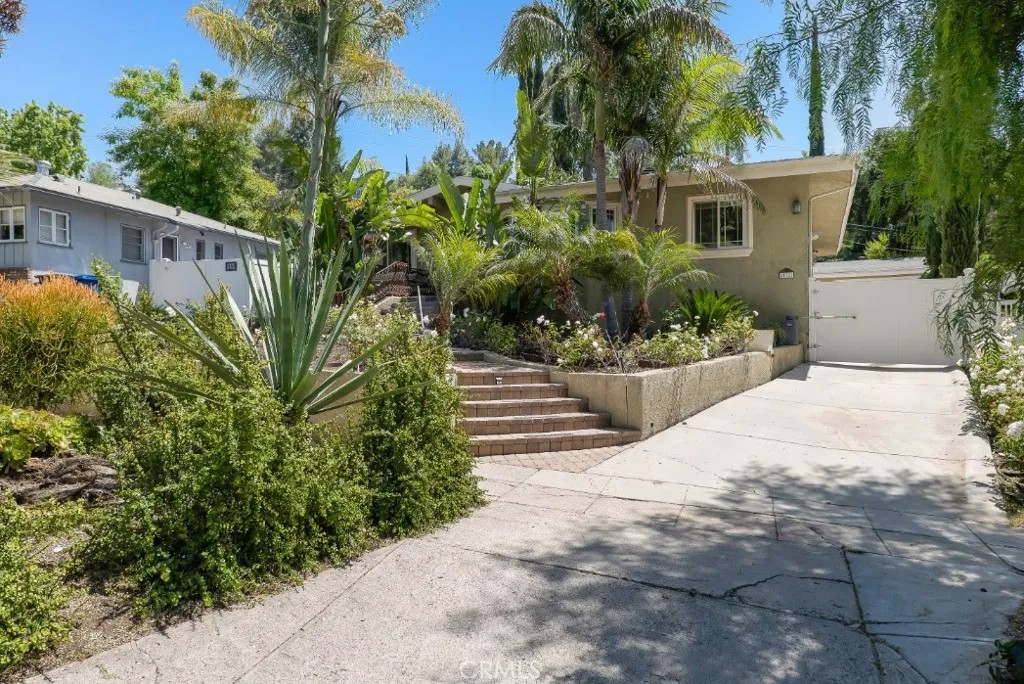
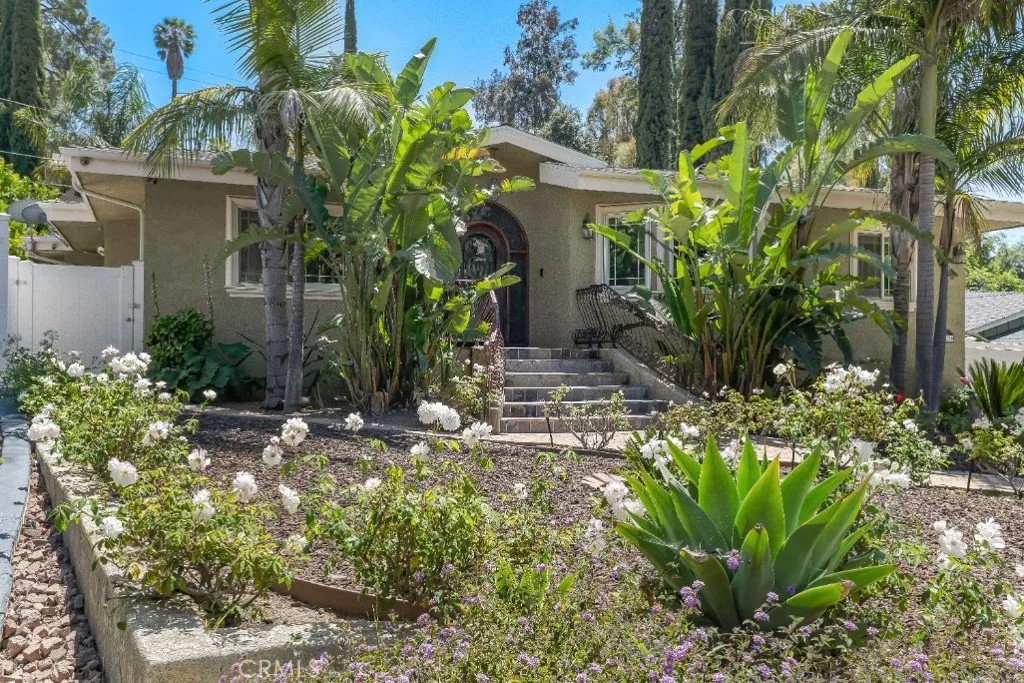
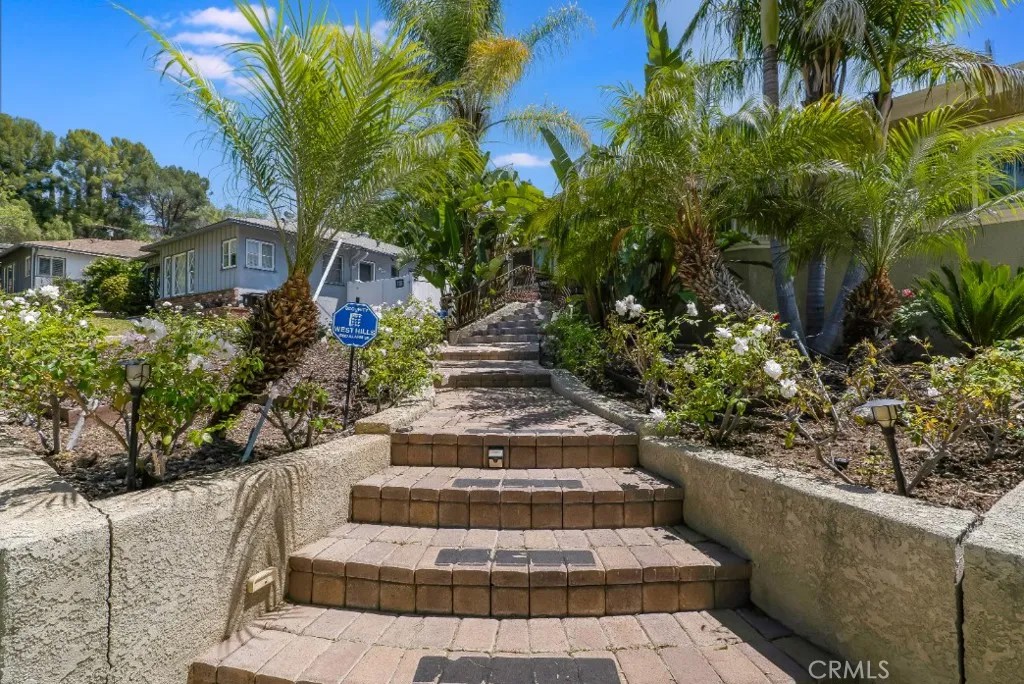
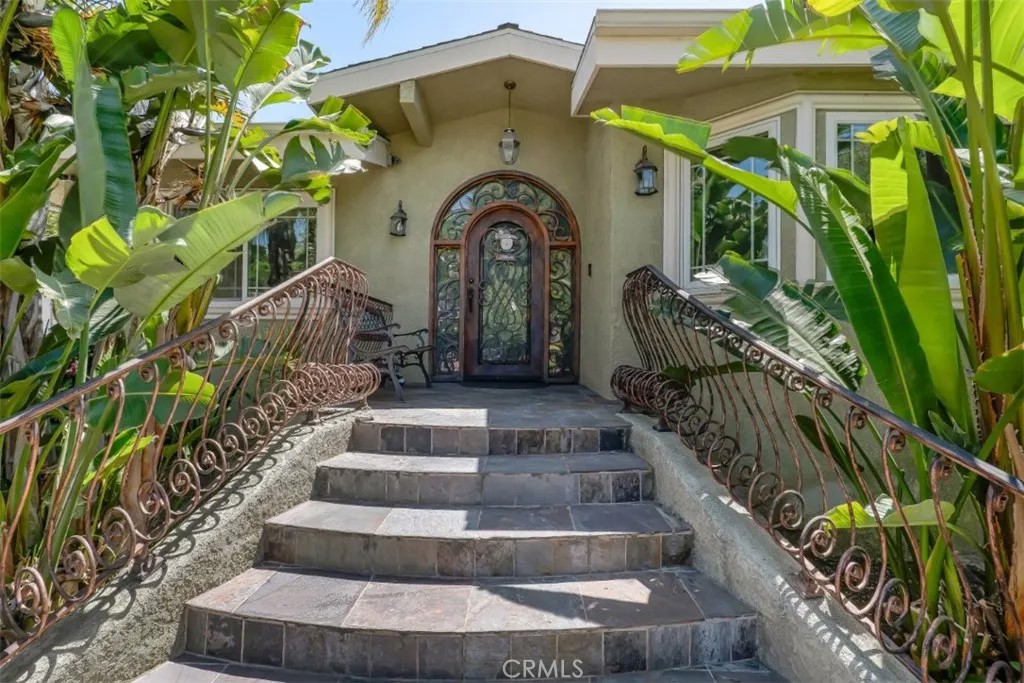
Tucked S of the Blvd in the heart of Woodland Hills, this beautifully appointed 4-bed, 3-bath residence offers 2,753 sq ft of light-filled living space on an expansive 9,625 sq ft lot. Framed by mature palm trees & flowering landscaping, the home makes an immediate impression with illuminated brick steps leading to a slate tile front porch & a stunning arched leaded glass entry door. Inside, a formal entry provides a straight sightline to the backyard, setting the tone for the homes open & airy layout featuring soaring ceilings, recessed lighting, brand new HVAC, & stylish opaque glass interior doors with wood framing that complements the rich hardwood flooring. The spacious family room showcases vaulted beamed ceilings, corner fireplace, & sliding glass doors to the backyard. The open-concept kitchen is designed for both entertaining & everyday living with a large peninsula with bar seating, granite countertops, travertine flooring, stainless steel appliances, & mahogany cabinetry. Adjacent the kitchen, the oversized formal dining room with tray ceiling creates an elegant setting for gatherings. A laundry/mudroom with sink & side yard access adds convenience. The thoughtfully designed layout includes 3 secondary bedrooms, one of which connects to a full bathroom with jetted tub with shared access via the laundry room. Another full bathroom with sunken soaking tub & separate glass-enclosed shower services the 2 additional secondary bedrooms & guests. Privately situated at the rear of the home, the primary suite feels like a retreat of its own with vaulted ceilings, corner fireplace, sliding glass doors to the private sauna & jacuzzi, large walk-in plus secondary closet, & a luxurious en-suite bath with dual sink granite vanity, separate bidet, & multi-head glass shower with bench seating. The backyard offers relaxation & entertaining space alike with a wraparound brick paver patio, turf lawn, mature trees, towering palms, above-ground jacuzzi, & private sauna. Completing the property is a detached 2-car garage with split-system AC tucked behind a double driveway gate with additional driveway space for extra parking. Located within the boundaries of highly rated Taft High & Woodland Hills Charter Elementary schools, just moments from Ventura Boulevards popular dining, shopping, & entertainment destinations, plus nearby access to Topanga Canyon Blvd provides convenient access to the 101, or head south to enjoy the scenic drive to Malibu.
| a week ago | Listing updated with changes from the MLS® | |
| a week ago | Status changed to Pending | |
| 4 weeks ago | Price changed to $1,345,000 | |
| 3 months ago | Listing first seen on site |

This information is deemed reliable but not guaranteed. You should rely on this information only to decide whether or not to further investigate a particular property. BEFORE MAKING ANY OTHER DECISION, YOU SHOULD PERSONALLY INVESTIGATE THE FACTS (e.g. square footage and lot size) with the assistance of an appropriate professional. You may use this information only to identify properties you may be interested in investigating further. All uses except for personal, non-commercial use in accordance with the foregoing purpose are prohibited. Redistribution or copying of this information, any photographs or video tours is strictly prohibited. This information is derived from the Internet Data Exchange (IDX) service provided by San Diego MLS®. Displayed property listings may be held by a brokerage firm other than the broker and/or agent responsible for this display. The information and any photographs and video tours and the compilation from which they are derived is protected by copyright. Copyright © 2026 San Diego MLS®.
Last checked 2026
*Estimate only. Actual rebate may vary based on final price, lender requirements, MLS rules, and broker policies.
Found a home you love?
Schedule a free consultation to lock in your rebate before you offer.
Calls and texts are answered by Amy, our AI assistant, who can answer questions and help you book.
Did you know? You can invite friends and family to your search. They can join your search, rate and discuss listings with you.