Property search · The Consumer Protection Brokerage
Every listing shows your estimated rebate.
The green number on each home is what could come back to you: the buyer-broker fee (typically 2 to 3%) minus our flat $9,750. No other search shows you this, because no other brokerage gives it back.
15657 Live Oak Springs CanyonCanyon Country, CA 91387
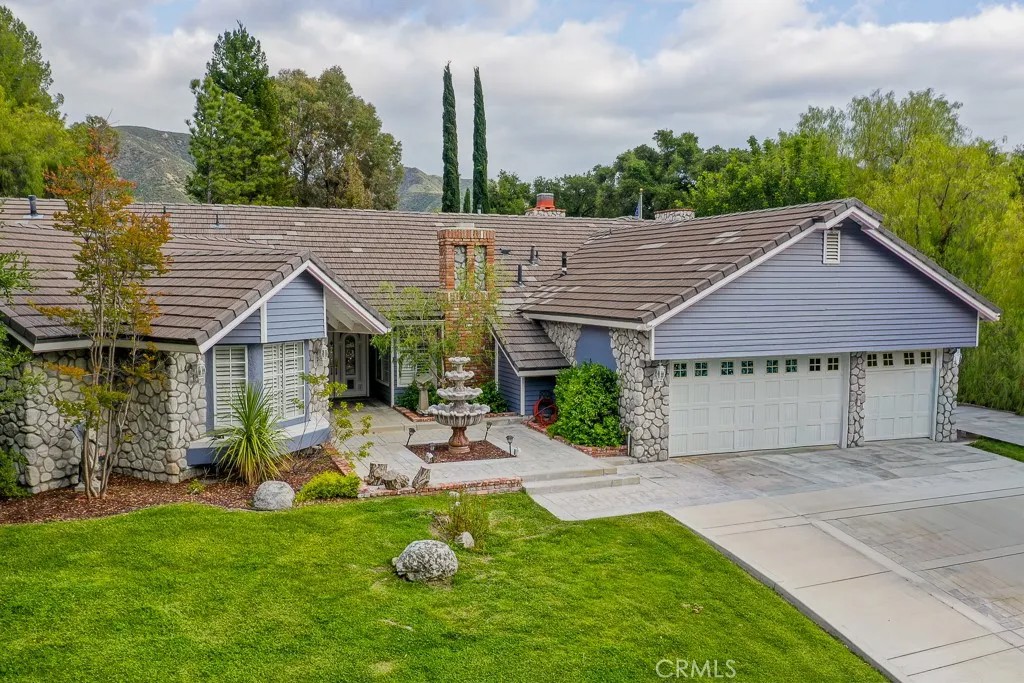
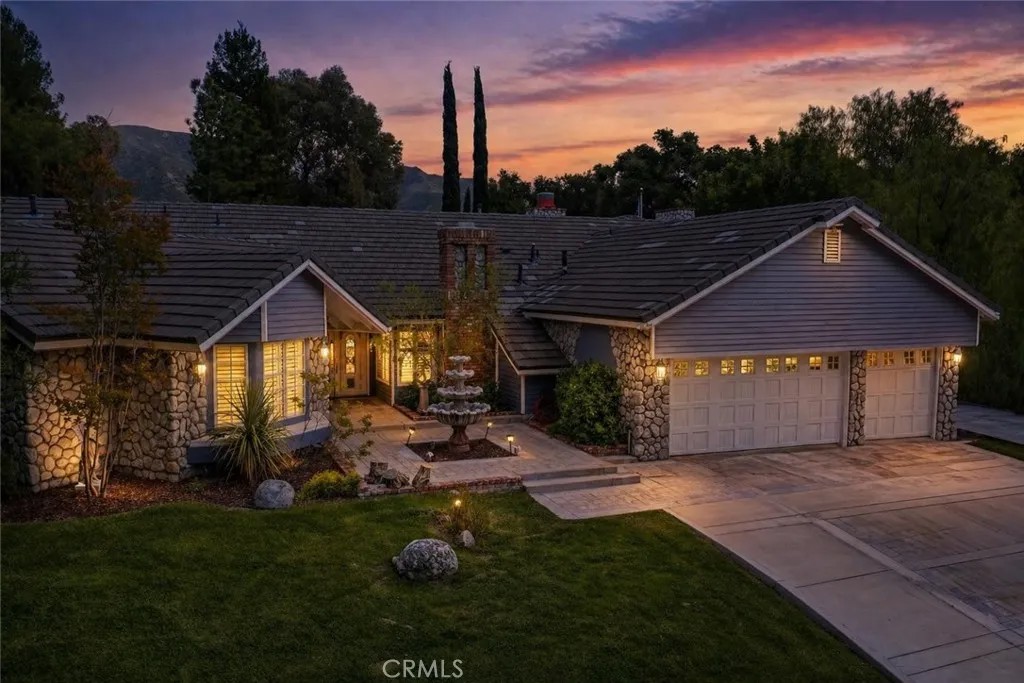
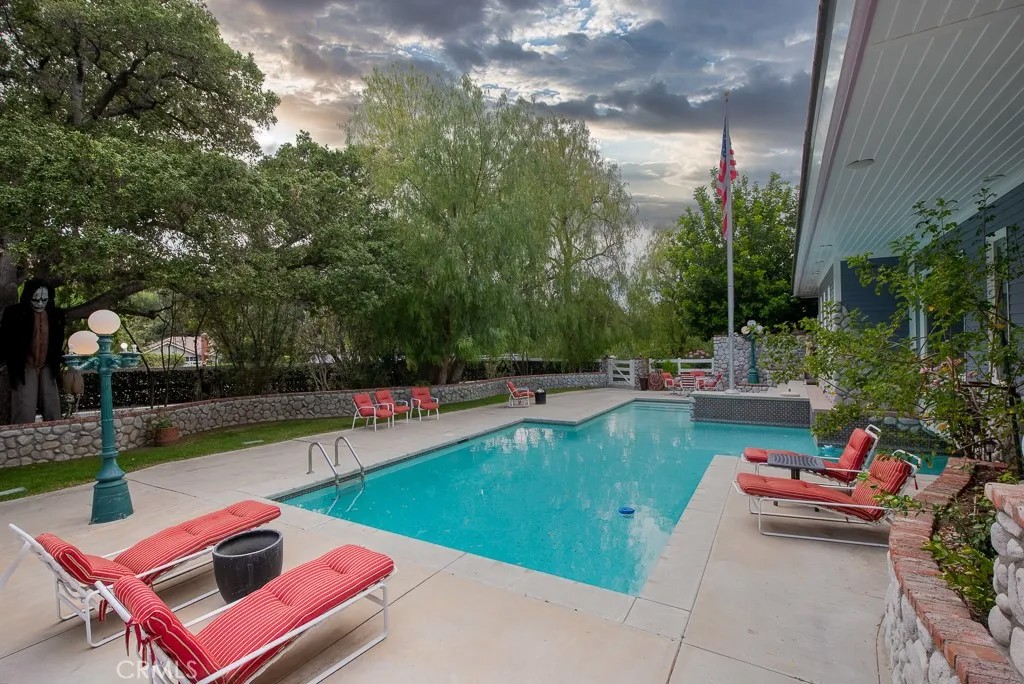
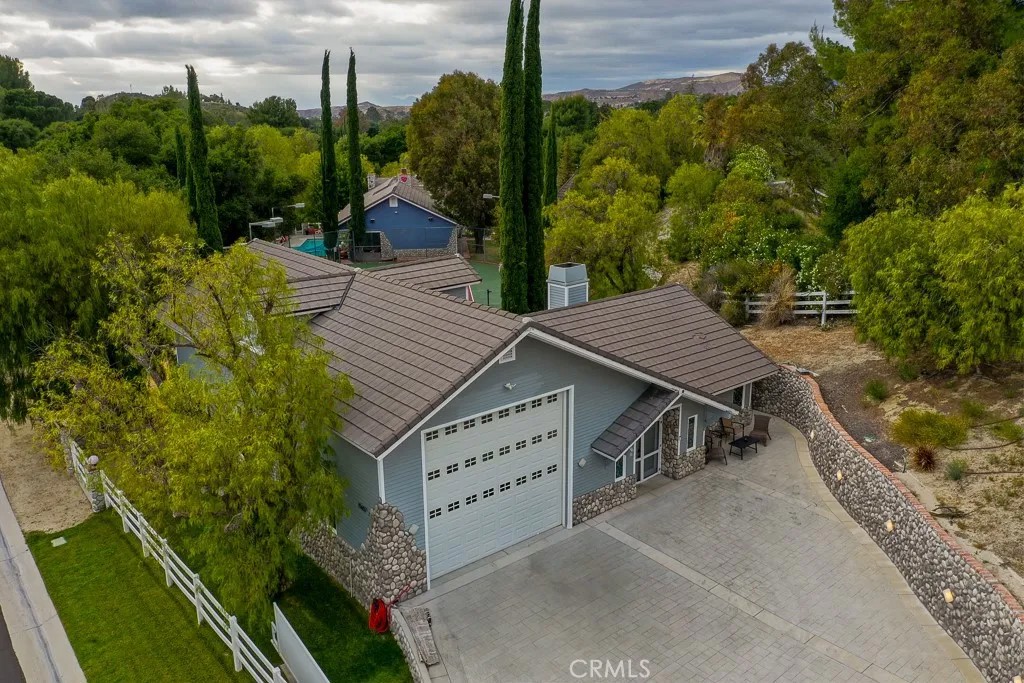
Priced to GO!! PRIVATE RESORT ESTATE | Approximately 1.5 ACRES | 10+ SEAT THEATER | NEWER ADU + MASSIVE RV GARAGE | TENNIS COURT Set on approximately 1.5 acres in prestigious Sand Canyon, this exceptional single-story estate offers a rare combination luxurious privacy & true resort-style living. Designed for both grand entertaining, the property showcases expansive living spaces & seamless connection to its rich outdoor environment. Main HOME features wide, light-filled interiors that flow naturally to the outdoors, creating an effortless indoor-outdoor lifestyle. True custom entertainers kitchen, top-of-the-line Thermador appliances, generous prep areas,breakfast bar w/luxurious built-in seating ideal for gathering, hosting! Primary suite is a private retreat, fireplace, steam shower, massive walk-in closet, and its own personal courtyard with a mini pool offering a level of privacy& luxury rarely found. Two additional bedrooms are generously sized and each include walk-in closets, providing comfort and functionality throughout. A standout feature of the property is the professional, stunning 10+ seat private movie theater/gameroom designed to deliver a true cinematic experience at home. Whether hosting events or enjoying a quiet night in, this space elevates home to a level of luxury and entertainment that sets it apart. Complementing the main residence is a newer 1,000+ sq ft ADU w/high, fireplace, lavishly built offering flexibility for guests, extended family, or private workspace. Attached to the ADU is a massive RV garage, ideal for car collectors, recreational vehicles, or additional storage a rare and highly desirable feature in the area. The estate is further enhanced by a full north-south tennis court, expansive paved driveways, a 3-car garage, and parking for 15+ vehicles, including a secondary circular driveway at the private road of the property perfectly suited for large gatherings and events. The grounds are truly resort-like, featuring multiple & unique mini-pool access from several areas creating a one-of-a-kind outdoor experience. While the property offers incredible scale and amenities, some areas of the home and grounds would benefit from care, maintenance, and finishing touches, presenting an opportunity to further enhance and personalize this already remarkable estate. This is more than a home it is a private resort-style compound offering flexibility, scale, and amenities rarely available in Sand Canyon.
| 7 days ago | Listing updated with changes from the MLS® | |
| 3 weeks ago | Price changed to $2,349,000 | |
| 3 months ago | Listing first seen on site |

This information is deemed reliable but not guaranteed. You should rely on this information only to decide whether or not to further investigate a particular property. BEFORE MAKING ANY OTHER DECISION, YOU SHOULD PERSONALLY INVESTIGATE THE FACTS (e.g. square footage and lot size) with the assistance of an appropriate professional. You may use this information only to identify properties you may be interested in investigating further. All uses except for personal, non-commercial use in accordance with the foregoing purpose are prohibited. Redistribution or copying of this information, any photographs or video tours is strictly prohibited. This information is derived from the Internet Data Exchange (IDX) service provided by San Diego MLS®. Displayed property listings may be held by a brokerage firm other than the broker and/or agent responsible for this display. The information and any photographs and video tours and the compilation from which they are derived is protected by copyright. Copyright © 2026 San Diego MLS®.
Last checked 2026
*Estimate only. Actual rebate may vary based on final price, lender requirements, MLS rules, and broker policies.
Found a home you love?
Schedule a free consultation to lock in your rebate before you offer.
Calls and texts are answered by Amy, our AI assistant, who can answer questions and help you book.
Did you know? You can invite friends and family to your search. They can join your search, rate and discuss listings with you.