Property search · The Consumer Protection Brokerage
Every listing shows your estimated rebate.
The green number on each home is what could come back to you: the buyer-broker fee (typically 2 to 3%) minus our flat $9,750. No other search shows you this, because no other brokerage gives it back.
29315 SequoiaCanyon Country, CA 91387
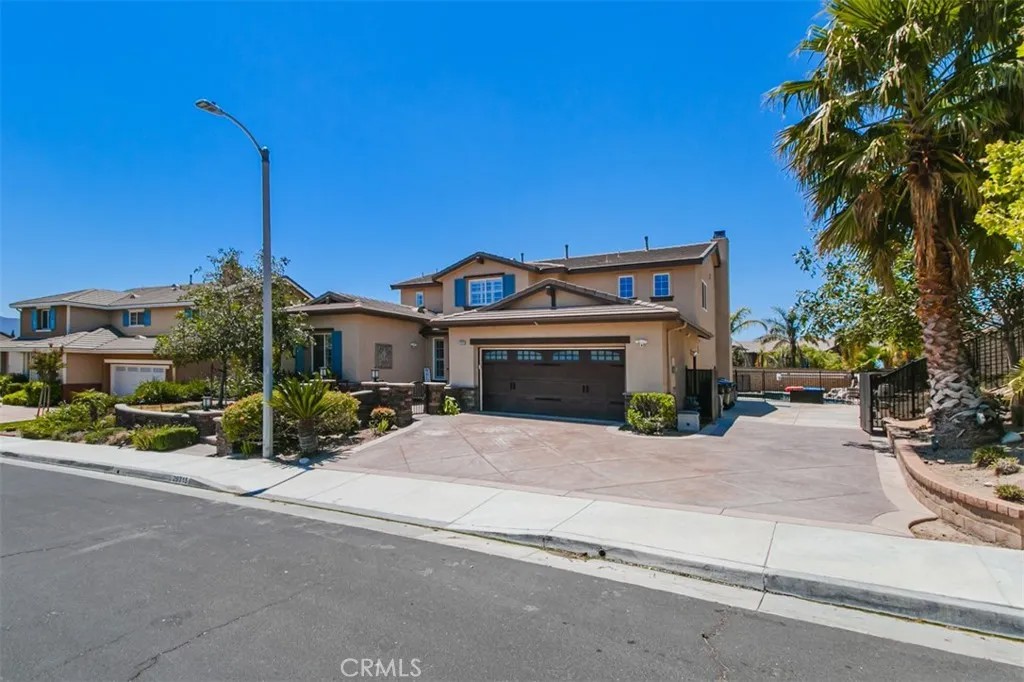
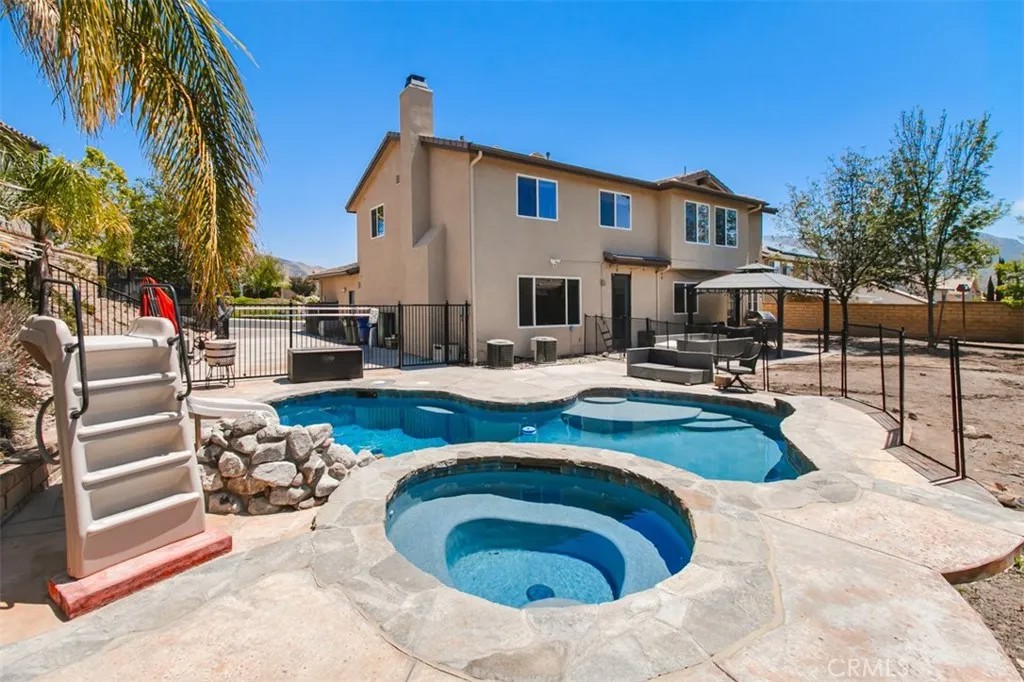
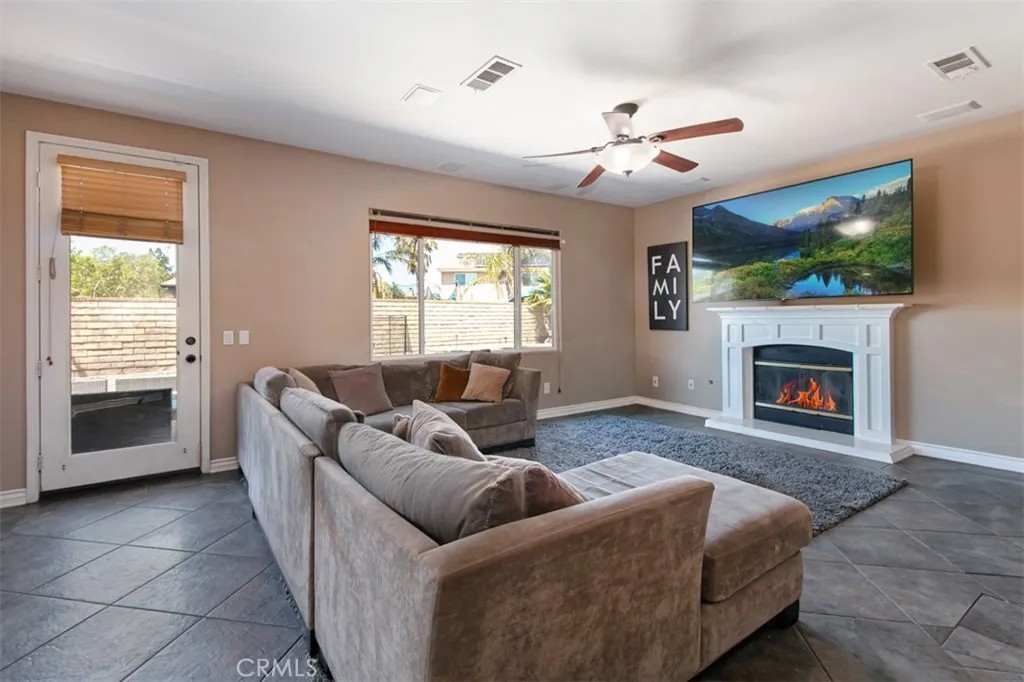
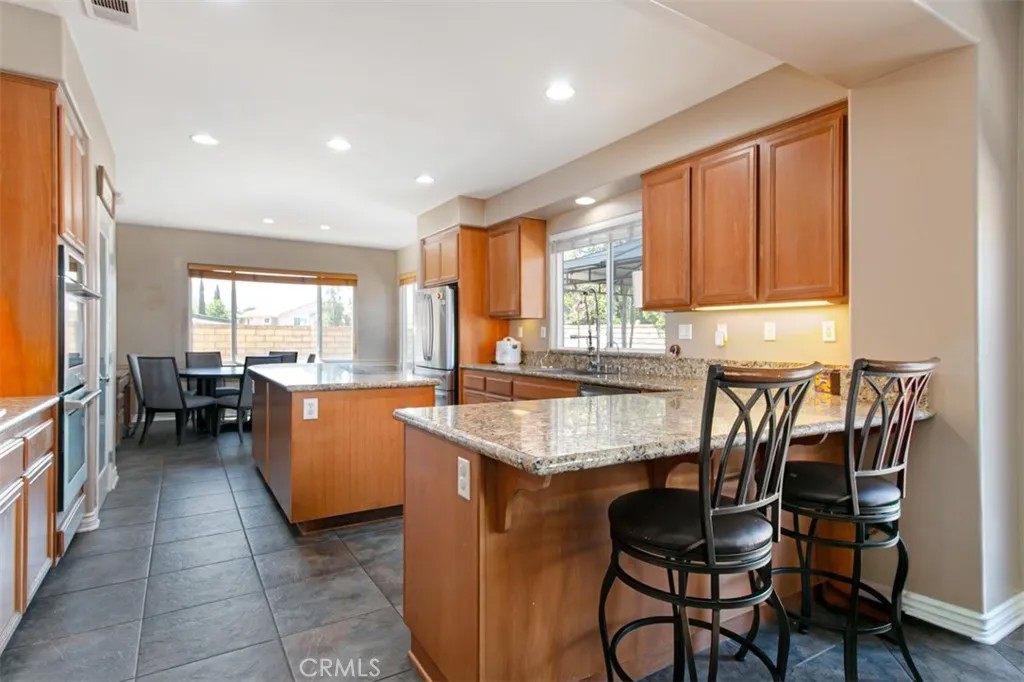
Priced to FLY ! What are you waiting for? You will NOT find anything this spectacular in Santa Clarita under $1M! RUN or else it will be gone! LOWEST PRICE PER SQUARE FOOT IN UPPER STONECREST A RARE VALUE THAT WOULD COST FAR MORE TO REBUILD TODAY! Welcome to one of Upper Stonecrest's finest opportunitiesa highly upgraded 5-bedroom, 4-bathroom home offering exceptional space, quality, and resort-style living. Designed for both everyday comfort and unforgettable entertaining, this impressive residence features a highly desirable floor plan with a full bedroom and bathroom downstairs, ideal for guests, extended family, or a private home office. A spacious loft upstairs provides additional flexibility for work, study, or relaxation. The spectacular backyard feels like your own private resort, complete with a sparkling pool, Wi-Fi controlled heater, spa, waterfall, slide, covered patio with ceiling fan, built-in BBQ area, breathtaking views, lush landscaping, and custom hardscape. Whether hosting large gatherings or enjoying a quiet evening under the stars, this outdoor space is truly special. Inside, you'll find elegant formal living and dining rooms, a striking wood plank ceiling detail, and a spacious family room featuring a built-in entertainment center wired for 7.1 surround sound and a cozy gas fireplace. The gourmet kitchen is designed for both function and style with granite countertops, a large center island, breakfast bar, double ovens, 5-burner cooktop, built-in microwave, and walk-in pantry. Upstairs, the luxurious primary suite offers soaring ceilings, stunning mountain views, and a spa-inspired bathroom with soaking tub, oversized shower, and an expansive custom walk-in closet. Additional upgrades include crown molding, plantation shutters, recessed lighting, tray ceilings, tile flooring, plush carpeting, and a freshly painted exterior. Car collectors, outdoor enthusiasts, and RV owners will appreciate the oversized 3-car garage and gated RV parking measuring approximately 16 feet wide by 40 feet deepplenty of room for recreational vehicles, boats, trailers, and more. Located in the desirable Upper Stonecrest community with access to a private neighborhood park, close to highly rated schools, shopping, dining, and convenient freeway access. No Mello-Roos. A rare combination of size, upgrades, outdoor living, and valueoffering one of the best opportunities currently available in Upper Stonecrest.
| 7 days ago | Listing updated with changes from the MLS® | |
| 2 months ago | Price changed to $999,000 | |
| 3 months ago | Listing first seen on site |

This information is deemed reliable but not guaranteed. You should rely on this information only to decide whether or not to further investigate a particular property. BEFORE MAKING ANY OTHER DECISION, YOU SHOULD PERSONALLY INVESTIGATE THE FACTS (e.g. square footage and lot size) with the assistance of an appropriate professional. You may use this information only to identify properties you may be interested in investigating further. All uses except for personal, non-commercial use in accordance with the foregoing purpose are prohibited. Redistribution or copying of this information, any photographs or video tours is strictly prohibited. This information is derived from the Internet Data Exchange (IDX) service provided by San Diego MLS®. Displayed property listings may be held by a brokerage firm other than the broker and/or agent responsible for this display. The information and any photographs and video tours and the compilation from which they are derived is protected by copyright. Copyright © 2026 San Diego MLS®.
Last checked 2026
*Estimate only. Actual rebate may vary based on final price, lender requirements, MLS rules, and broker policies.
Found a home you love?
Schedule a free consultation to lock in your rebate before you offer.
Calls and texts are answered by Amy, our AI assistant, who can answer questions and help you book.
Did you know? You can invite friends and family to your search. They can join your search, rate and discuss listings with you.