Property search · The Consumer Protection Brokerage
Every listing shows your estimated rebate.
The green number on each home is what could come back to you: the buyer-broker fee (typically 2 to 3%) minus our flat $9,750. No other search shows you this, because no other brokerage gives it back.
11936 Northstar LanePorter Ranch, CA 91326
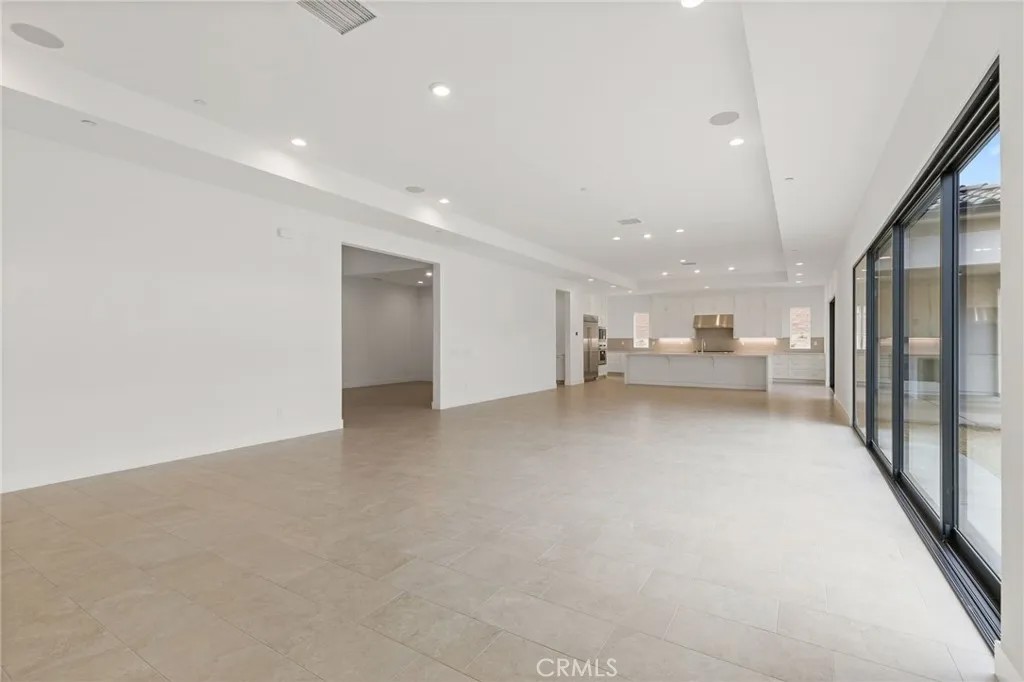
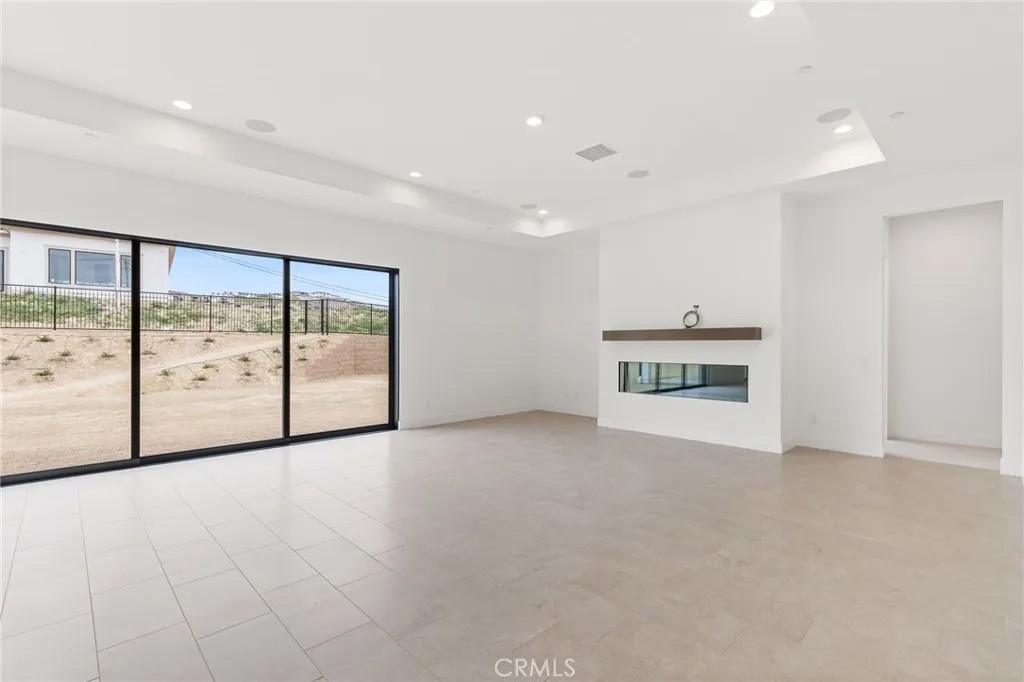
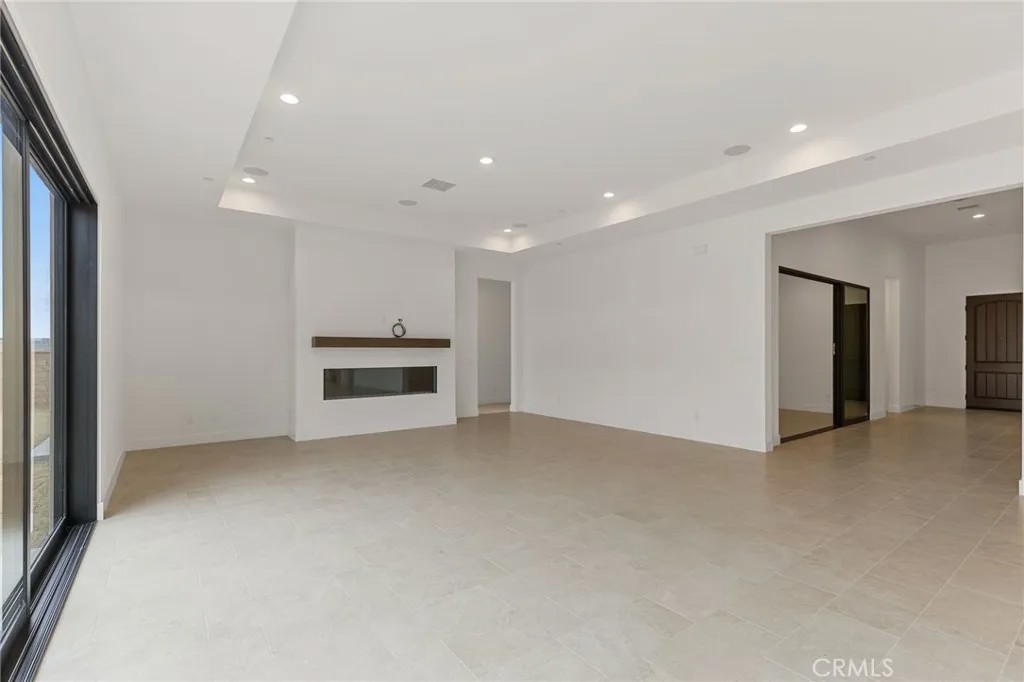
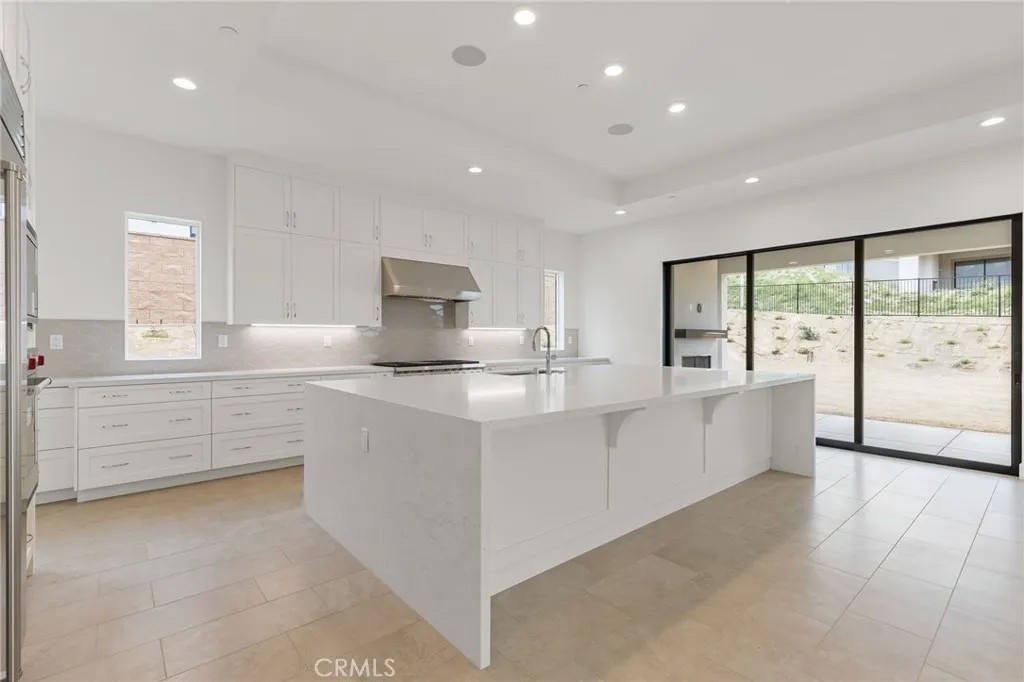
Welcome to The Ridge at Bella Vista, the final community within the prestigious Porter Ranch master plan. If youve been waiting for a rare single-story equestrian homesite offering exceptional land, privacy, and spaceyour search ends here. The Ridge is now down to its final THREE one-story homes, making this a truly limited opportunity. The Saddleback floor plan is the largest single-story design available, and homesite 75 is the Last of its floorplan! Thoughtfully crafted with expansive living areas, a flex space, and a formal dining room. A welcoming covered entry and elegant foyer lead past the dining room into a stunning great room and casual dining area, highlighted by 11-foot coffered ceilings and breathtaking views of the luxury outdoor living space. 20 x 8 multi-stacked doors open to a vast backyard showcasing rustic canyon vistas and natural surroundings. The gourmet kitchen is designed for both entertaining and everyday living, featuring a large center island with breakfast bar, abundant counter and cabinet space, and a spacious walk-in pantry. The great room is anchored by a striking 72-inch linear gas fireplace, creating a warm and inviting atmosphere. The private primary bedroom suite offers a true retreat, complete with a coffered ceiling, 12 x 8 stacking doors opening to the backyard, an oversized walk-in closet, and a spa-inspired bath. The luxurious primary bath includes a ceiling-mounted shower head, dual-sink vanity, soaking tub, expansive shower with seating, and a private water closet. Secondary bedrooms are generously sized, each with ample closet space and private full baths. Additional highlights include a flex space off the bedroom hallway & secondary bedrooms, perfect for a den or home office, a convenient powder room, centrally located laundry room, and abundant storage throughout. Situated on over acre lot, and the largest remaining homesite with over 30,000 sq ft! This exceptional home is surrounded by nature and offers a rare sense of tranquility and space. On this home, for a limited time, you can still select your flooring, countertops, backsplashes and primary shower tiles at the Toll Brothers Design Studio! Ridge at Bella Vista is the last community in the master plan of Porter Ranch! Dont let this rare opportunity pass you by! ***Interior photos are of another Saddleback homesite. Not actual home for sale.***
| a month ago | Listing updated with changes from the MLS® | |
| a month ago | Status changed to Pending | |
| 2 months ago | Price changed to $2,799,000 | |
| 3 months ago | Listing first seen on site |

This information is deemed reliable but not guaranteed. You should rely on this information only to decide whether or not to further investigate a particular property. BEFORE MAKING ANY OTHER DECISION, YOU SHOULD PERSONALLY INVESTIGATE THE FACTS (e.g. square footage and lot size) with the assistance of an appropriate professional. You may use this information only to identify properties you may be interested in investigating further. All uses except for personal, non-commercial use in accordance with the foregoing purpose are prohibited. Redistribution or copying of this information, any photographs or video tours is strictly prohibited. This information is derived from the Internet Data Exchange (IDX) service provided by San Diego MLS®. Displayed property listings may be held by a brokerage firm other than the broker and/or agent responsible for this display. The information and any photographs and video tours and the compilation from which they are derived is protected by copyright. Copyright © 2026 San Diego MLS®.
Last checked 2026
*Estimate only. Actual rebate may vary based on final price, lender requirements, MLS rules, and broker policies.
Found a home you love?
Schedule a free consultation to lock in your rebate before you offer.
Calls and texts are answered by Amy, our AI assistant, who can answer questions and help you book.
Did you know? You can invite friends and family to your search. They can join your search, rate and discuss listings with you.