Property search · The Consumer Protection Brokerage
Every listing shows your estimated rebate.
The green number on each home is what could come back to you: the buyer-broker fee (typically 2 to 3%) minus our flat $9,750. No other search shows you this, because no other brokerage gives it back.
1005 Cheshire Hills CourtWestlake Village, CA 91361
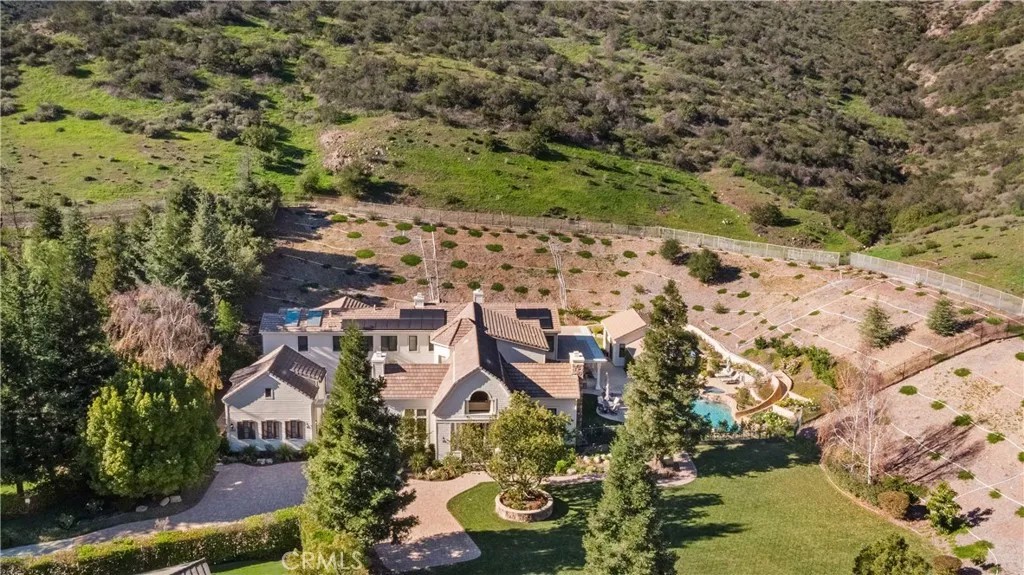
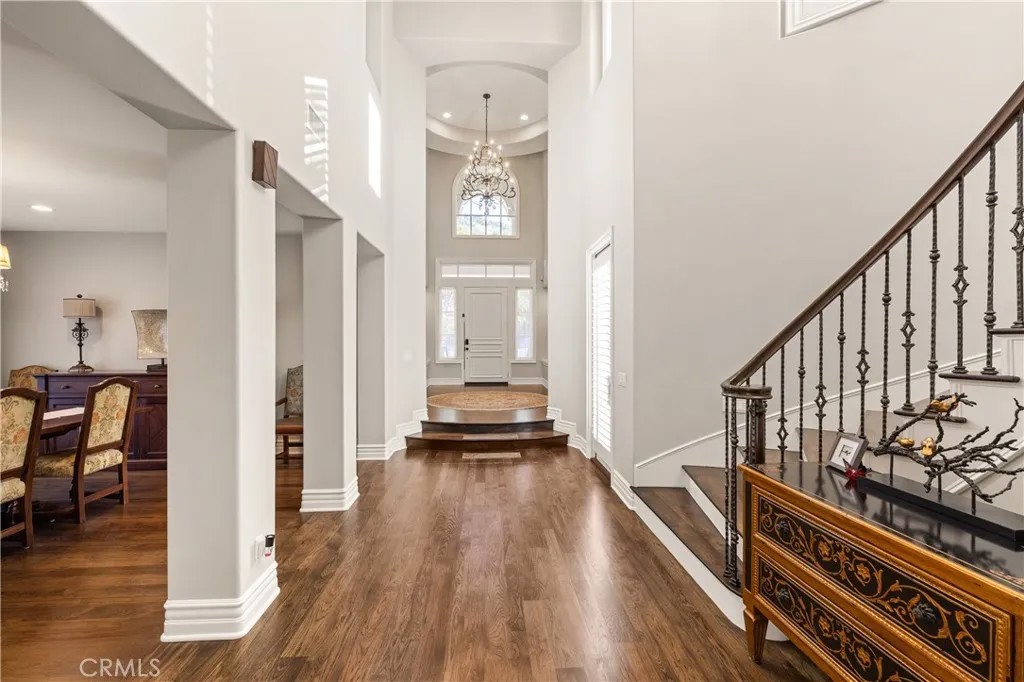
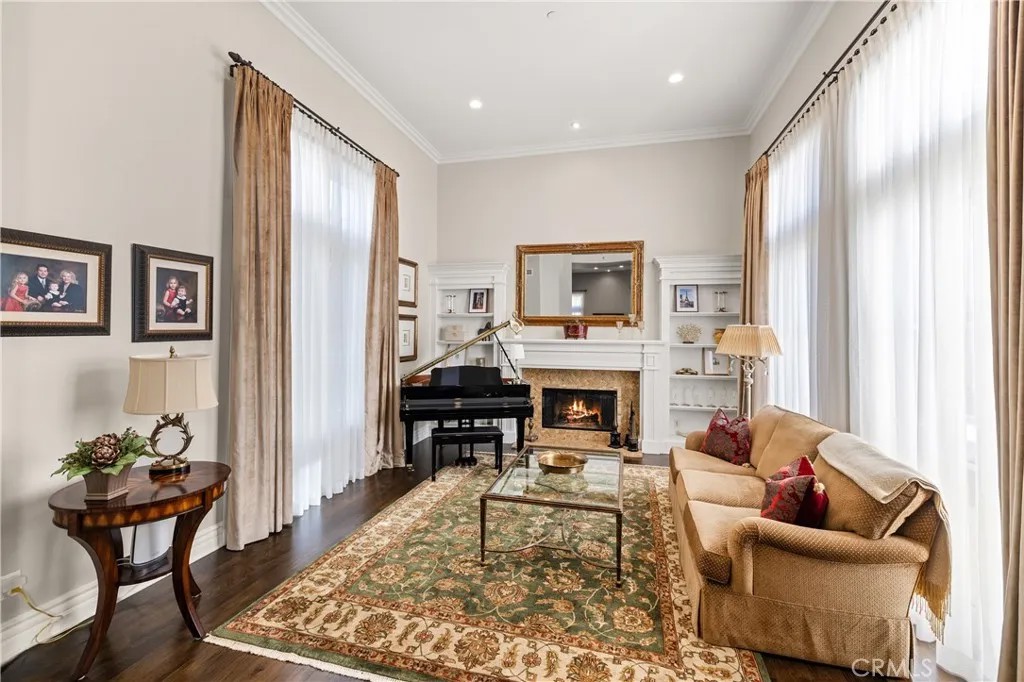
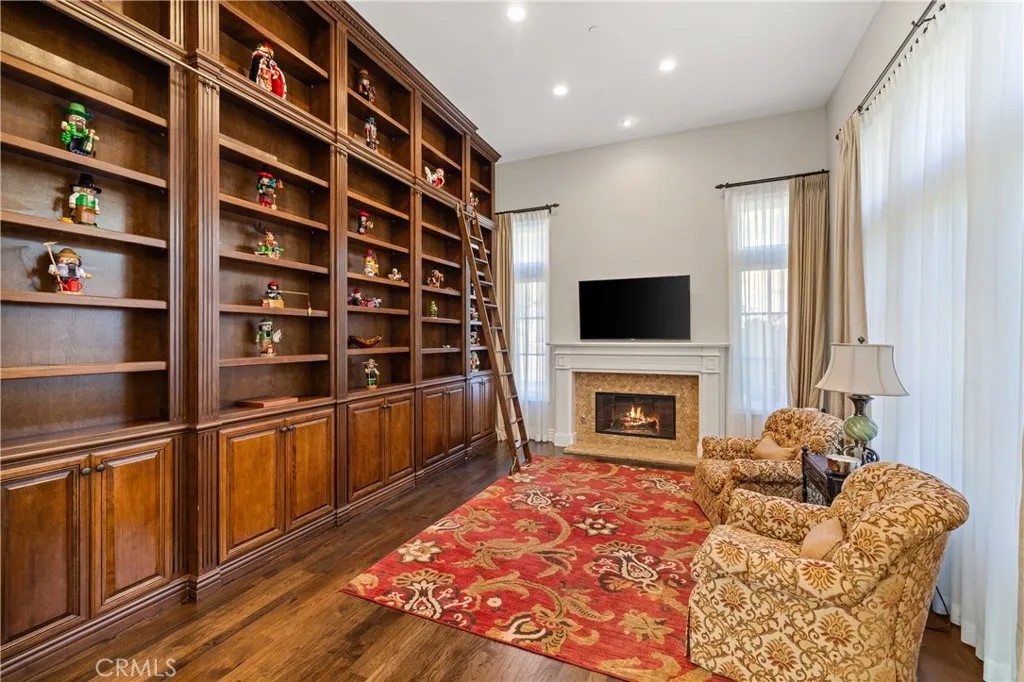
Nestled on a sprawling 4.76 acres in the prestigious gated community of Hidden Valley Estates this property offers the ultimate best in privacy and luxury. Located in the most private location in the neighborhood down a long driveway and surrounded by open space. Interior highlights of this meticulously maintained and upgraded home include a beautiful grand entry, built-ins throughout, hardwood floors in most of the house, custom lighting, and bespoke window treatments throughout. There is a large family room with a fireplace that opens to a gourmet remodeled kitchen with granite countertops, a huge center island, a Viking 6-burner gas range and double oven, Subzero refrigerator, Thermador dishwasher, a butler's pantry with a Viking wine refrigerator and a large walk-in pantry. Also, located on the first level is a downstairs en-suite bedroom, spacious laundry room, library/office with a fireplace and built-in bookshelves with a ladder, formal living room w/ a fireplace and a view of the courtyard with a glistening fountain & an impressive formal dining room. Upstairs is the luxurious primary en-suite complete with a fireplace, sitting area, walk-in closets and a balcony to enjoy the serene mountain views. There are 3 more spacious en-suite bedrooms, 2 of which were recently expanded, complete the upstairs. Outside is the perfect entertaining area with a spacious covered patio w/ a fireplace, built-in heaters, built-in barbeque and Green Egg, a sink & ice maker, a newer sparkling pool w/ a fun waterslide, waterfall, and spa. In addition, there is a recently added guest house and a 3000-bottle subterranean wine cellar. There is still more yard to enjoy with lots of open grassy area and hillside perhaps for a sports court, vineyard, orchard, the possibilities are endless. All this plus a 4-car garage, owned solar panels, and a whole house generator. This home is conveniently located close to amazing restaurants, shopping, award-winning schools, and Sherwood, yet it feels like a peaceful & tranquil retreat. Truly, a one-of-a-kind property.
| 2 months ago | Listing updated with changes from the MLS® | |
| 2 months ago | Price changed to $6,595,000 | |
| 3 months ago | Listing first seen on site |

This information is deemed reliable but not guaranteed. You should rely on this information only to decide whether or not to further investigate a particular property. BEFORE MAKING ANY OTHER DECISION, YOU SHOULD PERSONALLY INVESTIGATE THE FACTS (e.g. square footage and lot size) with the assistance of an appropriate professional. You may use this information only to identify properties you may be interested in investigating further. All uses except for personal, non-commercial use in accordance with the foregoing purpose are prohibited. Redistribution or copying of this information, any photographs or video tours is strictly prohibited. This information is derived from the Internet Data Exchange (IDX) service provided by San Diego MLS®. Displayed property listings may be held by a brokerage firm other than the broker and/or agent responsible for this display. The information and any photographs and video tours and the compilation from which they are derived is protected by copyright. Copyright © 2026 San Diego MLS®.
Last checked 2026
*Estimate only. Actual rebate may vary based on final price, lender requirements, MLS rules, and broker policies.
Found a home you love?
Schedule a free consultation to lock in your rebate before you offer.
Calls and texts are answered by Amy, our AI assistant, who can answer questions and help you book.
Did you know? You can invite friends and family to your search. They can join your search, rate and discuss listings with you.