Property search · The Consumer Protection Brokerage
Every listing shows your estimated rebate.
The green number on each home is what could come back to you: the buyer-broker fee (typically 2 to 3%) minus our flat $9,750. No other search shows you this, because no other brokerage gives it back.
4545 Stern AvenueSherman Oaks, CA 91423
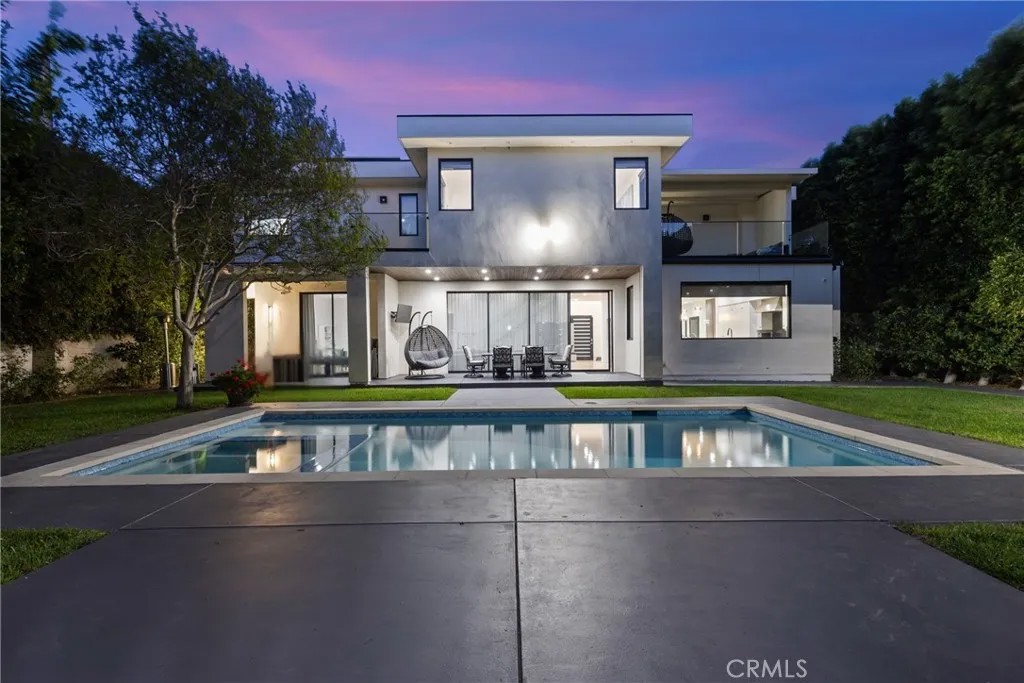
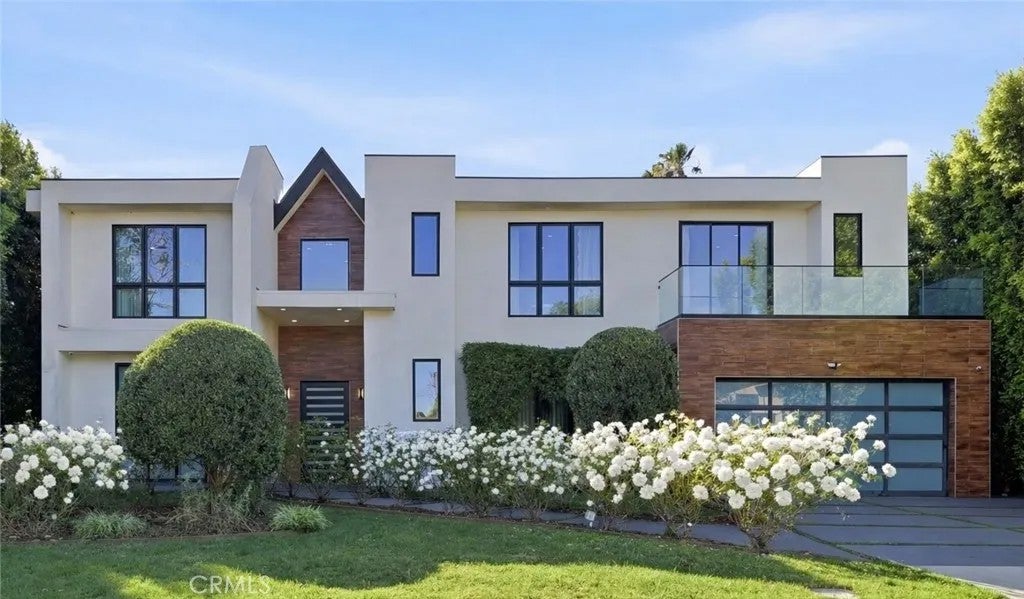
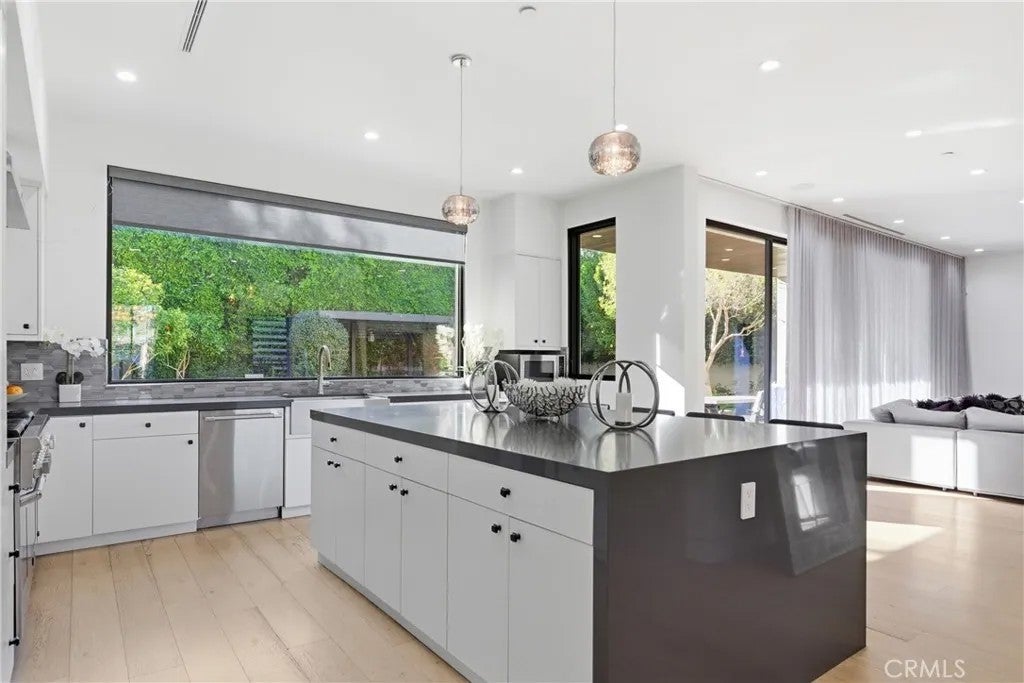
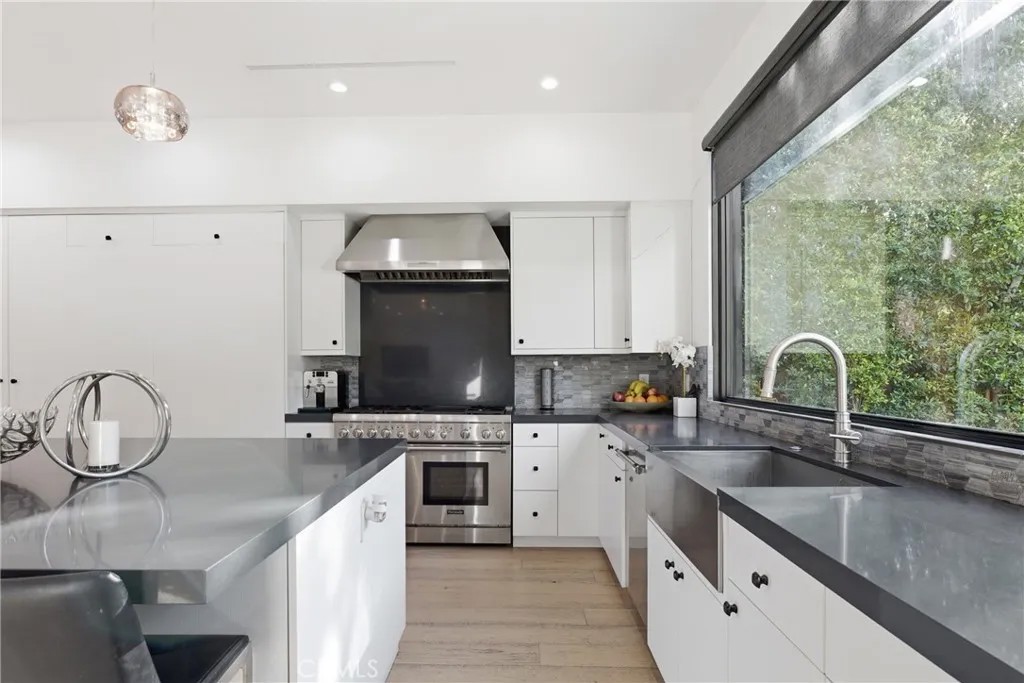
Fully privacy from every angle of the house. If you are looking for a house with full privacy, especially in your backyard - stop looking - this is your home. Click on the link for a 3D walkthrough to explore the privacy: https://youtu.be/p7XDIqNn2pg?si=23fabtV1Iianwx-R . Built in 2019 and situated on an impressive 10,582 sq.ft. lot, this exceptional residence offers 4,860 sq.ft. of beautifully designed living space with 6 bedrooms and 5.5 bathrooms & solar system. As you step inside, you're welcomed by soaring ceilings, a grand designer chandelier, & wide-plank oak flooring that flows throughout the home.Expansive windows fill the space with natural light and offer beautiful views of the resort-style backyard. The formal living room flows effortlessly into the dining area, creating a sophisticated space for hosting and gatherings. At the heart of the home is the chefs gourmet kitchen, featuring top-of-the-line appliances, sleek quartz countertops, and a massive center island perfect for cooking and entertaining. Custom cabinetry provides ample storage, while a cleverly designed hidden walk-in pantry maintains the kitchens clean and elegant design. Adjacent to the kitchen is the spacious family room with a fireplace, creating a warm & inviting atmosphere. Beneath the staircase, a custom-designed wine cellar serves as a striking architectural feature, making a bold statement of luxury and lifestyle. The main level includes an en-suite bedroom ideal for guests or extended family, along with an additional flexible bedroom perfect for an office, media room, or gym, and a stylish hotel-inspired powder room. Upstairs, a spacious loft offers a versatile lounge and opens to a covered balcony. Each secondary bedroom features its own en-suite bathroom.The primary suite is a luxurious retreat with a fireplace, two walk-in closets, a makeup station, and a private balcony overlooking the backyard. The spa-inspired bathroom features dual vanities, a soaking tub, and a rain shower. The resort-style private backyard is designed for entertaining and relaxation, featuring a sparkling pool & spa, covered patio for outdoor dining, cabana, outdoor kitchen with built-in BBQ,and surrounded by lush landscaping for privacy. Additional amenities: a solar system, indoor speakers, security alarm and cameras. Located minutes from Ventura Blvd, Westfield Fashion mall, top-rated schools & major freeways.
| 4 hours ago | Listing updated with changes from the MLS® | |
| 5 days ago | Price changed to $3,495,000 | |
| 3 months ago | Listing first seen on site |

This information is deemed reliable but not guaranteed. You should rely on this information only to decide whether or not to further investigate a particular property. BEFORE MAKING ANY OTHER DECISION, YOU SHOULD PERSONALLY INVESTIGATE THE FACTS (e.g. square footage and lot size) with the assistance of an appropriate professional. You may use this information only to identify properties you may be interested in investigating further. All uses except for personal, non-commercial use in accordance with the foregoing purpose are prohibited. Redistribution or copying of this information, any photographs or video tours is strictly prohibited. This information is derived from the Internet Data Exchange (IDX) service provided by San Diego MLS®. Displayed property listings may be held by a brokerage firm other than the broker and/or agent responsible for this display. The information and any photographs and video tours and the compilation from which they are derived is protected by copyright. Copyright © 2026 San Diego MLS®.
Last checked 2026
*Estimate only. Actual rebate may vary based on final price, lender requirements, MLS rules, and broker policies.
Found a home you love?
Schedule a free consultation to lock in your rebate before you offer.
Calls and texts are answered by Amy, our AI assistant, who can answer questions and help you book.
Did you know? You can invite friends and family to your search. They can join your search, rate and discuss listings with you.