Property search · The Consumer Protection Brokerage
Every listing shows your estimated rebate.
The green number on each home is what could come back to you: the buyer-broker fee (typically 2 to 3%) minus our flat $9,750. No other search shows you this, because no other brokerage gives it back.
984 Oakmont CourtSimi Valley, CA 93065
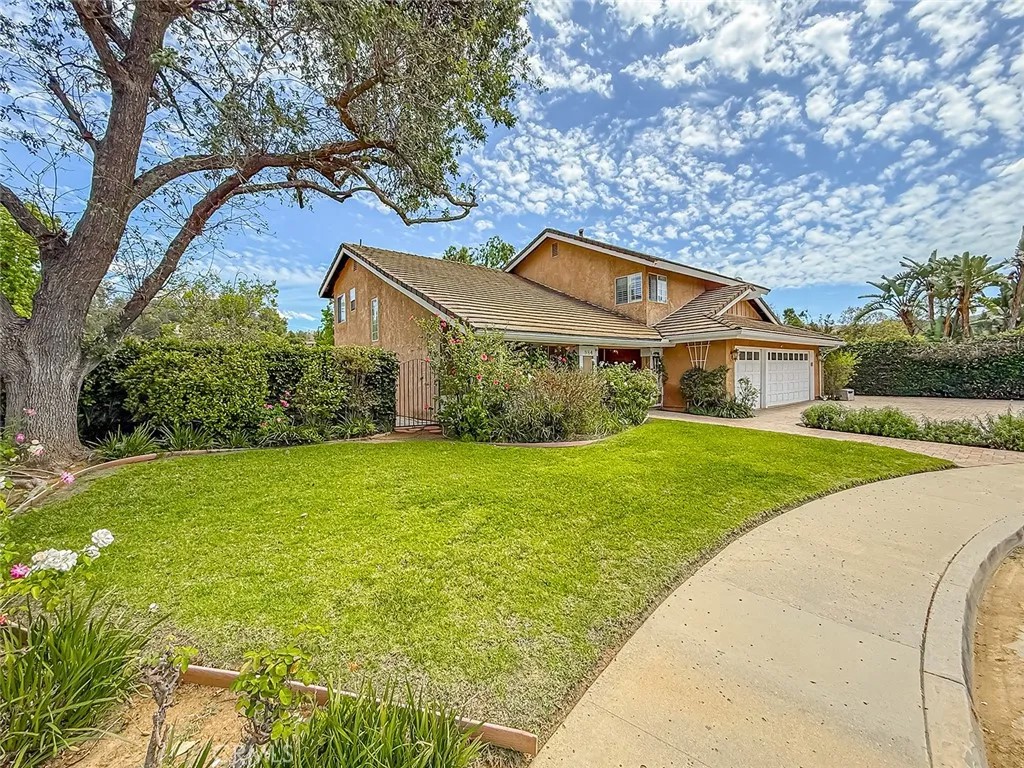
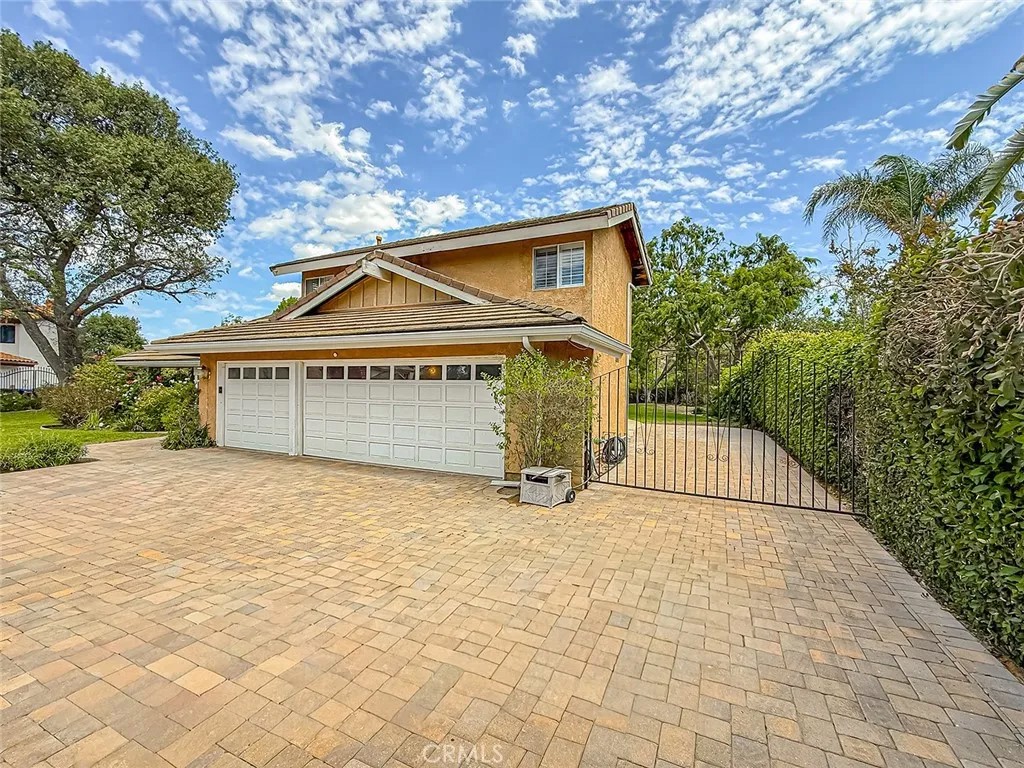
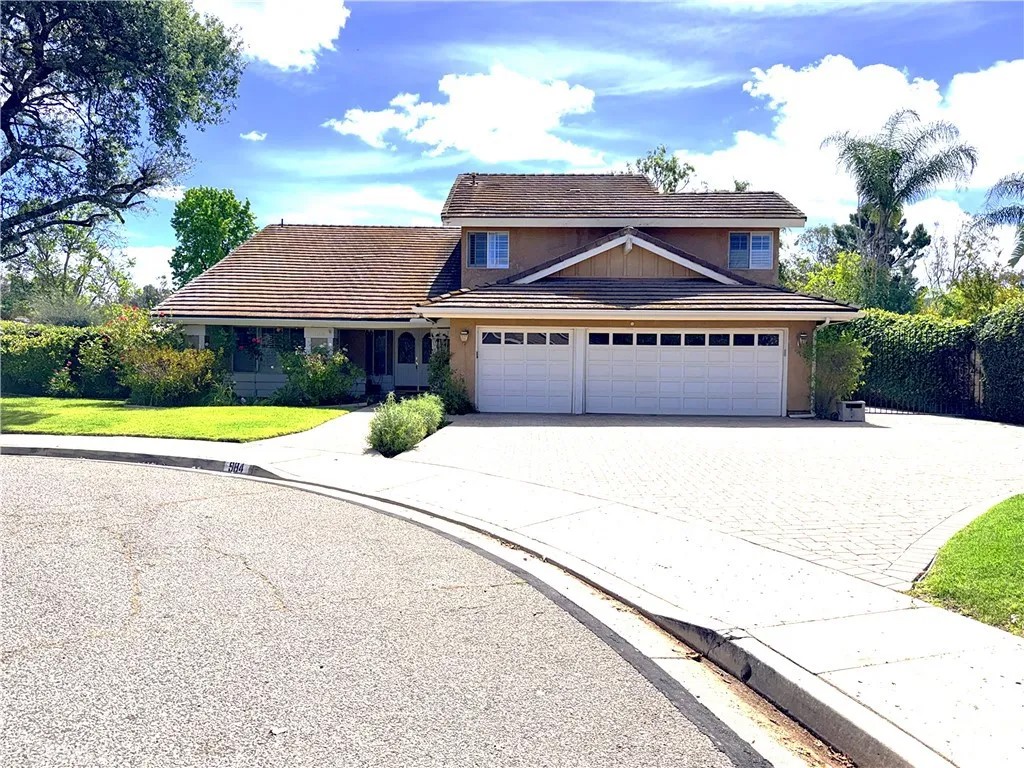
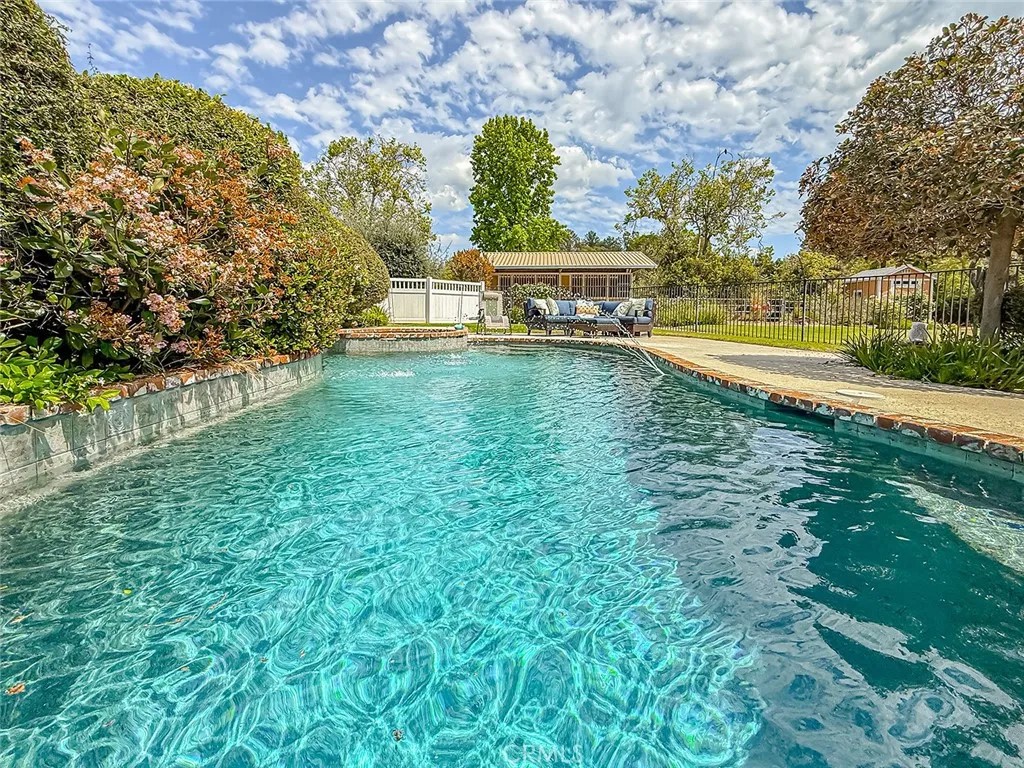
Amazing New Price! Located at the end of a quiet cul-de-sac in a highly sought-after equestrian neighborhood, this property offers a rare blend of farmhouse charm, ranch-style living, and a modern country feel, all surrounded by nearby hiking and horseback riding trails. As you walk through the front door, youre welcomed by vaulted ceilings that create an open and airy feel, along with wood shutters that add warmth and character throughout. The spacious living room opens to the dining room making it great for entertaining your guests. The kitchen has been thoughtfully designed with everyday living in mind, featuring a large walk-in pantry, a Sub-Zero refrigerator, garden window, and an abundance of smart storage with convenient drawers, including pull-out drawers in all lower cabinets and toe-kick drawers for extra space. It opens seamlessly to the family room with a fireplace and a wet bar, creating a comfortable and functional gathering space. The downstairs bathroom has been beautifully remodeled with wainscoting, and the large laundry room offers direct access to the outside. Upstairs, youll find all four bedrooms, including a spacious primary suite with a walk-in closet and a highly upgraded bathroom featuring double sinks with a tall center cabinet offering ample storage, a walk-in shower with seamless glass, and tile carried all the way to the ceiling. The hallway bathroom has also been updated with clean white tile and a deep soaking tub, along with three additional well-sized bedrooms. Step outside and youll see what truly sets this property apart. The home sits on a large, flat pie-shaped lot just under half an acre, offering space thats hard to find. The backyard features lush grass, a built-in BBQ, fruit trees, and a refinished pool and spa with a water jet feature that adds a beautiful sense of movement to the space. Theres also a 2-stall barn, horse corral and turnout area, Tuff Shed for storage, and a wide driveway with long RV access finished with upgraded pavers, perfect for a horse trailer, RV, or additional vehicles, along with a three-car garage. Youll also enjoy direct access to nearby horse trails. A rare opportunity to enjoy space, flexibility, and a lifestyle that simply feels different from the rest.
| 3 weeks ago | Listing updated with changes from the MLS® | |
| 3 weeks ago | Status changed to Active Under Contract | |
| 2 months ago | Price changed to $1,375,000 | |
| 3 months ago | Listing first seen on site |

This information is deemed reliable but not guaranteed. You should rely on this information only to decide whether or not to further investigate a particular property. BEFORE MAKING ANY OTHER DECISION, YOU SHOULD PERSONALLY INVESTIGATE THE FACTS (e.g. square footage and lot size) with the assistance of an appropriate professional. You may use this information only to identify properties you may be interested in investigating further. All uses except for personal, non-commercial use in accordance with the foregoing purpose are prohibited. Redistribution or copying of this information, any photographs or video tours is strictly prohibited. This information is derived from the Internet Data Exchange (IDX) service provided by San Diego MLS®. Displayed property listings may be held by a brokerage firm other than the broker and/or agent responsible for this display. The information and any photographs and video tours and the compilation from which they are derived is protected by copyright. Copyright © 2026 San Diego MLS®.
Last checked 2026
*Estimate only. Actual rebate may vary based on final price, lender requirements, MLS rules, and broker policies.
Found a home you love?
Schedule a free consultation to lock in your rebate before you offer.
Calls and texts are answered by Amy, our AI assistant, who can answer questions and help you book.
Did you know? You can invite friends and family to your search. They can join your search, rate and discuss listings with you.