Property search · The Consumer Protection Brokerage
Every listing shows your estimated rebate.
The green number on each home is what could come back to you: the buyer-broker fee (typically 2 to 3%) minus our flat $9,750. No other search shows you this, because no other brokerage gives it back.
23029 Weymouth PlaceValencia, CA 91354
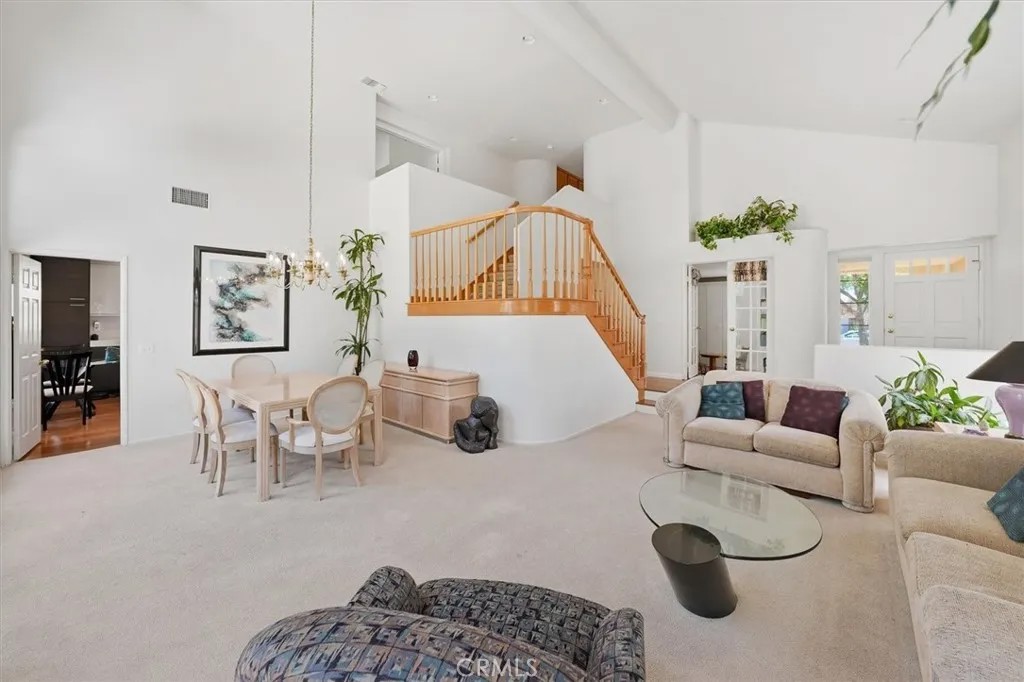
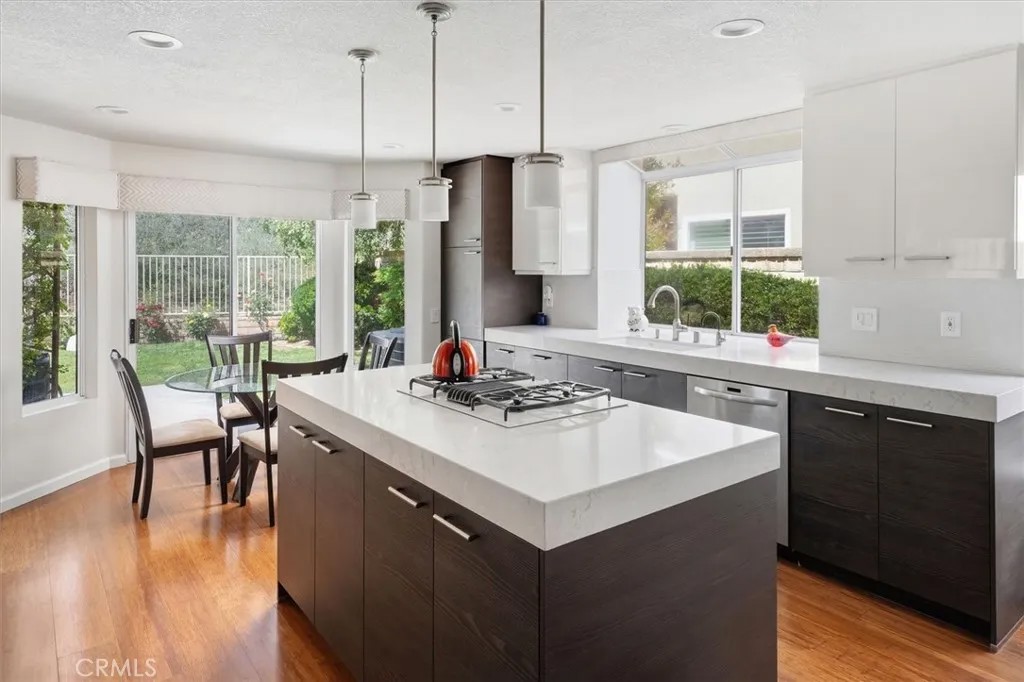
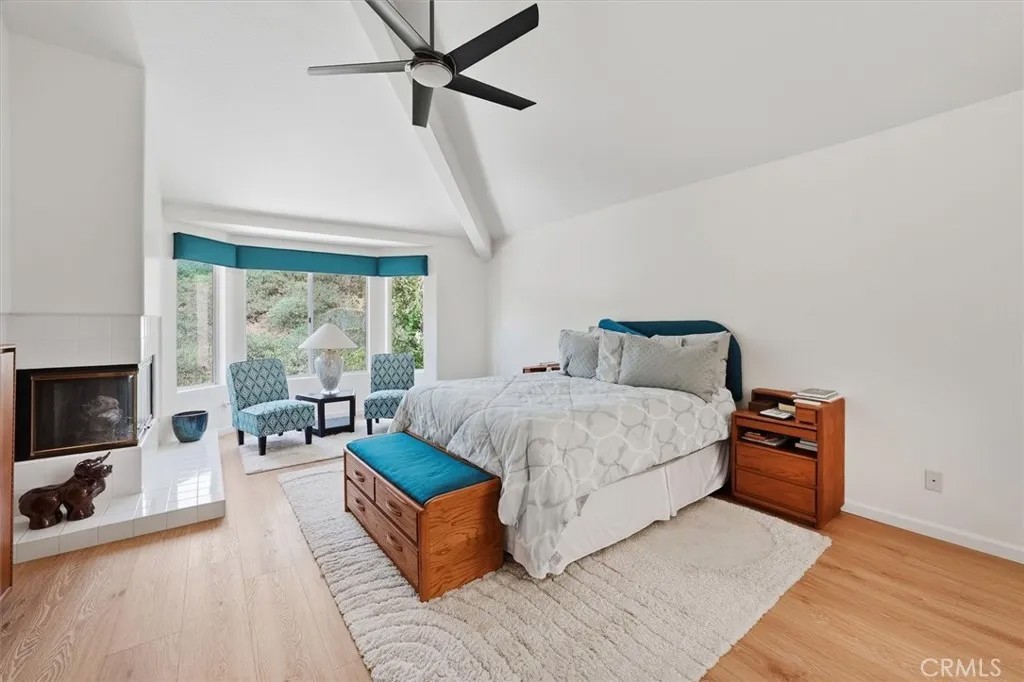
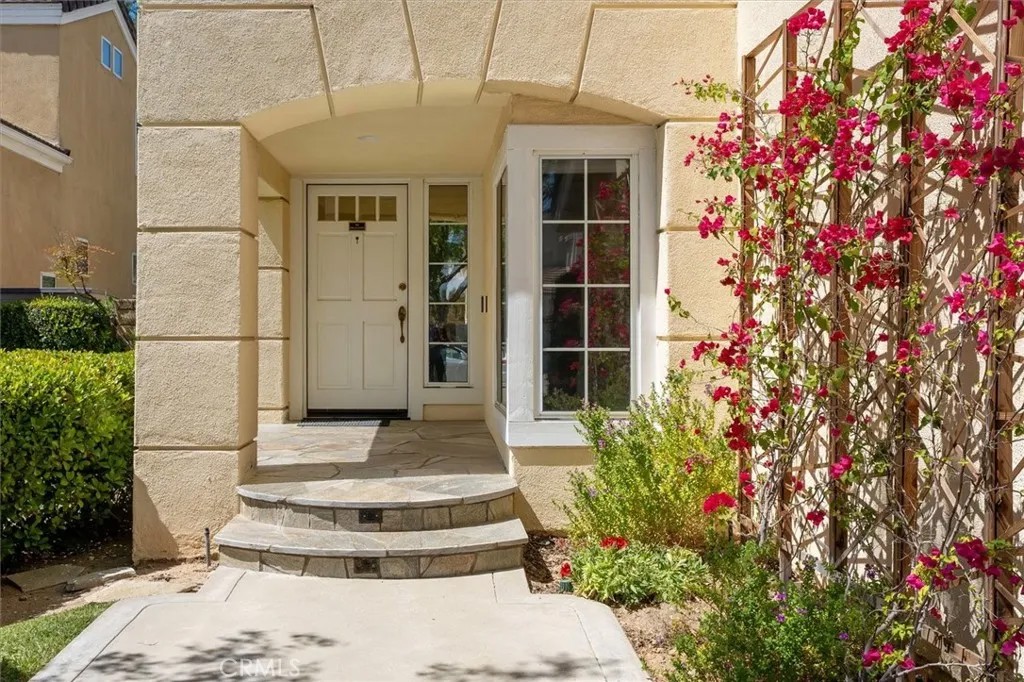
Welcome to the highly sought-after Northbridge Point community of Valencia. This beautifully upgraded home impresses from the moment you step through the Elegant Entry, and are welcomed into a grand, light filled, spacious Living Room and sophisticated Dining Room framed by soaring two story ceilings and an abundance of windows. The architectural drama is undeniable yet it remains warm, inviting, and perfect for both intimate gatherings and large scale entertaining. A gorgeous, sweeping staircase with beautifully turned banisters anchors the entry and adds a striking focal point to the homes design. This stunning staircase not only connects the levels, but also serves as a true statement piece, enriching the luxurious ambiance of the home. The stunning, fully Remodeled Kitchen and Bathrooms elevate the homes modern appeal, while the Downstairs Bedroomcurrently used as a Denoffers flexibility and includes a custom Murphy Bed alongside an adjacent Full Bathroom. Upstairs, a spacious Bonus Room with Custom Cabinetry provides endless possibilities for Family Living and can easily serve as an optional Fifth Bedroom. The upstairs corner Bedrooms feature Mirrored Closet Doors and both have lovely Views with abundant natural light. The Luxurious Primary Suite is a true Retreat, highlighted by expansive windows, a romantic Fireplace, and a spa-inspired Ensuite Bathroom complete with Dual Vanities, a large Walk-in Shower, and a custom-organized Walk-in Closet. This home is as functional as it is beautiful, boasting Full Copper Plumbing, a Tankless Water Heater with Recirculating Pump, a Vulcan Water Descaler System, and an upgraded HVAC system with newer Ducting, Sealed Attic with newer Insulation, and a Whole-House Fan. Additional enhancements include Owner-Owned Solar, UV-tinted Windows, Ecobee Premium Smart Thermostat, Integrated Camera Doorbell, Reverse Osmosis Filtration in the Kitchen, and a newer Roof and Rain Gutters. The Private Backyard is ideal for Entertaining, featuring a large Patio, a charming free-standing Pergola, and a lush, city-maintained Hillside backdrop. Yards are equipped with a Rain-Sensor Sprinkler Controller for effortless maintenance. Residents enjoy access to two nearby HOA Pools, low association fees, and NO MELLO ROOS taxes. Located close to award-winning schools, premier shopping, and exceptional dining, this is truly an Executive-level home that offers luxury, comfort, and an unmatched Valencia lifestyle.
| 5 hours ago | Listing updated with changes from the MLS® | |
| 2 weeks ago | Price changed to $1,125,000 | |
| 3 months ago | Listing first seen on site |

This information is deemed reliable but not guaranteed. You should rely on this information only to decide whether or not to further investigate a particular property. BEFORE MAKING ANY OTHER DECISION, YOU SHOULD PERSONALLY INVESTIGATE THE FACTS (e.g. square footage and lot size) with the assistance of an appropriate professional. You may use this information only to identify properties you may be interested in investigating further. All uses except for personal, non-commercial use in accordance with the foregoing purpose are prohibited. Redistribution or copying of this information, any photographs or video tours is strictly prohibited. This information is derived from the Internet Data Exchange (IDX) service provided by San Diego MLS®. Displayed property listings may be held by a brokerage firm other than the broker and/or agent responsible for this display. The information and any photographs and video tours and the compilation from which they are derived is protected by copyright. Copyright © 2026 San Diego MLS®.
Last checked 2026
*Estimate only. Actual rebate may vary based on final price, lender requirements, MLS rules, and broker policies.
Found a home you love?
Schedule a free consultation to lock in your rebate before you offer.
Calls and texts are answered by Amy, our AI assistant, who can answer questions and help you book.
Did you know? You can invite friends and family to your search. They can join your search, rate and discuss listings with you.