Property search · The Consumer Protection Brokerage
Every listing shows your estimated rebate.
The green number on each home is what could come back to you: the buyer-broker fee (typically 2 to 3%) minus our flat $9,750. No other search shows you this, because no other brokerage gives it back.
28445 Sunny Ridge TerraceCastaic, CA 91384
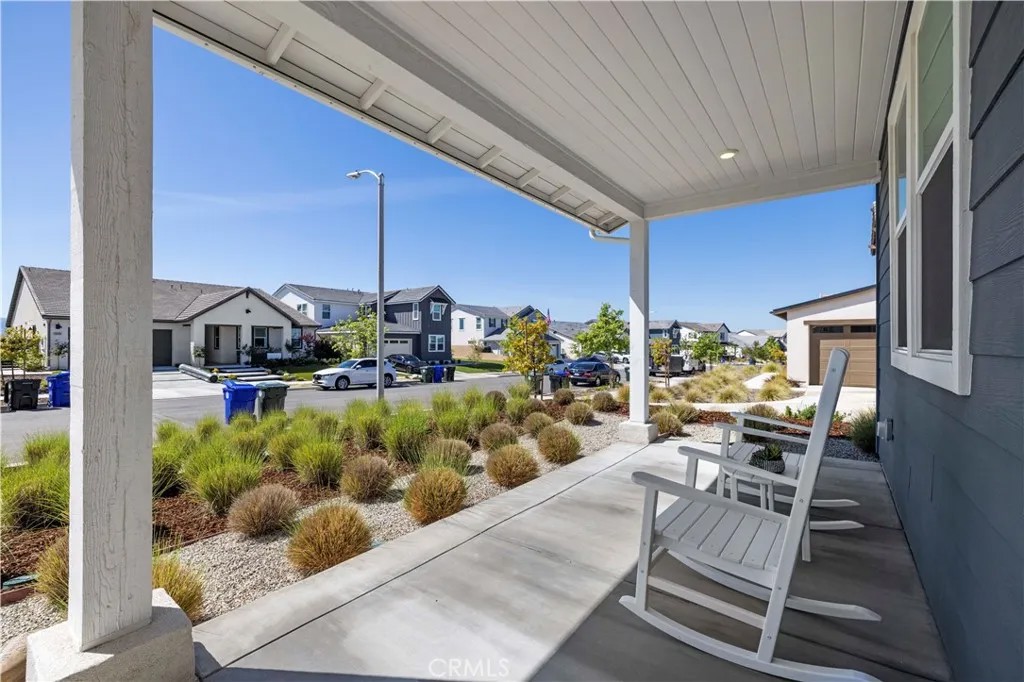
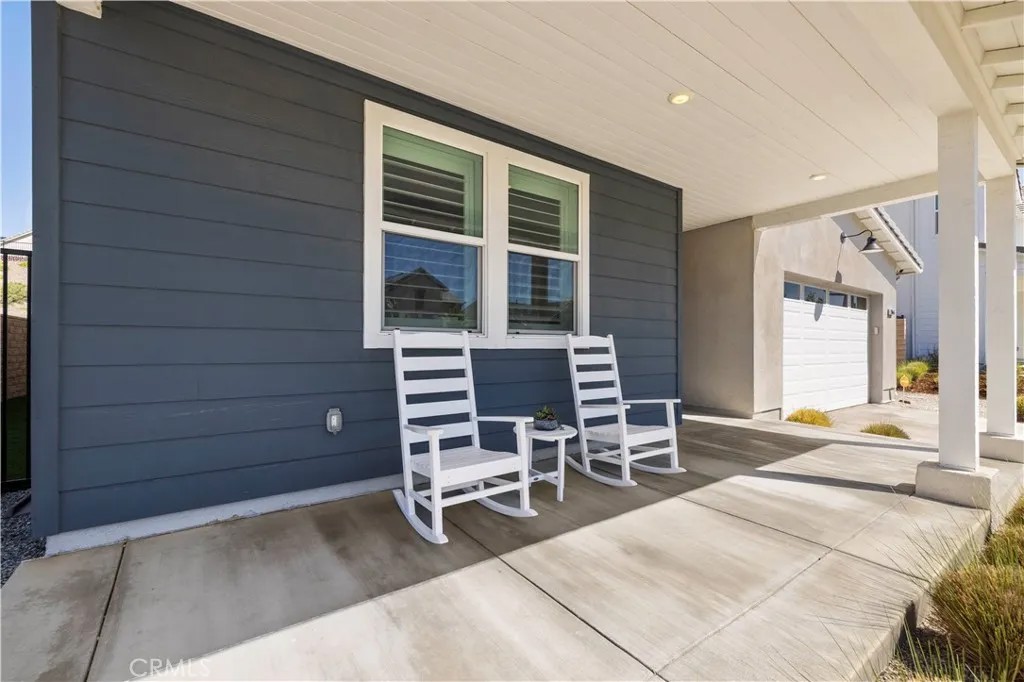
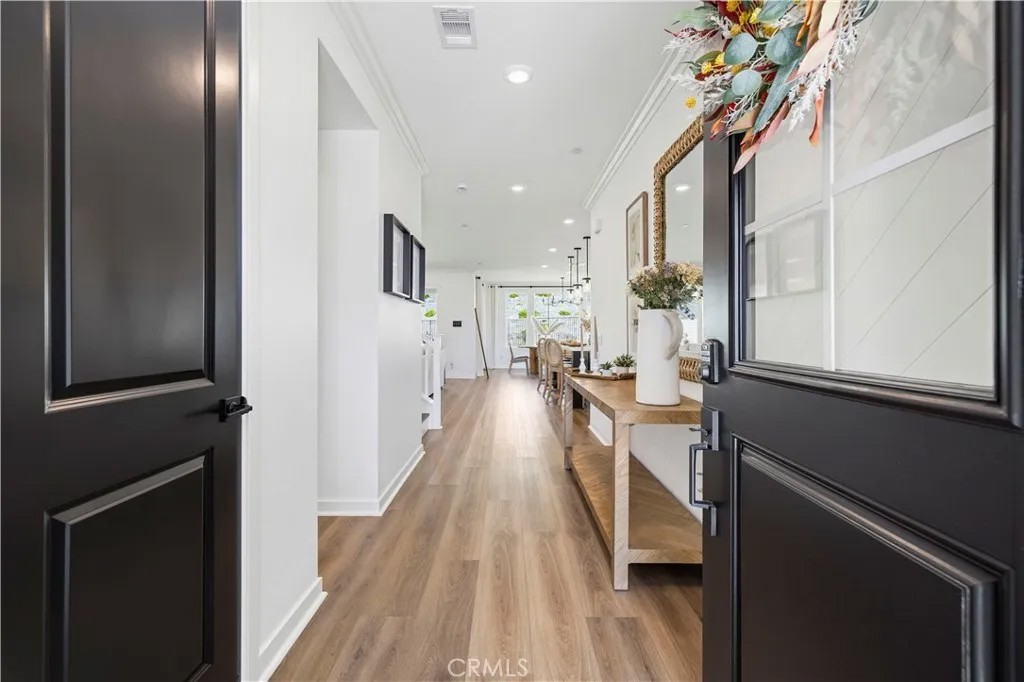
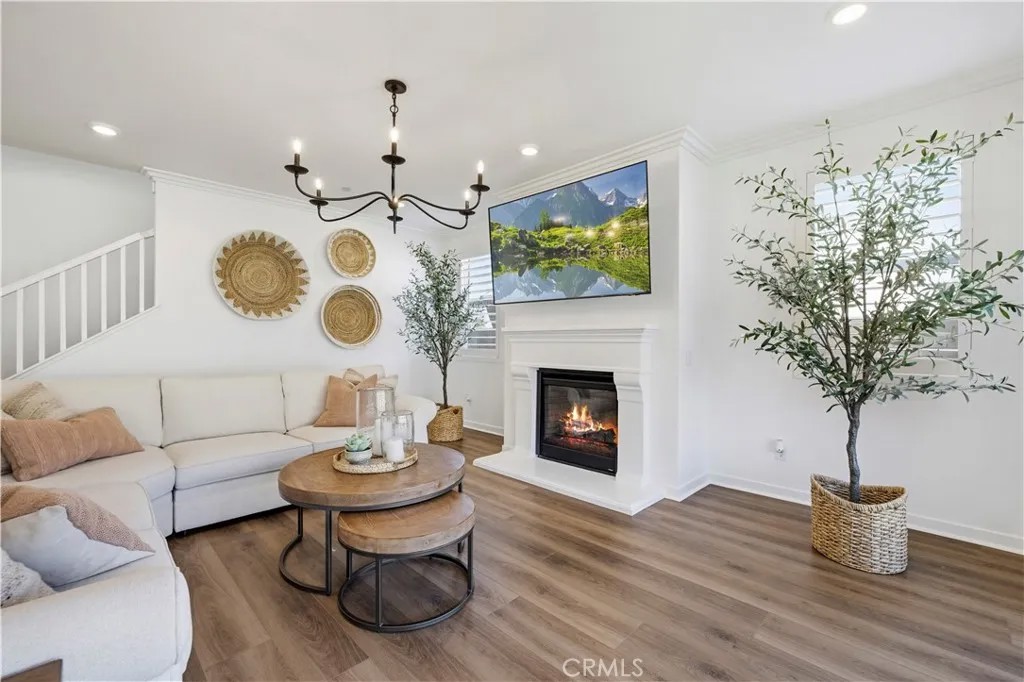
If model perfect is on your list, this is the one! Welcome to this elevated, upgraded and absolutely unforgettable Plan 7 home behind the gates in the highly desirable Williams Ranch community. Showcasing magazine-worthy design and thoughtful finishes throughout, this residence offers approximately 2,865 square feet with 4 bedrooms, 3.5 bathrooms, and a spacious loft. A downstairs bedroom with ensuite provides flexibility for guests or multigenerational living. The home features wide-plank LVP flooring throughout, crown molding, plantation shutters, and curated designer details at every turn. The chefs kitchen is a true standout with upgraded GE Caf white & gold appliances, 6 burner gas stove and double ovens, cabinetry featuring soft-close doors, a white farmhouse sink with brushed gold Moen faucet, designer pendant lighting, upgraded herringbone backsplash, and countertops. A custom pantry for added function complete the space. The living area is anchored by a fireplace with upgraded hearth and precast surround, creating a warm and elevated focal point. Multi-slide doors open to a covered outdoor room, offering seamless indoor-outdoor living. The expansive, pool-sized backyard is beautifully landscaped with low-maintenance artificial turf. Upstairs, the primary suite showcases a spa-like bathroom with upgraded tile, a herringbone design shower, and a freestanding soaking tub. Bathrooms throughout feature upgraded tile counters and a cohesive black finish package with Gibson Black Moen hardware. Additional highlights include an upgraded laundry room with sink, and cabinetry, Pottery Barn chandeliers, custom window treatments, owned Solar with Tesla inverter and EV Charger outlet, tankless water heater, whole-house rain gutters with leaf guards, permanent exterior holiday lighting, and a 3-car garage with epoxy flooring and built-in storage. The Ranch House is officially Open and ready for Summertime Fun!!! The WR community offers resort-style amenities including Recreation Center, Jr-Size Olympic Swimming Pool, Spa, Parks, Scenic Trails, Entertainment Amphitheater, Citrus Orchards, and Working Vineyards. This home blends elevated design with everyday comfort.
| 5 days ago | Listing updated with changes from the MLS® | |
| a week ago | Price changed to $1,150,000 | |
| 2 months ago | Status changed to Active | |
| 4 months ago | Listing first seen on site |

This information is deemed reliable but not guaranteed. You should rely on this information only to decide whether or not to further investigate a particular property. BEFORE MAKING ANY OTHER DECISION, YOU SHOULD PERSONALLY INVESTIGATE THE FACTS (e.g. square footage and lot size) with the assistance of an appropriate professional. You may use this information only to identify properties you may be interested in investigating further. All uses except for personal, non-commercial use in accordance with the foregoing purpose are prohibited. Redistribution or copying of this information, any photographs or video tours is strictly prohibited. This information is derived from the Internet Data Exchange (IDX) service provided by San Diego MLS®. Displayed property listings may be held by a brokerage firm other than the broker and/or agent responsible for this display. The information and any photographs and video tours and the compilation from which they are derived is protected by copyright. Copyright © 2026 San Diego MLS®.
Last checked 2026
*Estimate only. Actual rebate may vary based on final price, lender requirements, MLS rules, and broker policies.
Found a home you love?
Schedule a free consultation to lock in your rebate before you offer.
Calls and texts are answered by Amy, our AI assistant, who can answer questions and help you book.
Did you know? You can invite friends and family to your search. They can join your search, rate and discuss listings with you.