Property search · The Consumer Protection Brokerage
Every listing shows your estimated rebate.
The green number on each home is what could come back to you: the buyer-broker fee (typically 2 to 3%) minus our flat $9,750. No other search shows you this, because no other brokerage gives it back.
17816 Tuscan DriveGranada Hills, CA 91344
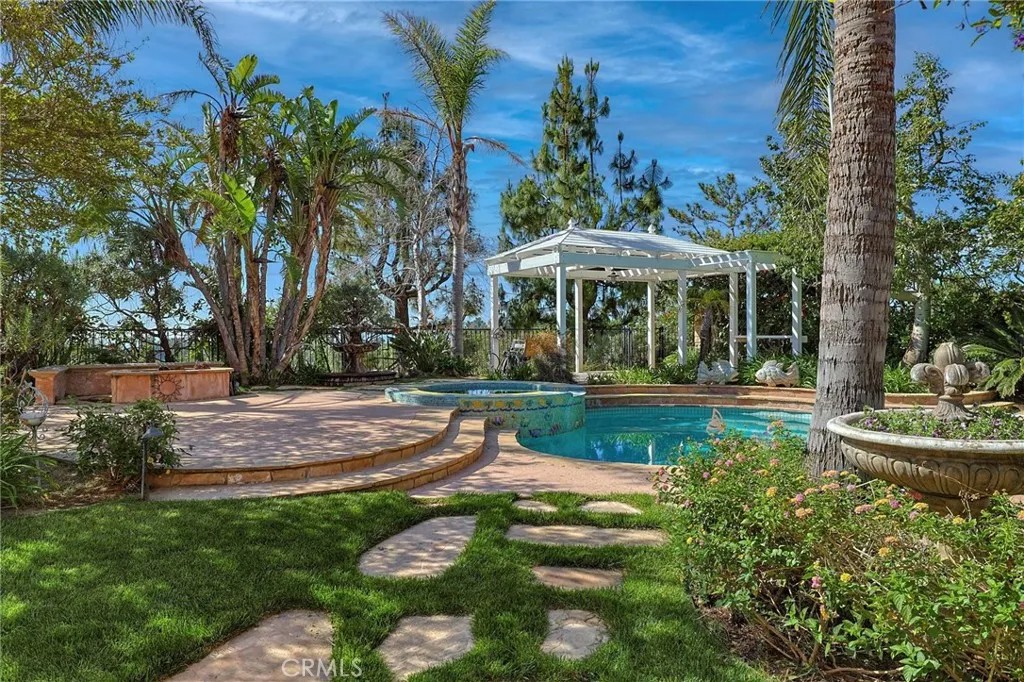
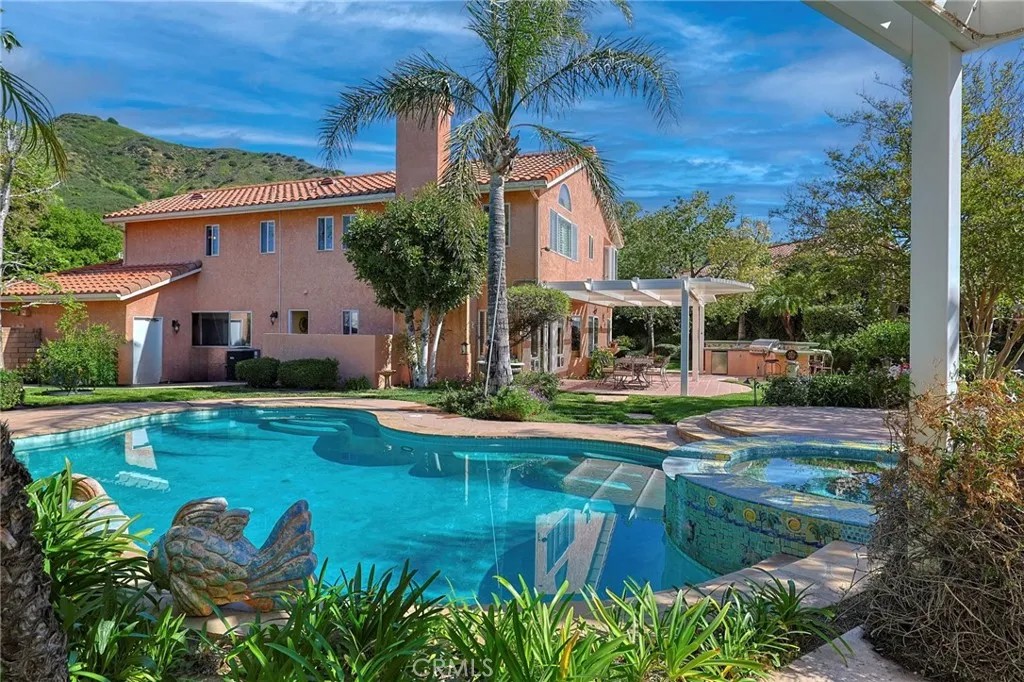
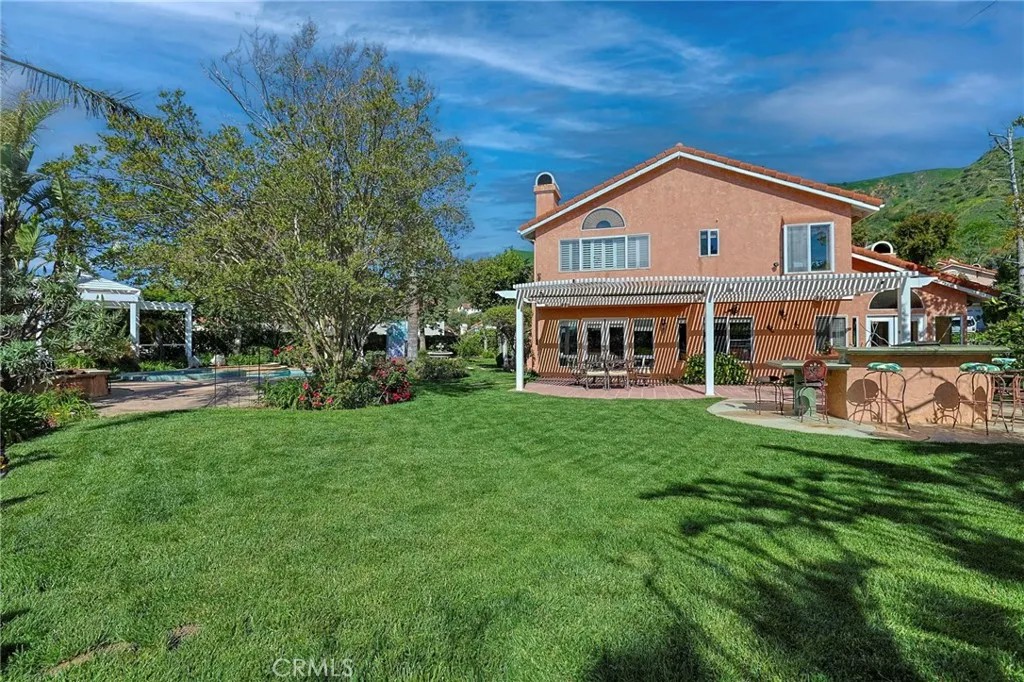
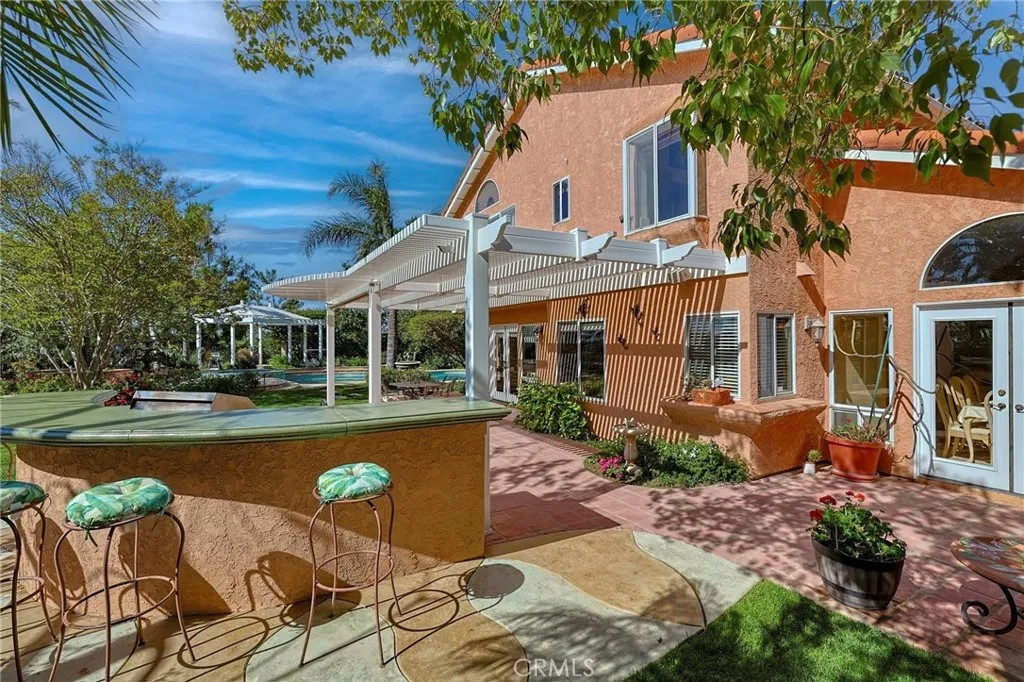
Back on the Market and Just Reduced! Must see! Located in prestigious Canyon Crest on an expansive ~16,124 sq. ft. lot, this exceptional property feels like a private resort. The backyard is truly the star, featuring a lagoon-style pool and heated spa with glowing perimeter lighting, two dramatic fountains, sun shelves, textured rockwork, a built-in fire pit with cozy conversation niches, a gazebo with city-light views, and a covered patio for shaded outdoor living. A fully equipped outdoor kitchen with bar seating makes al fresco dining effortless, while manicured lawns, mature shade trees, fruit trees including lemon, fig, pomegranate, apricot, and peach, plus a productive vegetable garden, create lush sightlines and private outdoor rooms. Built-in surround sound and tasteful accent lighting transform the grounds into a magical evening retreat, ideal for both intimate nights and large-scale entertaining. Inside, a grand double-door entry and soaring vaulted ceilings welcome you into the formal living and dining areas, while the oversized island kitchen opens to the family room with serene backyard views. The luxurious primary suite offers vaulted ceilings, city-light vistas, a spa-like bath with a separate tub and shower, and generous walk-in closets. A convenient downstairs bedroom and bath provide flexibility for guests or multigenerational living. Recent A/C and heating replacements add comfort and efficiency. Ideally located within walking distance to the HOAs private dog park and trails to Mission Peak in OMelveny Park, and near top-rated schools, this home blends everyday livability with an extraordinary resort-style outdoor experience.
| 4 weeks ago | Listing updated with changes from the MLS® | |
| 4 weeks ago | Status changed to Pending | |
| a month ago | Price changed to $1,399,000 | |
| 3 months ago | Listing first seen on site |

This information is deemed reliable but not guaranteed. You should rely on this information only to decide whether or not to further investigate a particular property. BEFORE MAKING ANY OTHER DECISION, YOU SHOULD PERSONALLY INVESTIGATE THE FACTS (e.g. square footage and lot size) with the assistance of an appropriate professional. You may use this information only to identify properties you may be interested in investigating further. All uses except for personal, non-commercial use in accordance with the foregoing purpose are prohibited. Redistribution or copying of this information, any photographs or video tours is strictly prohibited. This information is derived from the Internet Data Exchange (IDX) service provided by San Diego MLS®. Displayed property listings may be held by a brokerage firm other than the broker and/or agent responsible for this display. The information and any photographs and video tours and the compilation from which they are derived is protected by copyright. Copyright © 2026 San Diego MLS®.
Last checked 2026
*Estimate only. Actual rebate may vary based on final price, lender requirements, MLS rules, and broker policies.
Found a home you love?
Schedule a free consultation to lock in your rebate before you offer.
Calls and texts are answered by Amy, our AI assistant, who can answer questions and help you book.
Did you know? You can invite friends and family to your search. They can join your search, rate and discuss listings with you.