Property search · The Consumer Protection Brokerage
Every listing shows your estimated rebate.
The green number on each home is what could come back to you: the buyer-broker fee (typically 2 to 3%) minus our flat $9,750. No other search shows you this, because no other brokerage gives it back.
22120 Costanso StreetWoodland Hills, CA 91364
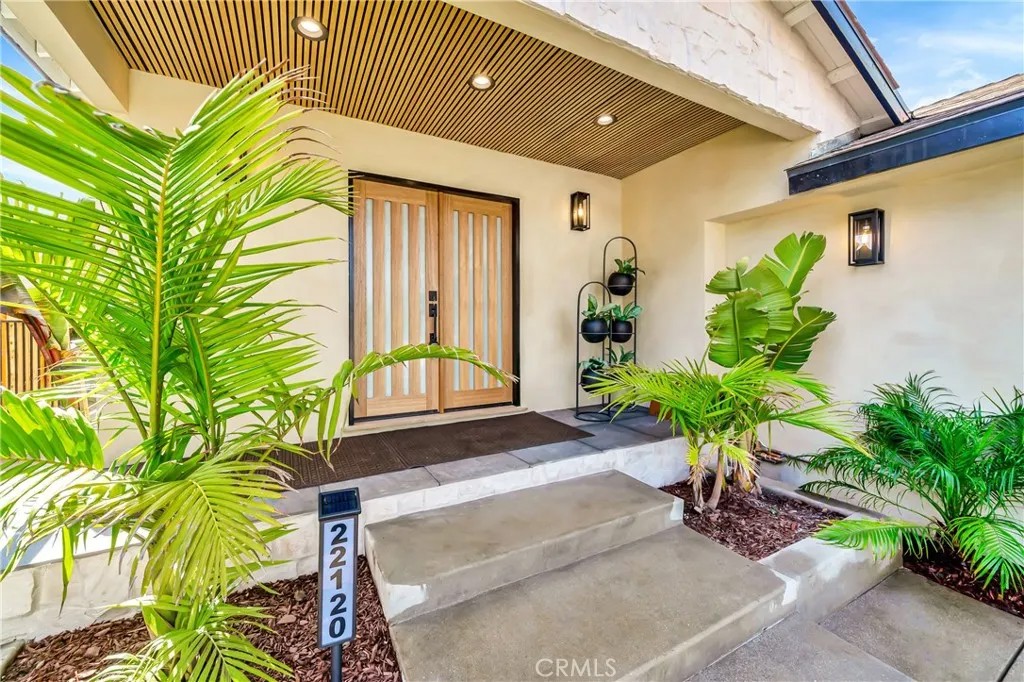
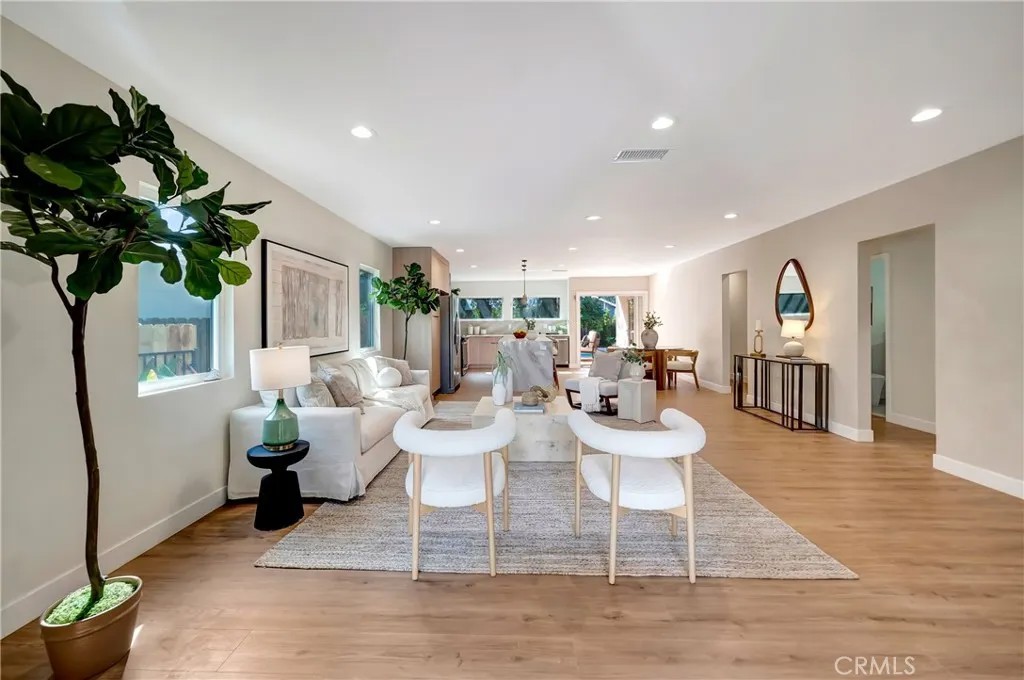
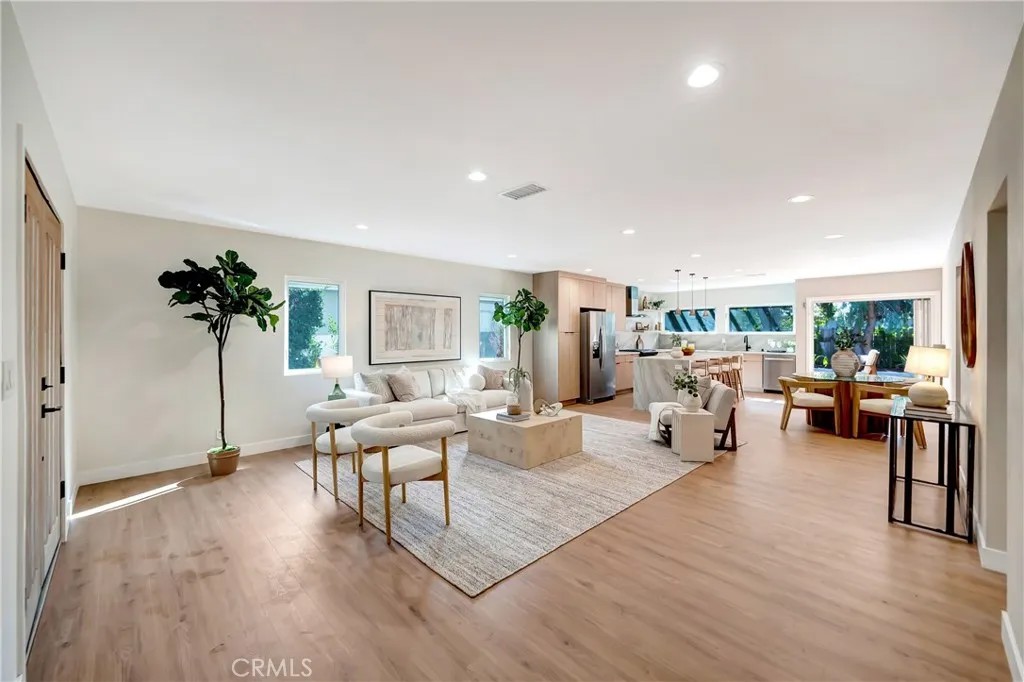
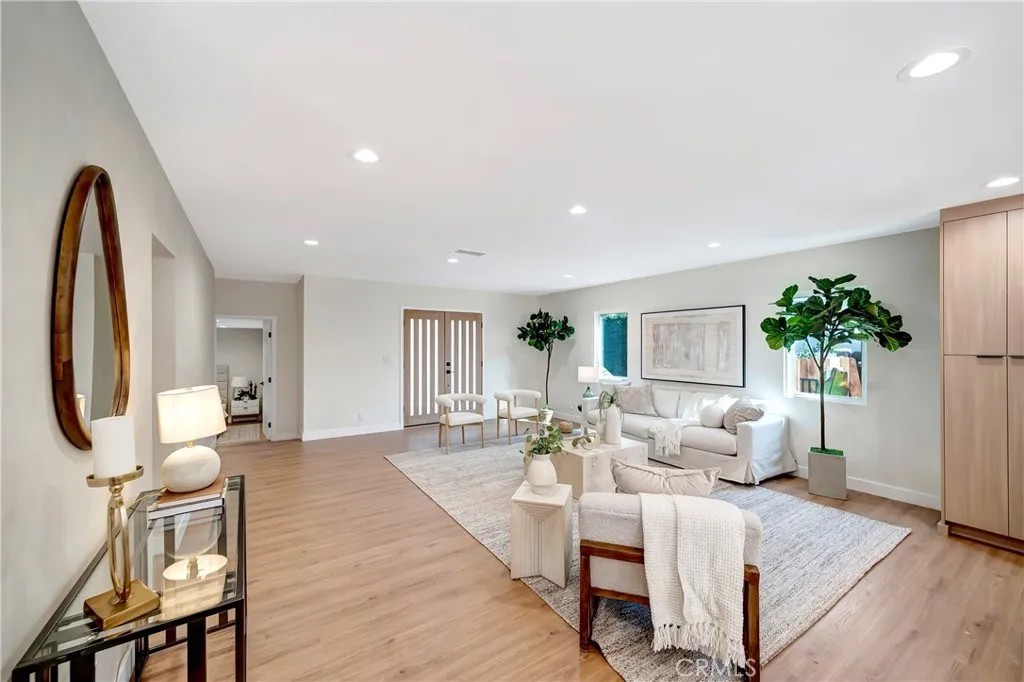
Expanded & Remodeled to Perfection! This impeccably redesigned, fully permitted with CofO issued, single-story home, located south of the Boulevard in prime Woodland Hills, offers the perfect blend of luxury, style, and functionality. Situated on a lush, private lot in a coveted neighborhood with award-winning schools, the property has undergone a complete transformation, including a 1,000 sq ft expansion, now offering over 2,000 sq ft of thoughtfully designed living space. The open-concept layout flows seamlessly from the expansive family room to the dining area and into the custom designer kitchen that features custom cabinetry, quartz countertops, a large center island, and premium stainless-steel appliances, including a 36 gas range and built-in side-by-side refrigerator with water filtration. The primary suite is a true retreat with a spa-inspired bathroom that includes dual vanities and an oversized walk-in shower. Two additional designer bathrooms with stone finishes and unique details. Venetian plaster accent walls in the living room and powder room for a luxurious touch. Fully reconfigured layout with three engineered beams for structural support. New drywall, full insulation, and a complete upgrade of electrical, plumbing, and HVAC systems, all Title 24 compliant. Backyard & Additional Features: Large private backyard featuring a new in-ground swimming pool with state-of-the-art equipment, a spacious wood deck and patio, and ample room for relaxing or entertaining. New cement walkways and synthetic grass for a lush, low-maintenance yard, along with a storm drainage system designed to route water to the exterior street. New bedroom addition at the rear of the home with direct access to the backyard. Fresh front yard landscaping with new lawn, plants, and sprinkler system, plus a new front porch addition with stylish curb appeal. Additional Upgrades: New 30-year composition shingle roof professionally installed. Smooth stucco finish with new double-pane energy-efficient windows and doors. New wide driveway with stone siding accents and a separate walkway to the entrance. All work was fully permitted and completed by licensed contractors and designers. This home feels like new construction. Every system, feature, and surface has been meticulously upgraded with permits and professional care. Located near shopping, dining, and entertainment, this turn-key home offers peace of mind and exceptional quality.
| 4 weeks ago | Listing updated with changes from the MLS® | |
| 4 months ago | Listing first seen on site |

This information is deemed reliable but not guaranteed. You should rely on this information only to decide whether or not to further investigate a particular property. BEFORE MAKING ANY OTHER DECISION, YOU SHOULD PERSONALLY INVESTIGATE THE FACTS (e.g. square footage and lot size) with the assistance of an appropriate professional. You may use this information only to identify properties you may be interested in investigating further. All uses except for personal, non-commercial use in accordance with the foregoing purpose are prohibited. Redistribution or copying of this information, any photographs or video tours is strictly prohibited. This information is derived from the Internet Data Exchange (IDX) service provided by San Diego MLS®. Displayed property listings may be held by a brokerage firm other than the broker and/or agent responsible for this display. The information and any photographs and video tours and the compilation from which they are derived is protected by copyright. Copyright © 2026 San Diego MLS®.
Last checked 2026
*Estimate only. Actual rebate may vary based on final price, lender requirements, MLS rules, and broker policies.
Found a home you love?
Schedule a free consultation to lock in your rebate before you offer.
Calls and texts are answered by Amy, our AI assistant, who can answer questions and help you book.
Did you know? You can invite friends and family to your search. They can join your search, rate and discuss listings with you.