Property search · The Consumer Protection Brokerage
Every listing shows your estimated rebate.
The green number on each home is what could come back to you: the buyer-broker fee (typically 2 to 3%) minus our flat $9,750. No other search shows you this, because no other brokerage gives it back.
150 SUMMIT DriveWest Hills, CA 91304
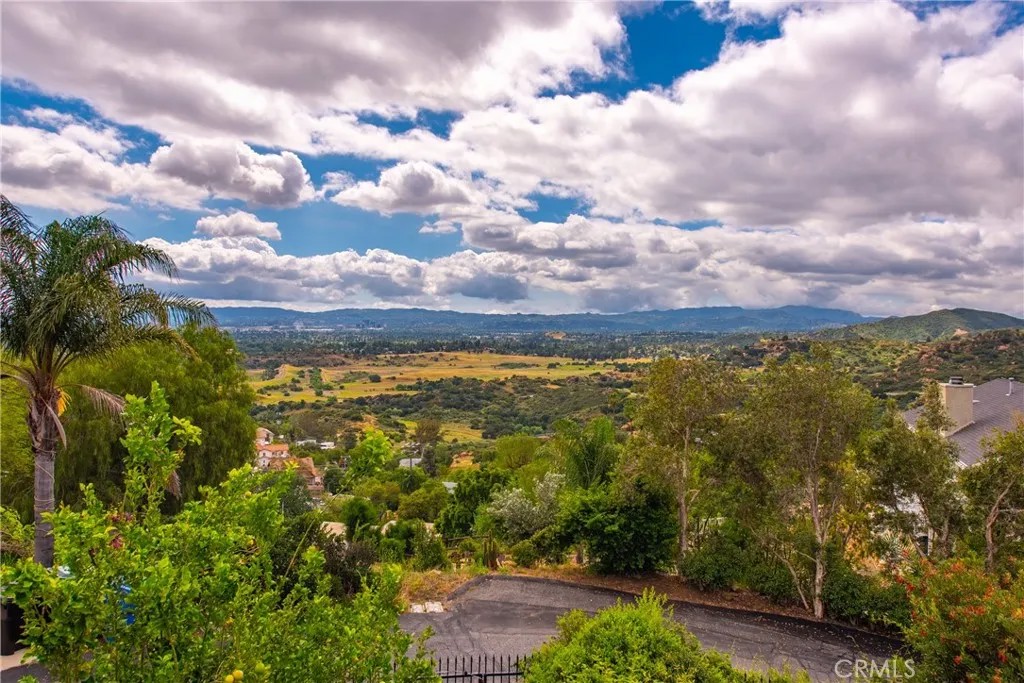
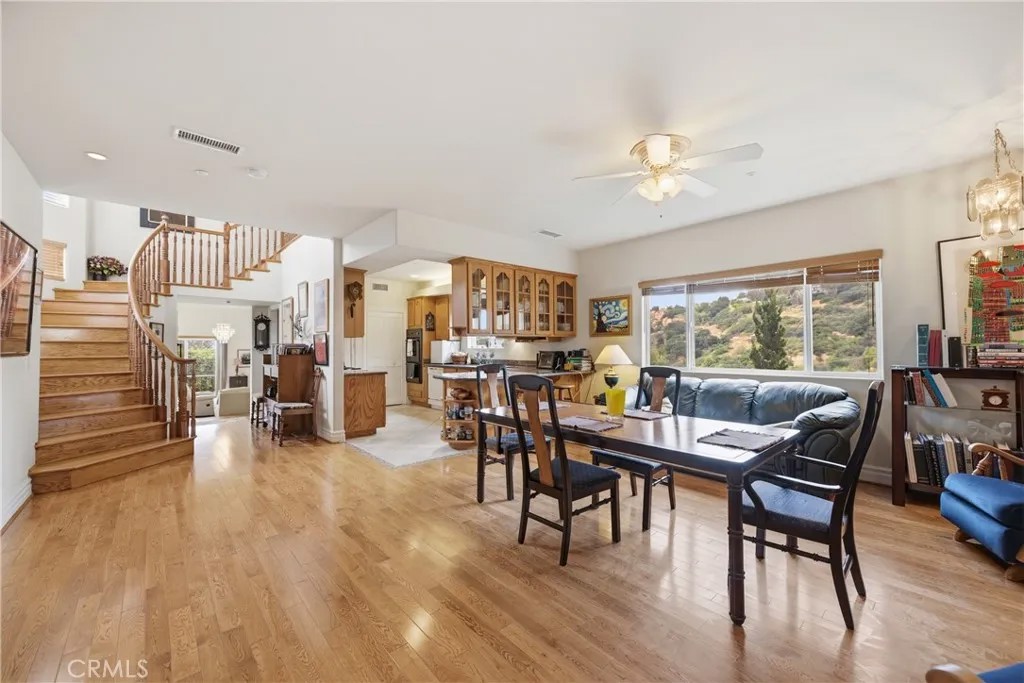
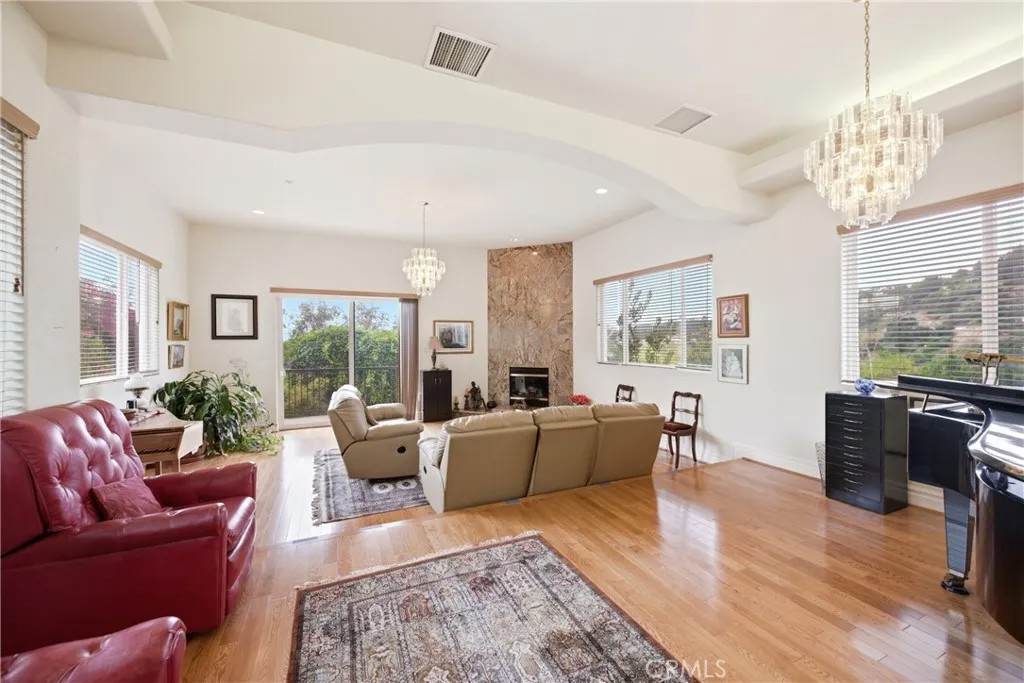
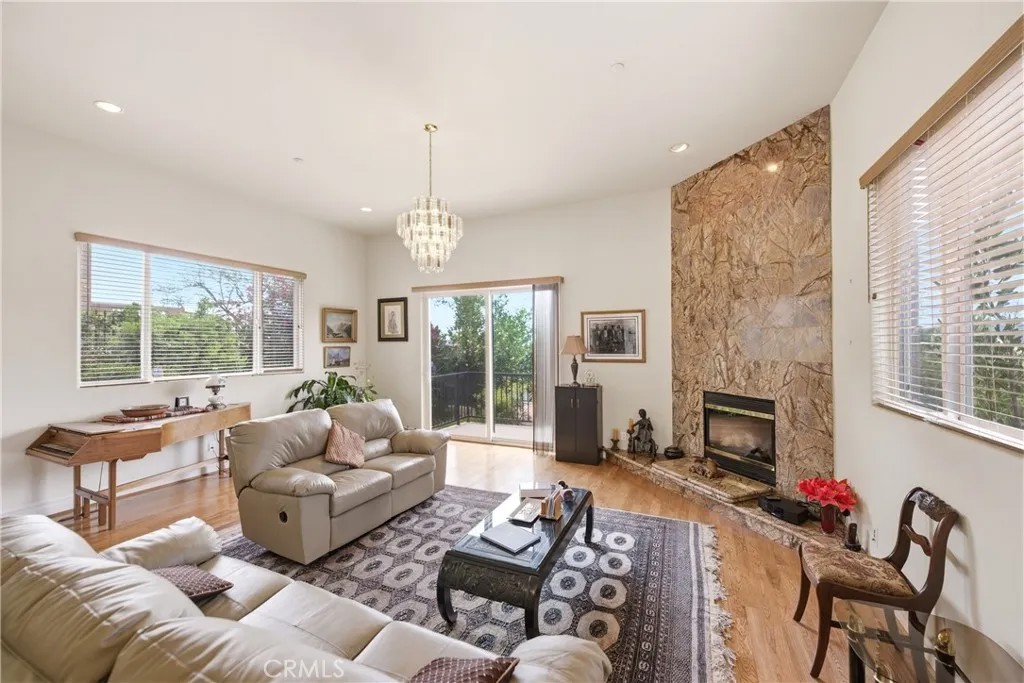
*** SELLER INCENTIVE!!! CREDIT TO BUYER OF $25,000 AT CLOSING *** Step into refined comfort and timeless elegance in this custom-built residence, nestled within an exclusive private gated enclave of just six homes. Offering over 2,500 square feet of thoughtfully designed living space, this 3-bedroom, 2.5-bath home sits on an expansive, nearly half-acre flat lot, showcasing breathtaking views of dramatic rock formations, surrounding mountains, and sparkling city lights. Inside, a light-filled open floor plan welcomes you with generously sized living spaces designed for both everyday living and effortless entertaining. The formal living room is a true centerpiece, featuring a grand fireplace, soaring vaulted ceilings, and expansive windows that frame the stunning natural landscape. Sliding doors lead to a private balconyan ideal setting to unwind while taking in the peaceful, elevated surroundings. The spacious dining room captures picturesque mountain views, creating an inviting atmosphere for gatherings. The well-appointed galley-style kitchen offers a center island with breakfast bar seating, granite countertops, ample cabinetry, and pantry for optimal storage. Upstairs, the serene primary suite is a true retreat, complete with high ceilings, a large walk-in closet, and its own private balcony. The en-suite bathroom features a deep jetted soaking tub, perfect for relaxation and walk-in shower. A charming reading nook overlooking the staircase adds a touch of warmth and character to the upper level. Additional highlights include an indoor laundry room, an oversized garage, and a basement for added versatility. Outdoors, the backyard provides a spectacular setting for entertaining, all while enjoying the sweeping mountain views. Ideally located just minutes from dining, parks, and shopping, and within proximity to the highly regarded El Camino High School, this exceptional property offers a rare blend of privacy, luxury, and convenience. Come experience it for yourselfand fall in love.
| 2 days ago | Listing updated with changes from the MLS® | |
| 3 days ago | Price changed to $1,124,999 | |
| 4 months ago | Listing first seen on site |

This information is deemed reliable but not guaranteed. You should rely on this information only to decide whether or not to further investigate a particular property. BEFORE MAKING ANY OTHER DECISION, YOU SHOULD PERSONALLY INVESTIGATE THE FACTS (e.g. square footage and lot size) with the assistance of an appropriate professional. You may use this information only to identify properties you may be interested in investigating further. All uses except for personal, non-commercial use in accordance with the foregoing purpose are prohibited. Redistribution or copying of this information, any photographs or video tours is strictly prohibited. This information is derived from the Internet Data Exchange (IDX) service provided by San Diego MLS®. Displayed property listings may be held by a brokerage firm other than the broker and/or agent responsible for this display. The information and any photographs and video tours and the compilation from which they are derived is protected by copyright. Copyright © 2026 San Diego MLS®.
Last checked 2026
*Estimate only. Actual rebate may vary based on final price, lender requirements, MLS rules, and broker policies.
Found a home you love?
Schedule a free consultation to lock in your rebate before you offer.
Calls and texts are answered by Amy, our AI assistant, who can answer questions and help you book.