Property search · The Consumer Protection Brokerage
Every listing shows your estimated rebate.
The green number on each home is what could come back to you: the buyer-broker fee (typically 2 to 3%) minus our flat $9,750. No other search shows you this, because no other brokerage gives it back.
4556 Poe AvenueWoodland Hills, CA 91364
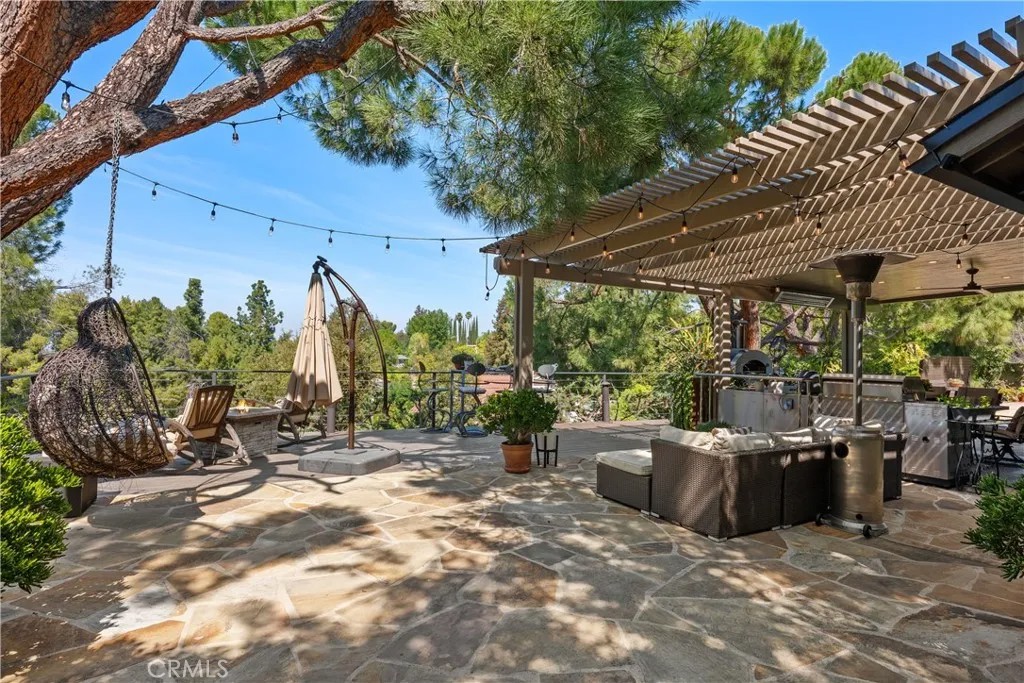
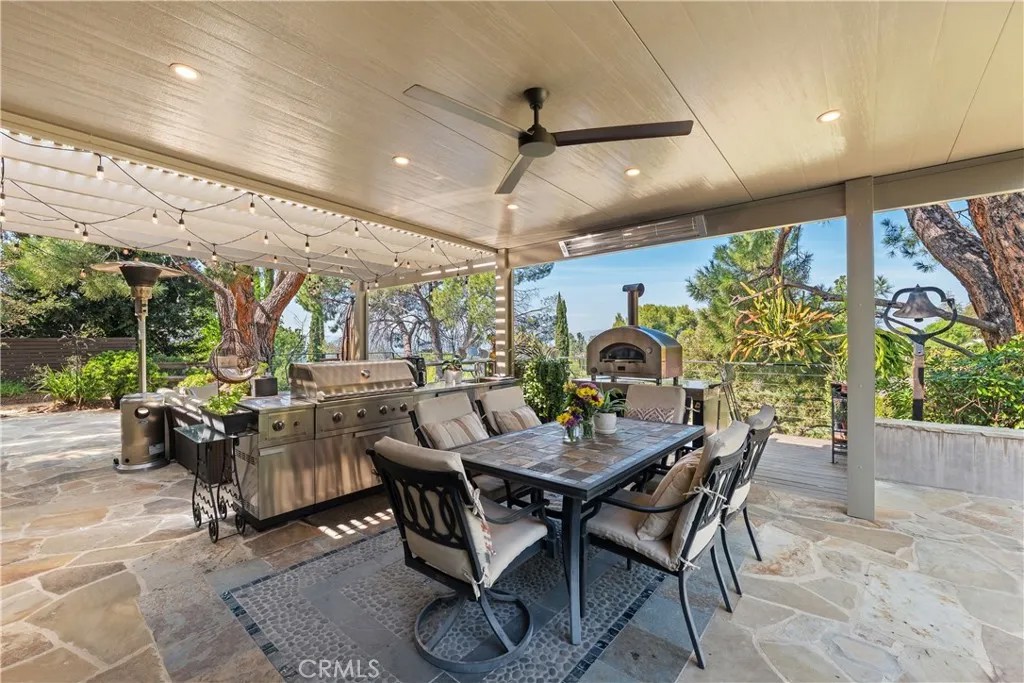
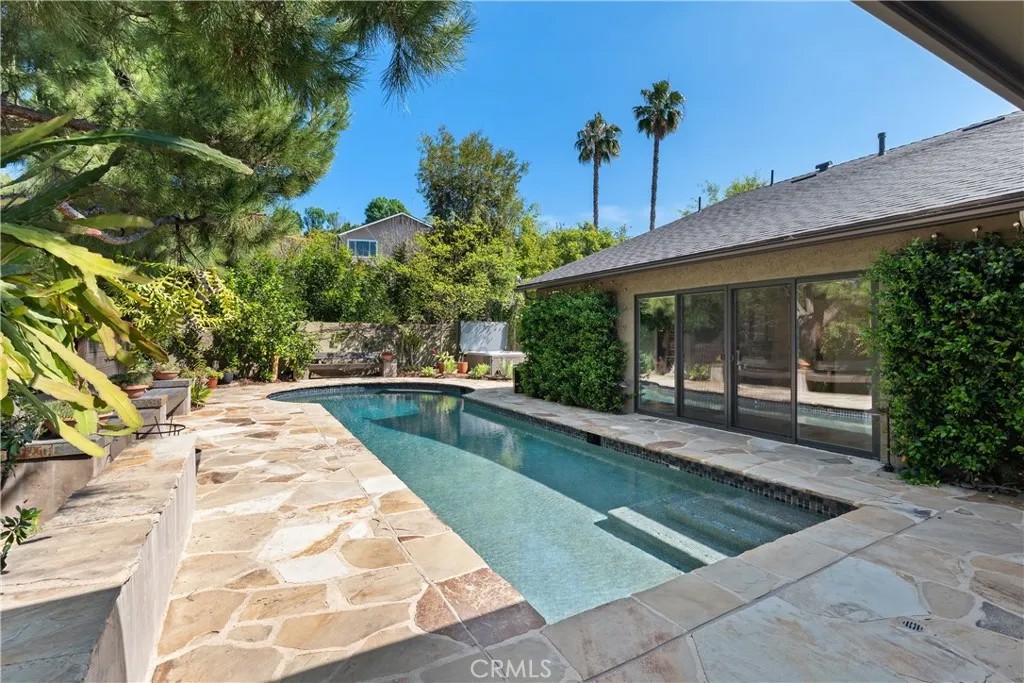
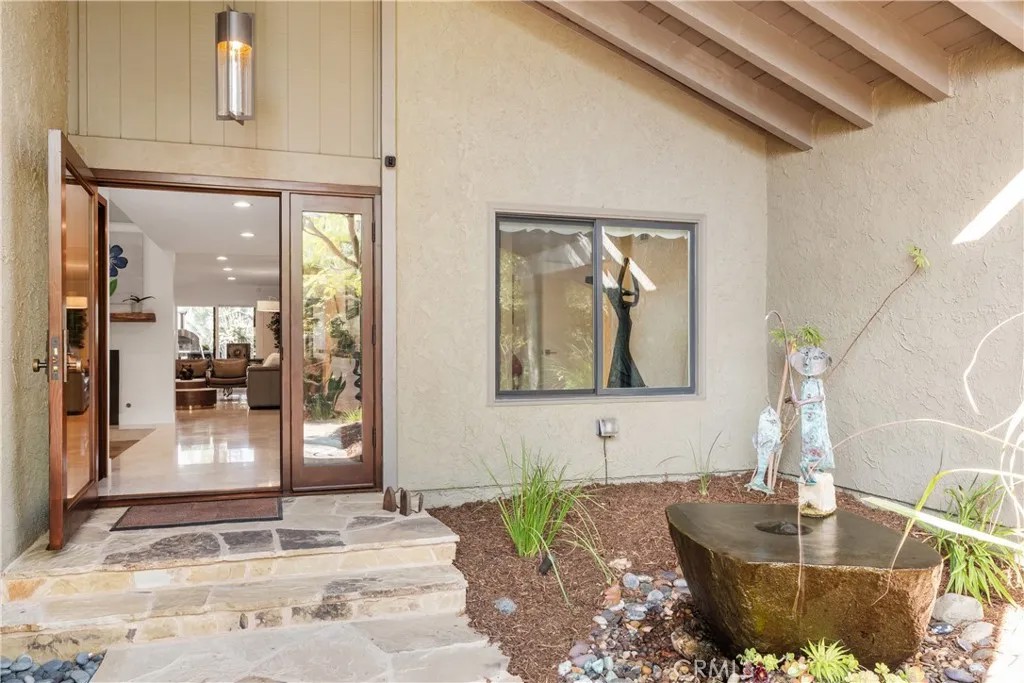
Newly Priced! This stunning one-story Mid-Century Modern estate offers 4 bedrooms, 3 bathrooms, and sweeping views of Warner Centertruly leaving nothing to be desired. Tucked behind gates, a stone driveway and winding pathway lead you to a custom glass front door, setting the tone for the exceptional home within. Beautifully renovated, this single-story residence seamlessly blends timeless elegance with modern comfort. The dramatic living room features soaring two-story ceilings and an eye-catching spiral staircase that leads to a loft, creating a striking architectural focal point. The gourmet kitchen, fully renovated in 2025, is a true showpiecefeaturing top-of-the-line Thermador appliances, sleek porcelain countertops, and an oversized center island with breakfast bar seating. Expansive corner windows flood the space with natural light while framing breathtaking views, effortlessly bringing the outdoors in. The kitchen opens to a spacious family room highlighted by a cozy fireplace, making it perfect for both everyday living and entertaining. Wide-plank wood flooring and travertine surfaces flow throughout the home. Double doors lead you into the tranquil primary suite, complete with a generously sized custom closet. The spa-inspired primary bath is beautifully updated with quartz countertops, dual vanities, and a luxurious steam shower with dual shower heads. This home is packed with premium upgrades, including fully owned solar with battery backup, newer pool equipment and lighting, updated electrical panel, intercom system with cameras, and a newer (2026) roof. Step outside to your private resort-like oasis. The incredible covered outdoor kitchen, completed in 2025, features heating and a ceiling fan for year-round enjoyment. The grounds are nothing short of magicaloffering breathtaking sunsets, a Pebble Tec pool, tranquil spa, and a fire pit with built-in seating. Meandering through the property reveals mature, arboretum-inspired landscaping reminiscent of the LA Arboretum, creating a serene and unforgettable setting. The finished two-car garage boasts high-end stainless steel cabinetry, a high-performance epoxy floor, and direct access into the home. Ideally located near Warner Center, The Village, and the scenic Corbin Canyon Trailhead, this property is part of the sought-after Bon Vivant communityoffering access to tennis courts, a pool, and a clubhouse with sweeping San Fernando Valley views.
| 2 months ago | Listing updated with changes from the MLS® | |
| 2 months ago | Status changed to Active Under Contract | |
| 2 months ago | Price changed to $1,999,900 | |
| 4 months ago | Listing first seen on site |

This information is deemed reliable but not guaranteed. You should rely on this information only to decide whether or not to further investigate a particular property. BEFORE MAKING ANY OTHER DECISION, YOU SHOULD PERSONALLY INVESTIGATE THE FACTS (e.g. square footage and lot size) with the assistance of an appropriate professional. You may use this information only to identify properties you may be interested in investigating further. All uses except for personal, non-commercial use in accordance with the foregoing purpose are prohibited. Redistribution or copying of this information, any photographs or video tours is strictly prohibited. This information is derived from the Internet Data Exchange (IDX) service provided by San Diego MLS®. Displayed property listings may be held by a brokerage firm other than the broker and/or agent responsible for this display. The information and any photographs and video tours and the compilation from which they are derived is protected by copyright. Copyright © 2026 San Diego MLS®.
Last checked 2026
*Estimate only. Actual rebate may vary based on final price, lender requirements, MLS rules, and broker policies.
Found a home you love?
Schedule a free consultation to lock in your rebate before you offer.
Calls and texts are answered by Amy, our AI assistant, who can answer questions and help you book.
Did you know? You can invite friends and family to your search. They can join your search, rate and discuss listings with you.