Property search · The Consumer Protection Brokerage
Every listing shows your estimated rebate.
The green number on each home is what could come back to you: the buyer-broker fee (typically 2 to 3%) minus our flat $9,750. No other search shows you this, because no other brokerage gives it back.
122 N Ridgewood PlaceLos Angeles, CA 90004
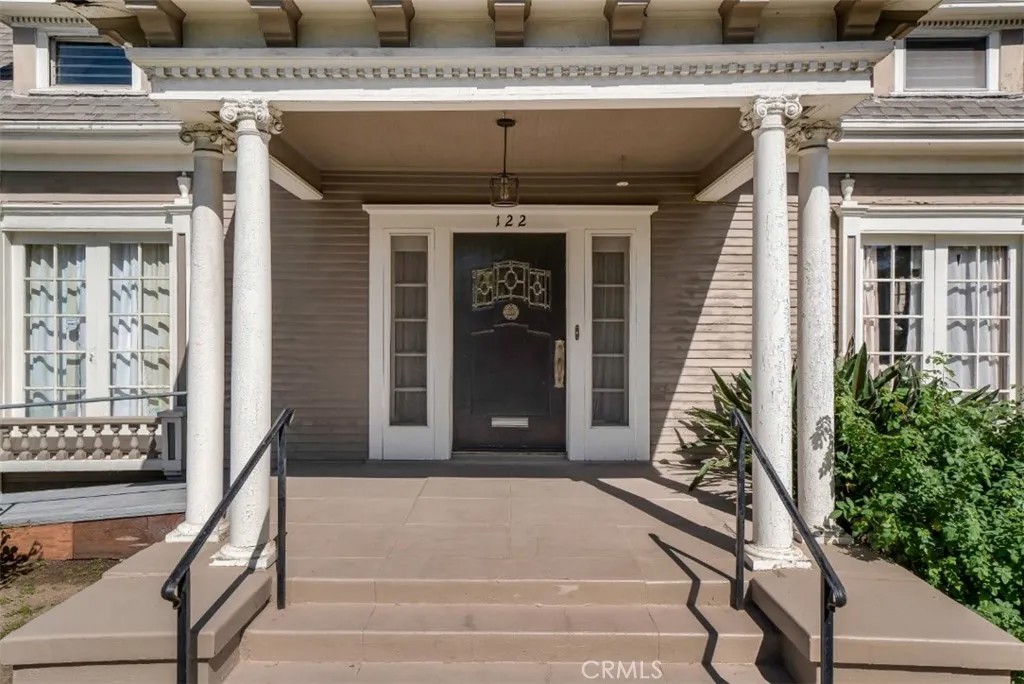
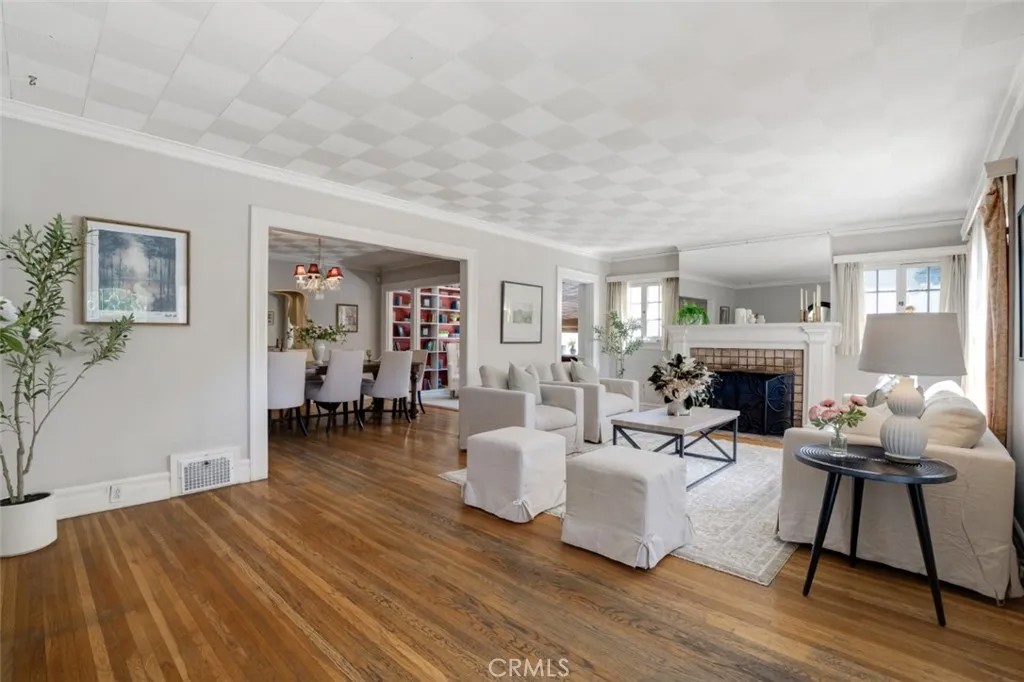
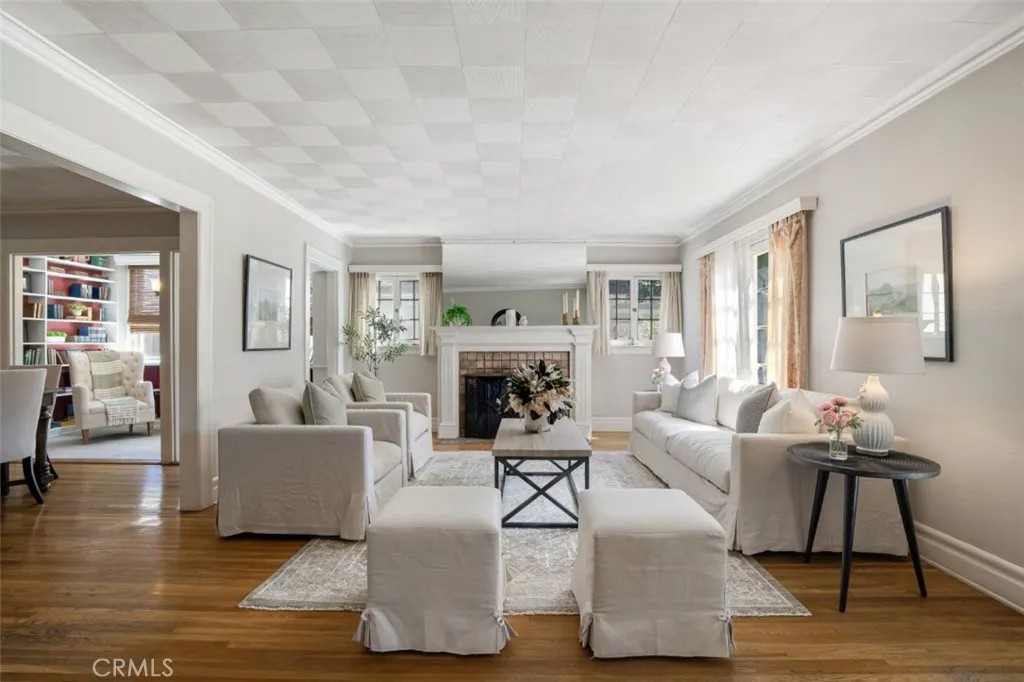
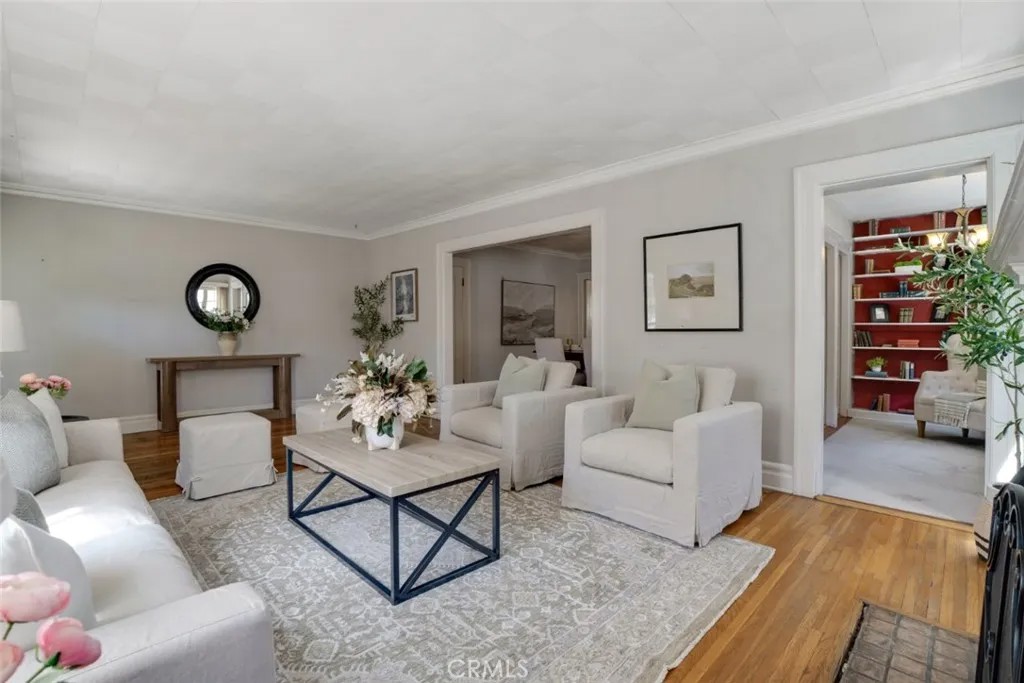
Tucked into one of Los Angeles most beloved neighborhoods, the recently designated Ridgewood Place Residential Historic District, this enchanting original 1919 Craftsman, designed by noted architect Frank M Taylor, is a rare opportunity to restore and reimagine a true piece of Los Angeles architectural history. Rich with character and original detail, the residence retains the warmth, artistry, and craftsmanship of its era, from the welcoming front porch, clapboard siding, leaded-glass entry door, and period hardware to the wide baseboards, crown molding, decorative pediments, archways, and classic wood-burning fireplace. Inside, charming vintage details abound, including wide baseboards, decorative window and door pediments, crown molding, graceful archways, and rich hardwood floors. The core of the home is the formal living and dining room, with decorative alcove, and a charming library with built in shelving. There are 5 bedrooms in the home, 2 upstairs, one of which is en-suite and the other with a private balcony, and 3 downstairs, one of which is en-suite. The other 3 rooms share 2 baths, 1 upstairs and 1 down. The floorplan offers flexibility of use allowing the spaces to function in a variety of ways, whether as traditional bedrooms, a home office, den, breakfast room, or other living areas to suit evolving needs. Completing the home is a delightful grandmas attic, a wide pitched-ceiling space ideal for a playroom, office, studio, or creative retreat. Outside, there is a dedicated, detached laundry room, a fenced, private yard, and a detached garage which presents possible ADU conversion potential for multigenerational living, guest quarters, or future income. The home has vintage appeal and exceptional bones which with meaningful work and TLC could be ready for its next chapter. Wonderfully situated just minutes from the heart of the renowned dining, boutique shopping, and cultural amenities in Larchmont, and near the excitement and appeal of Los Angeles varied communities. This home boasts warmth, personality, and timeless design and offers a rare chance to retore, preserve and protect a Craftsman gem in one of Los Angeles most distinctive neighborhoods meant to be loved and lived in for generations. Dont miss out!
| yesterday | Listing updated with changes from the MLS® | |
| yesterday | Status changed to Pending | |
| 3 months ago | Listing first seen on site |

This information is deemed reliable but not guaranteed. You should rely on this information only to decide whether or not to further investigate a particular property. BEFORE MAKING ANY OTHER DECISION, YOU SHOULD PERSONALLY INVESTIGATE THE FACTS (e.g. square footage and lot size) with the assistance of an appropriate professional. You may use this information only to identify properties you may be interested in investigating further. All uses except for personal, non-commercial use in accordance with the foregoing purpose are prohibited. Redistribution or copying of this information, any photographs or video tours is strictly prohibited. This information is derived from the Internet Data Exchange (IDX) service provided by San Diego MLS®. Displayed property listings may be held by a brokerage firm other than the broker and/or agent responsible for this display. The information and any photographs and video tours and the compilation from which they are derived is protected by copyright. Copyright © 2026 San Diego MLS®.
Last checked 2026
*Estimate only. Actual rebate may vary based on final price, lender requirements, MLS rules, and broker policies.
Found a home you love?
Schedule a free consultation to lock in your rebate before you offer.
Calls and texts are answered by Amy, our AI assistant, who can answer questions and help you book.
Did you know? You can invite friends and family to your search. They can join your search, rate and discuss listings with you.