Property search · The Consumer Protection Brokerage
Every listing shows your estimated rebate.
The green number on each home is what could come back to you: the buyer-broker fee (typically 2 to 3%) minus our flat $9,750. No other search shows you this, because no other brokerage gives it back.
20454 W Albion WayPorter Ranch, CA 91326
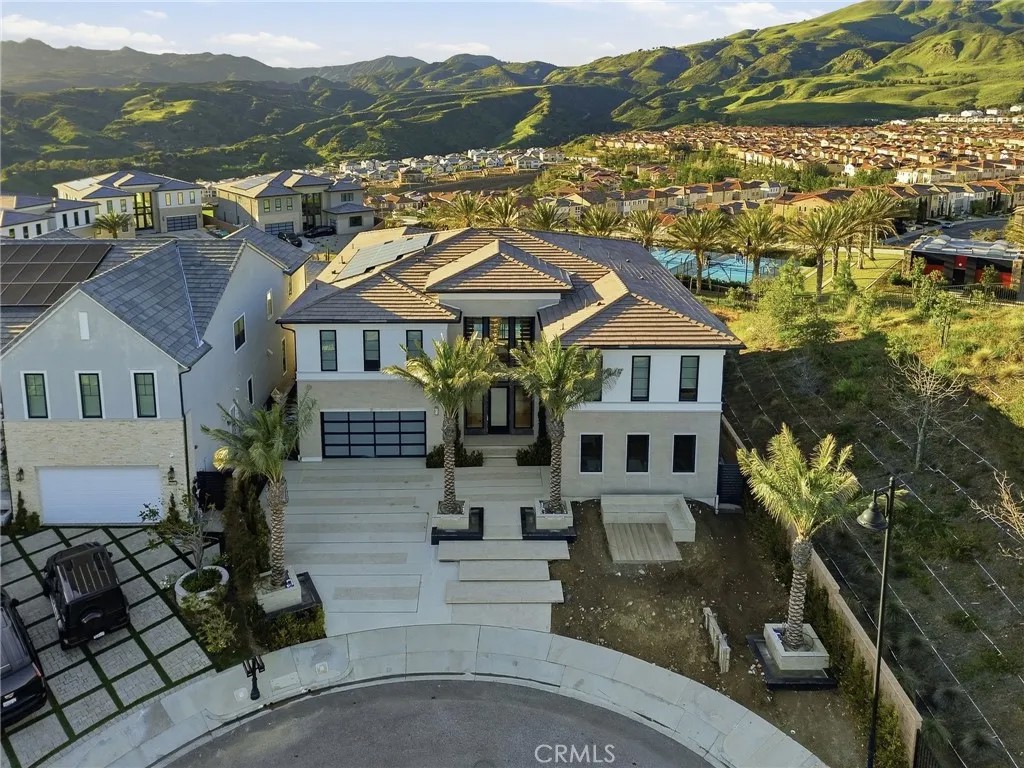
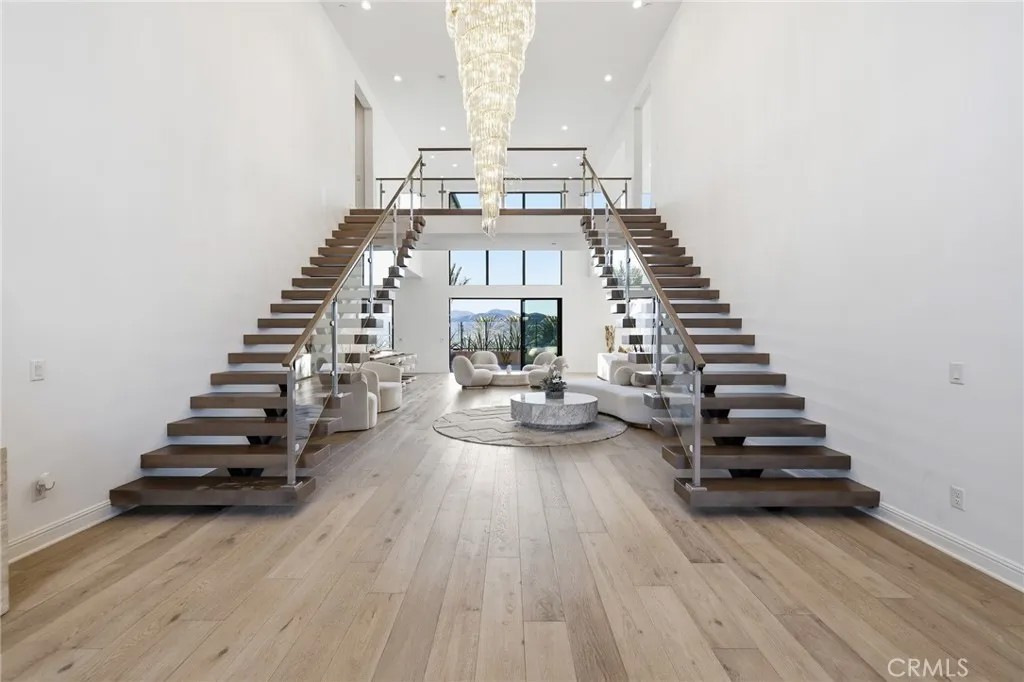
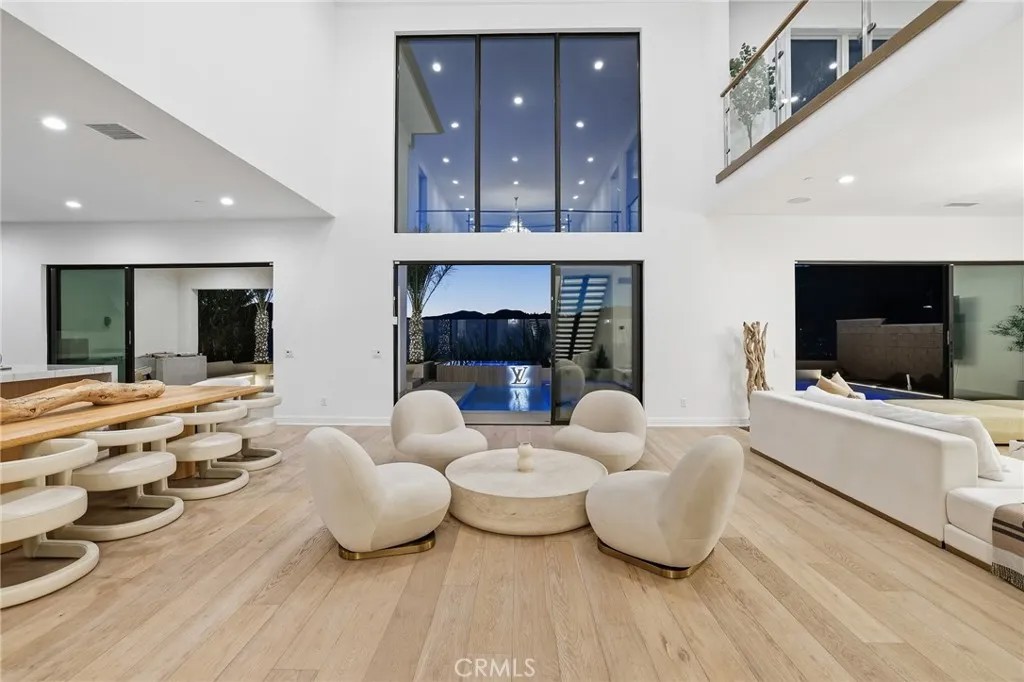
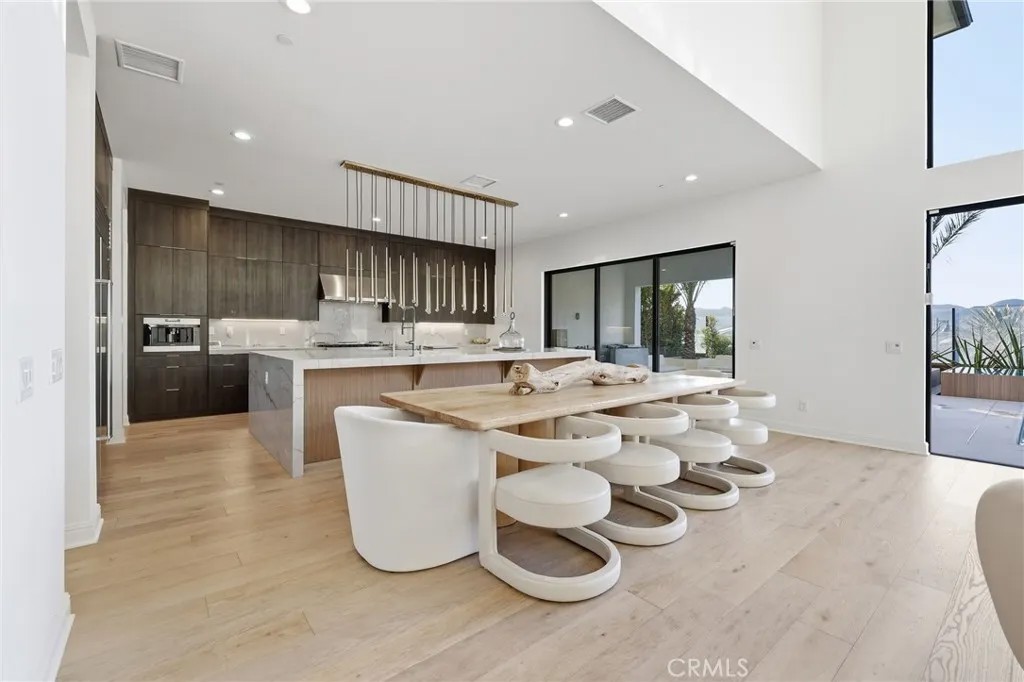
Westcliffes finest view. Elevated, unobstructed, and absolutely unmatched. This exceptional estate offers over 5,400 square feet of thoughtfully designed living space, featuring 5 bedrooms and 6 bathrooms with a focus on scale, quality, and everyday livability. Clean architectural lines, soaring 20-foot ceilings, and an open layout create a sense of space and light throughout, while a striking floating staircase and Restoration Hardware chandeliers add a refined, elevated feel. Hardwood flooring spans the main level, tying the living spaces together with warmth and continuity. The kitchen is designed to impress, featuring Monte Blanc quartz countertops, custom cabinetry with full-height doors, and a premium appliance suite including Wolf, JennAir, and Sub-Zero. It opens seamlessly to the main living areas, where a built-in surround sound system enhances both entertaining and everyday comfort. Upstairs, the primary suite offers a private retreat with a spacious layout, spa-like bathroom, and generous walk-in closets. The outdoor space is equally well-appointed, highlighted by an oversized Pebble Tec pool with dual Baja shelves and an infinity spa, all surrounded by sleek porcelain slab hardscaping in both the front and back yards. Designed for both entertaining and relaxation, the setting offers a clean, modern aesthetic with low-maintenance appeal. With its strong architectural presence, high-end finishes, and well-executed design, this home delivers a balanced combination of luxury, comfort, and functionality.
| 2 days ago | Listing updated with changes from the MLS® | |
| 2 days ago | Status changed to Active Under Contract | |
| 4 months ago | Listing first seen on site |

This information is deemed reliable but not guaranteed. You should rely on this information only to decide whether or not to further investigate a particular property. BEFORE MAKING ANY OTHER DECISION, YOU SHOULD PERSONALLY INVESTIGATE THE FACTS (e.g. square footage and lot size) with the assistance of an appropriate professional. You may use this information only to identify properties you may be interested in investigating further. All uses except for personal, non-commercial use in accordance with the foregoing purpose are prohibited. Redistribution or copying of this information, any photographs or video tours is strictly prohibited. This information is derived from the Internet Data Exchange (IDX) service provided by San Diego MLS®. Displayed property listings may be held by a brokerage firm other than the broker and/or agent responsible for this display. The information and any photographs and video tours and the compilation from which they are derived is protected by copyright. Copyright © 2026 San Diego MLS®.
Last checked 2026
*Estimate only. Actual rebate may vary based on final price, lender requirements, MLS rules, and broker policies.
Found a home you love?
Schedule a free consultation to lock in your rebate before you offer.
Calls and texts are answered by Amy, our AI assistant, who can answer questions and help you book.
Did you know? You can invite friends and family to your search. They can join your search, rate and discuss listings with you.