Property search · The Consumer Protection Brokerage
Every listing shows your estimated rebate.
The green number on each home is what could come back to you: the buyer-broker fee (typically 2 to 3%) minus our flat $9,750. No other search shows you this, because no other brokerage gives it back.
34037 Agua Dulce Canyon RoadAgua Dulce, CA 91390
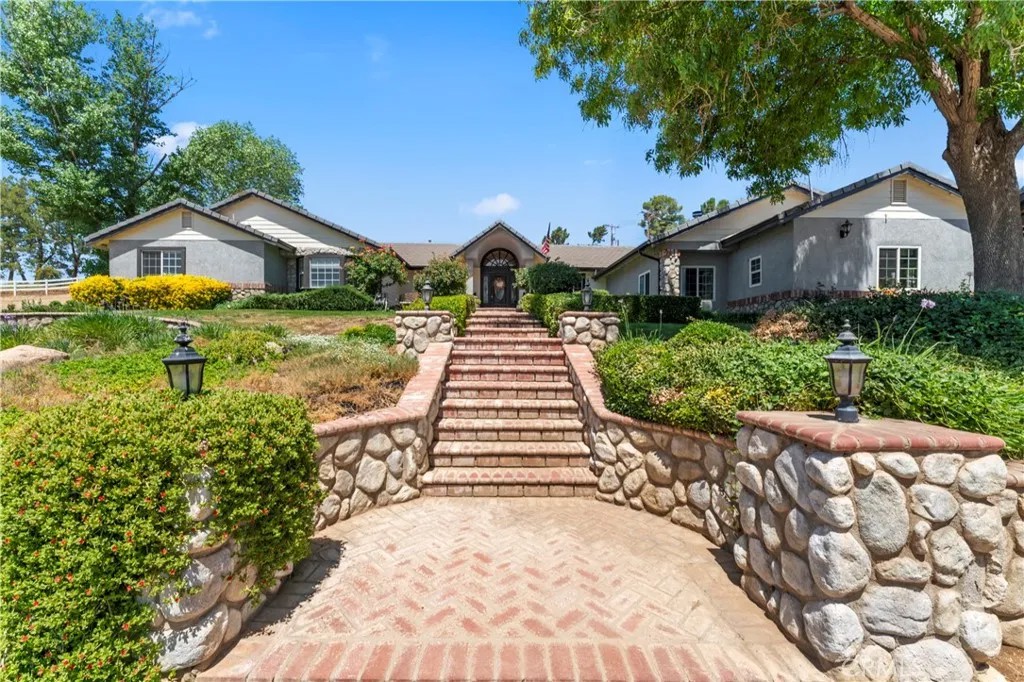
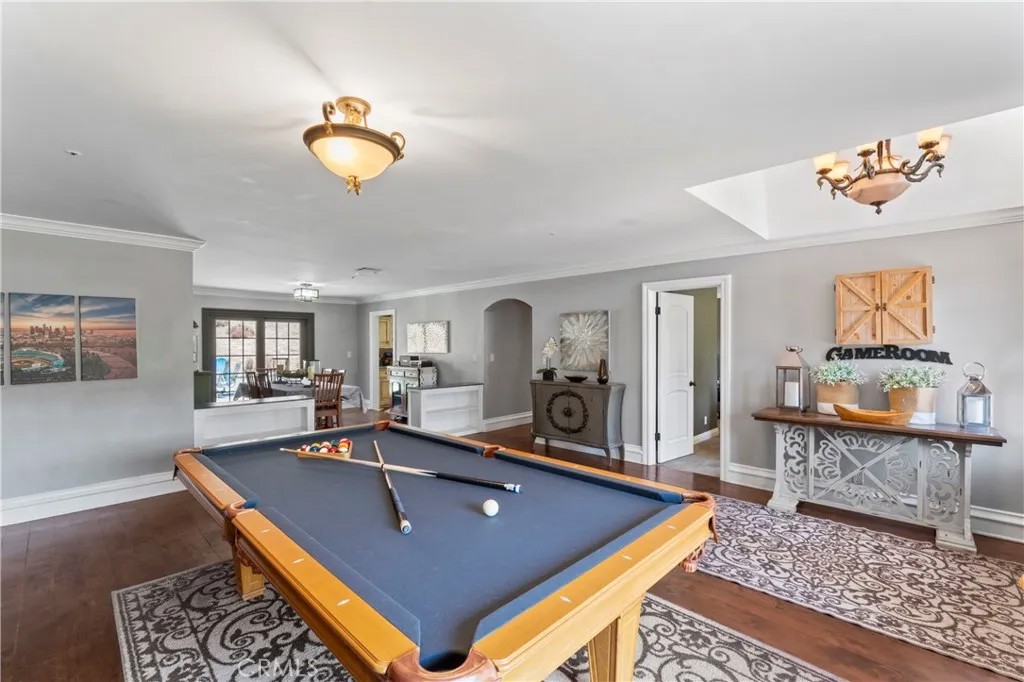
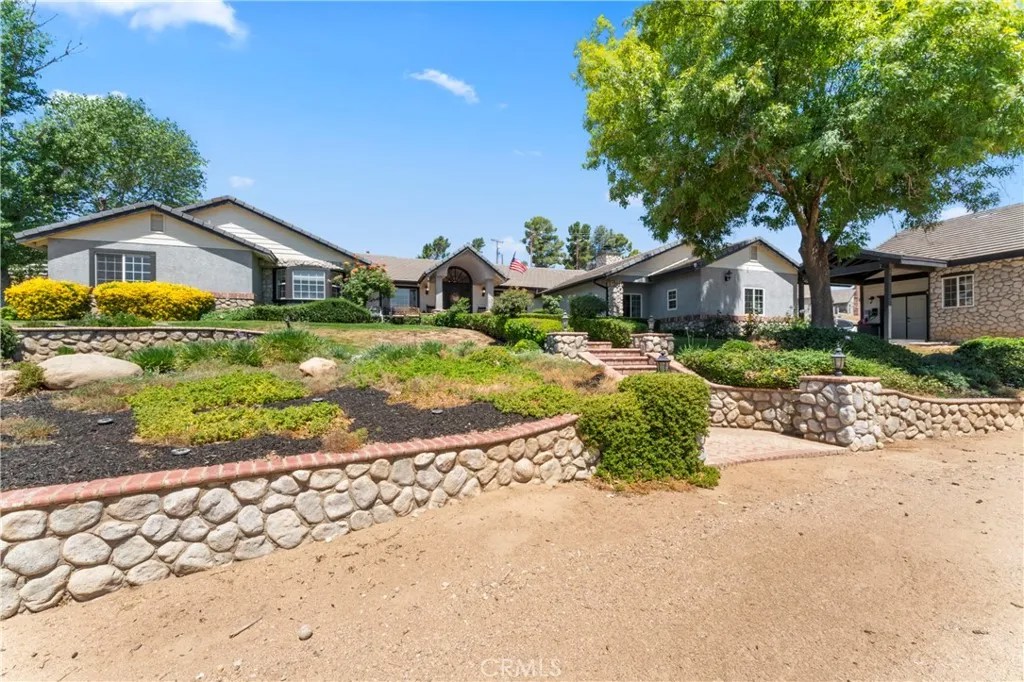
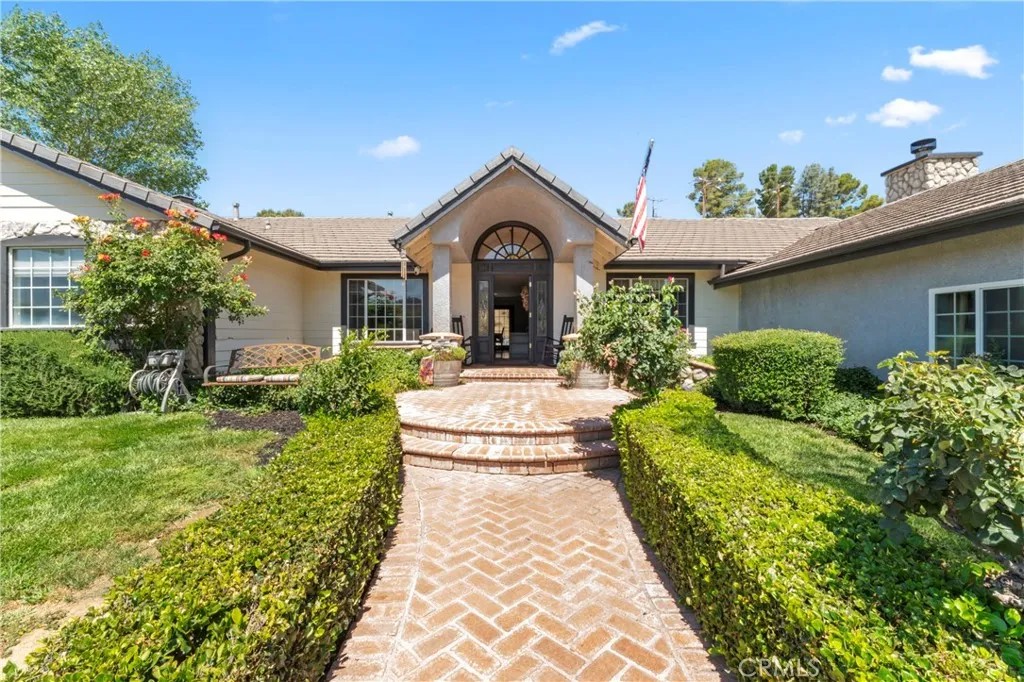
This Stunning Single-Story, Horse Potential has 5 Bedrooms + 4 Baths, and a attached ADU with its own Private Entrance and Dedicated ParkingPerfect for Extended Family, Guests, or Rental Potential. The ADU features a Spacious 1-Bed, 1-Bath layout with a Comfortable Living Area that flows into the Kitchen and generous Storage throughout. Inside, a Entry Opens to an Expansive Great Room where the Open-concept Living and Dining areas create an ideal setting for everyday living and effortless Entertaining. A nearby Guest Bedroom adds flexibility, while the hallways Extensive Built-In Cabinetry keeps everything beautifully organized. The Primary Suite is a true retreat, featuring a Dramatic Double-Sided Rock Fireplace, an Office Nook, Direct Access to the Private Backyard, and a Spa-inspired Bath with Granite Countertops, Custom Cabinetry, a Freestanding Soaking Tub, Dual Vanities, a Tiled Shower, and a Spacious Walk-In Closet. 3 Additional Bedrooms, 2.5 Baths, and a Dedicated Laundry Room round with plenty of storage and folding area. At the heart of it all is the Chefs KitchenAntique-Style Stained Cabinetry, Granite Counters, a Center Island with Breakfast Bar, Viking professional-grade appliances, Double Ovens, and a Premium Sub-Zero Refrigerator and Freezerplus an Expansive Walk-In Pantry and a sunny Breakfast Nook with French doors to the patio. The adjacent Family Room is finished with Soaring Vaulted Ceilings and a Rock Fireplace for added warmth and character. Youll also love the Detached,Oversized 3-car garage with a HUGE 55w x 30L Storage Area, plus a Finished Building Behind the garage (approx. 23' x 30')THIS IS AN INCREDIBLE BONUS SPACE READY FOR YOUR VISION as a Workshop, Office, Barn, Additional ADU, and more. In front yard to left side enjoy a Lighted Tennis Court and "WIDE-OPEN POTENTIAL TO CONVERT THIS SPACE TO" Barn, Horse Corrals, Lighted Area & Turnouts, an Outdoor Entertaining Area, or Create the setup youve been dreaming of, So much potential. Beautifully Landscaped, Private Well, Solar panels (only $245/month), Vinyl Fencing, RV Parking with convenient cleanouts. For a complete list of upgrades and amenities, please see the Supplements tab and virtual tour. Buyers are encouraged to verify all property details. Schedule your private showing todayCheck out this property, youll see why it stands out.
| a month ago | Listing updated with changes from the MLS® | |
| 2 months ago | Status changed to Active Under Contract | |
| 4 months ago | Price changed to $1,338,500 | |
| 6 months ago | Listing first seen on site |

This information is deemed reliable but not guaranteed. You should rely on this information only to decide whether or not to further investigate a particular property. BEFORE MAKING ANY OTHER DECISION, YOU SHOULD PERSONALLY INVESTIGATE THE FACTS (e.g. square footage and lot size) with the assistance of an appropriate professional. You may use this information only to identify properties you may be interested in investigating further. All uses except for personal, non-commercial use in accordance with the foregoing purpose are prohibited. Redistribution or copying of this information, any photographs or video tours is strictly prohibited. This information is derived from the Internet Data Exchange (IDX) service provided by San Diego MLS®. Displayed property listings may be held by a brokerage firm other than the broker and/or agent responsible for this display. The information and any photographs and video tours and the compilation from which they are derived is protected by copyright. Copyright © 2026 San Diego MLS®.
Last checked 2026
*Estimate only. Actual rebate may vary based on final price, lender requirements, MLS rules, and broker policies.
Found a home you love?
Schedule a free consultation to lock in your rebate before you offer.
Calls and texts are answered by Amy, our AI assistant, who can answer questions and help you book.
Did you know? You can invite friends and family to your search. They can join your search, rate and discuss listings with you.