Property search · The Consumer Protection Brokerage
Every listing shows your estimated rebate.
The green number on each home is what could come back to you: the buyer-broker fee (typically 2 to 3%) minus our flat $9,750. No other search shows you this, because no other brokerage gives it back.
20212 Via MediciPorter Ranch, CA 91326
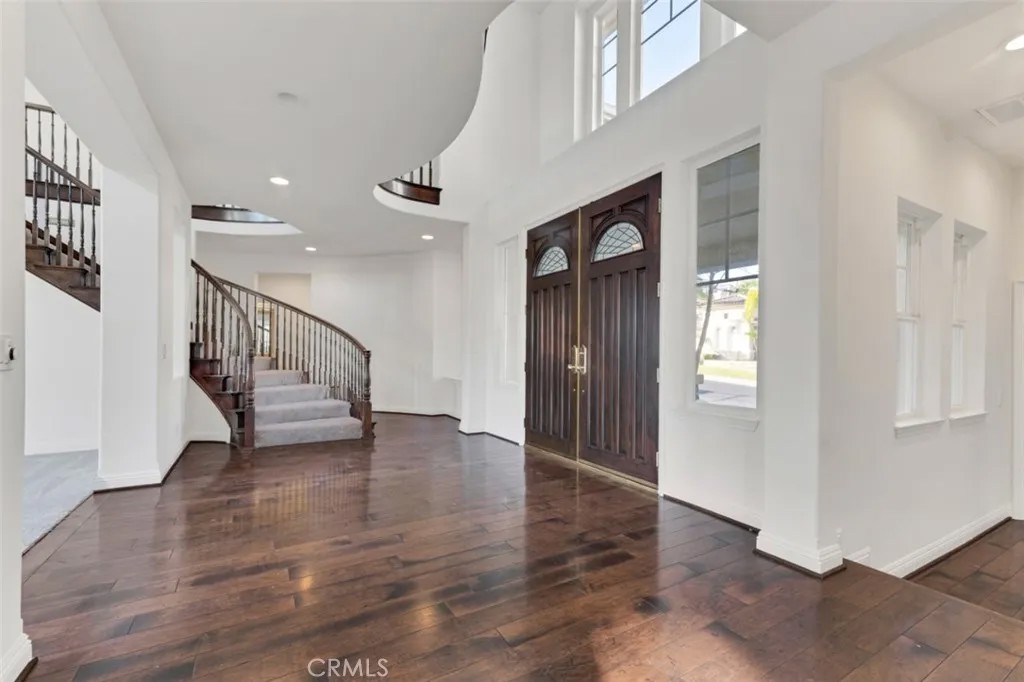
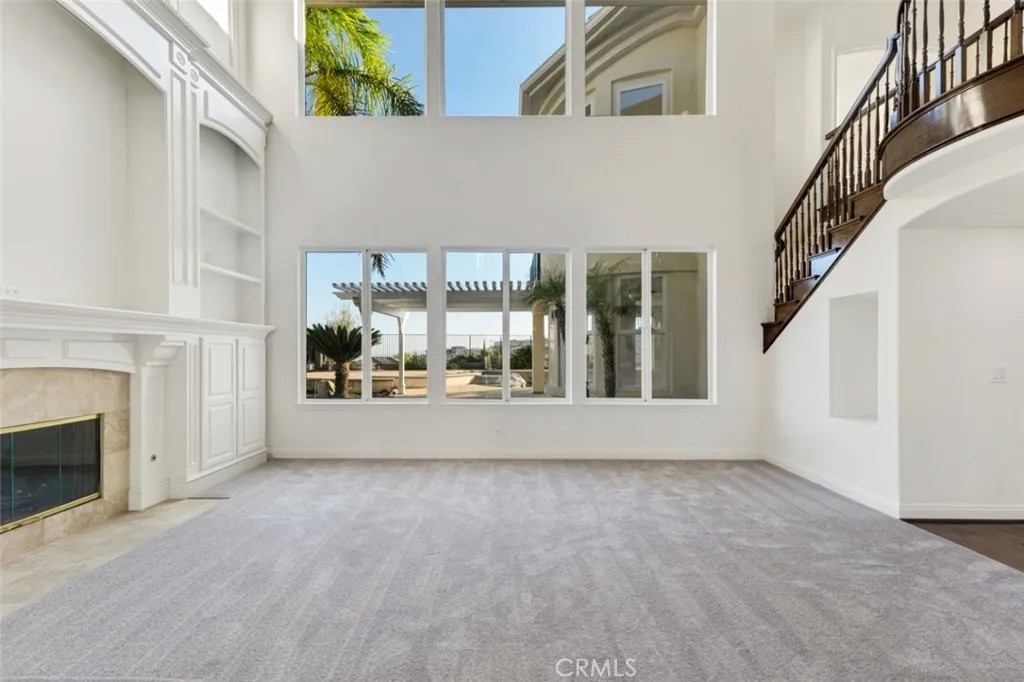
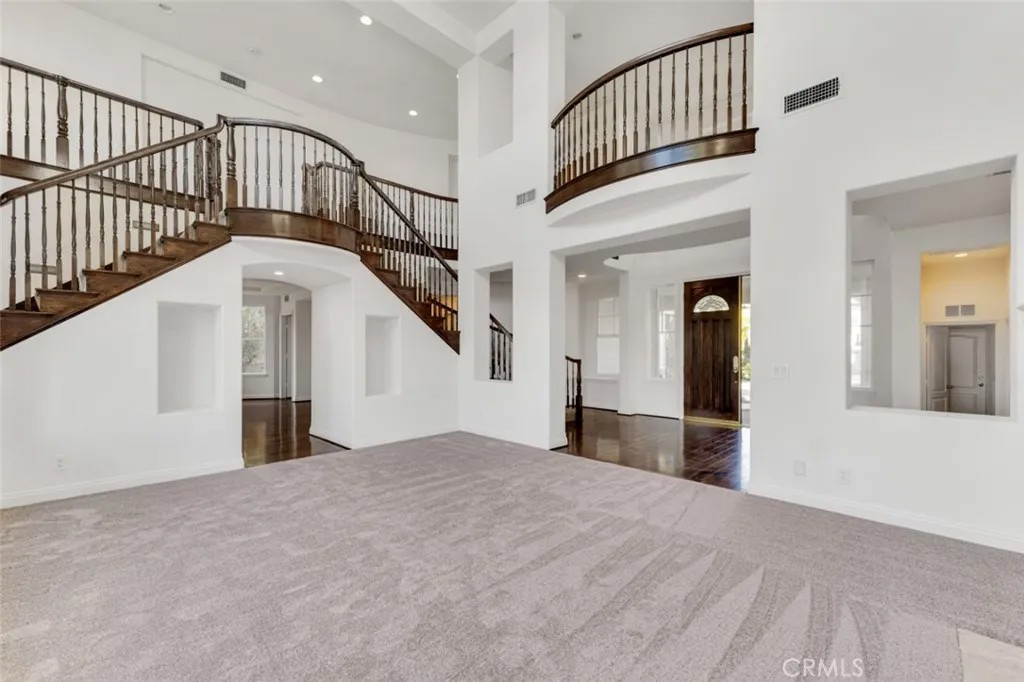
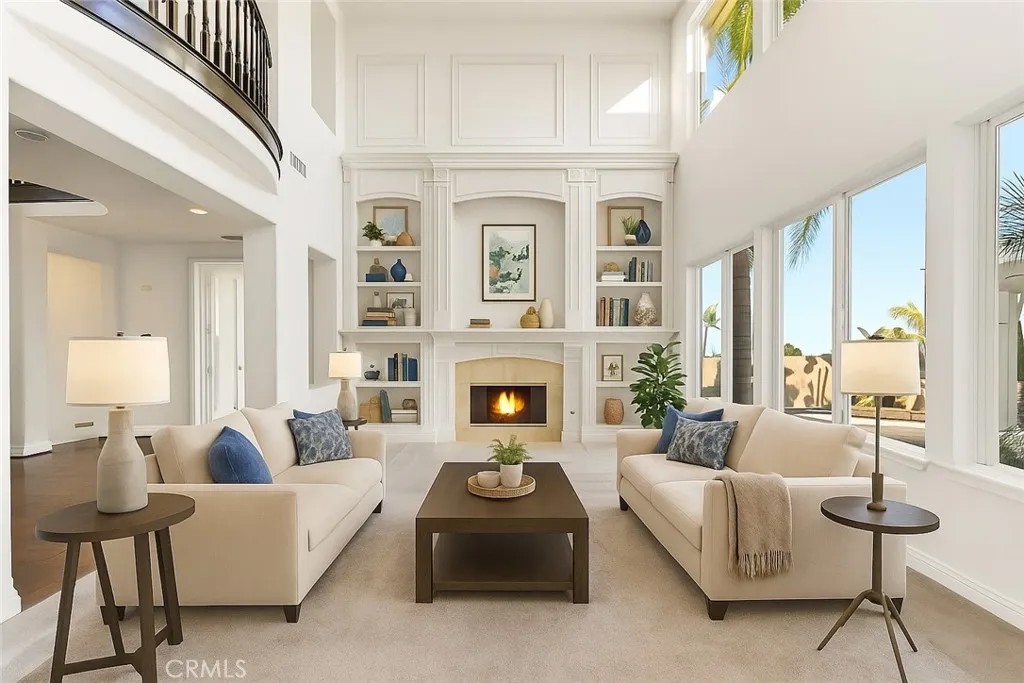
Embrace luxury living in this magnificent 5-bed, 5-bath, nearly 5,000 sqft residence, located in prestigious guard-gated Renaissance community of Porter Ranch. Set on prime elevated lot with breathtaking mountain & valley views, this grand estate combines timeless elegance with contemporary sophistication. The exterior showcases drought-conscious landscaping, stately natural stone accents, wood siding & beautifully colonnaded covered porch. Inside, a formal entryway welcomes you home with fresh interior paint, new carpeting & thoughtful touches throughout, like recessed lighting, high ceilings, dual zone AC & so much more! The formal living room makes a statement with soaring two-story ceilings, marble-surround fireplace, & custom built-ins. The formal dining room exudes refinement with a decorative tray ceiling, rounded bay windows. The gourmet kitchen is a chefs dream featuring dark wood cabinetry, granite countertops, a central island with auxiliary sink, stainless steel appliances including built-in double ovens, a sunny breakfast nook with a curved bay window, & breakfast bar seating. The adjoining, open family room offers relaxed sophistication with a cozy fireplace & views of the mountains. A private bedroom with en-suite bath makes a perfect, private, guest suite while a den/office space, provides a quiet workspace & could be easily converted into an additional bedroom. Additional features include a convenient powder bath, dedicated laundry room with utility sink & storage space, & 2 attached garages, with direct access, offering parking for 3 cars. Upstairs, the luxurious primary suite is a private sanctuary with double-door entry, tray ceiling, sitting alcove, French doors to a private balcony with panoramic views, & a spa-inspired bath boasting dual vanities, soaking tub, walk-in shower with dual shower heads, & a massive walk-in closet. 2 additional bedrooms each feature en-suite baths & generous closets, while the upstairs bonus room offers flexibility as a media room, home gym, or study. The backyard is a true retreat, complete with a sparkling pool & spa, pergola-covered patio, & a built-in BBQ/outdoor kitchen designed enjoy the sweeping views. This home embodies comfort, style, & sophistication, with access to community amenities, including tennis courts & manicured grounds, all within minutes of The Vineyards shopping center, fine dining, & top-rated schools. Dont let this one pass you by!
| 2 months ago | Listing updated with changes from the MLS® | |
| 7 months ago | Status changed to Pending | |
| 8 months ago | Listing first seen on site |

This information is deemed reliable but not guaranteed. You should rely on this information only to decide whether or not to further investigate a particular property. BEFORE MAKING ANY OTHER DECISION, YOU SHOULD PERSONALLY INVESTIGATE THE FACTS (e.g. square footage and lot size) with the assistance of an appropriate professional. You may use this information only to identify properties you may be interested in investigating further. All uses except for personal, non-commercial use in accordance with the foregoing purpose are prohibited. Redistribution or copying of this information, any photographs or video tours is strictly prohibited. This information is derived from the Internet Data Exchange (IDX) service provided by San Diego MLS®. Displayed property listings may be held by a brokerage firm other than the broker and/or agent responsible for this display. The information and any photographs and video tours and the compilation from which they are derived is protected by copyright. Copyright © 2026 San Diego MLS®.
Last checked 2026
*Estimate only. Actual rebate may vary based on final price, lender requirements, MLS rules, and broker policies.
Found a home you love?
Schedule a free consultation to lock in your rebate before you offer.
Calls and texts are answered by Amy, our AI assistant, who can answer questions and help you book.
Did you know? You can invite friends and family to your search. They can join your search, rate and discuss listings with you.