Property search · The Consumer Protection Brokerage
Every listing shows your estimated rebate.
The green number on each home is what could come back to you: the buyer-broker fee (typically 2 to 3%) minus our flat $9,750. No other search shows you this, because no other brokerage gives it back.
21120 Placerita Canyon RoadNewhall, CA 91321
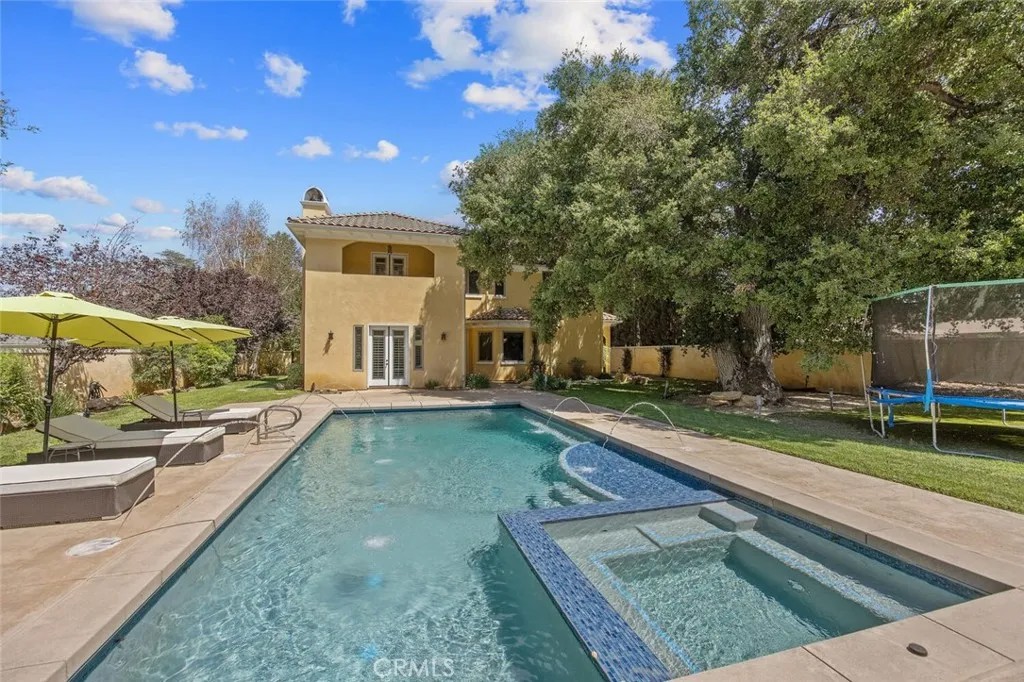
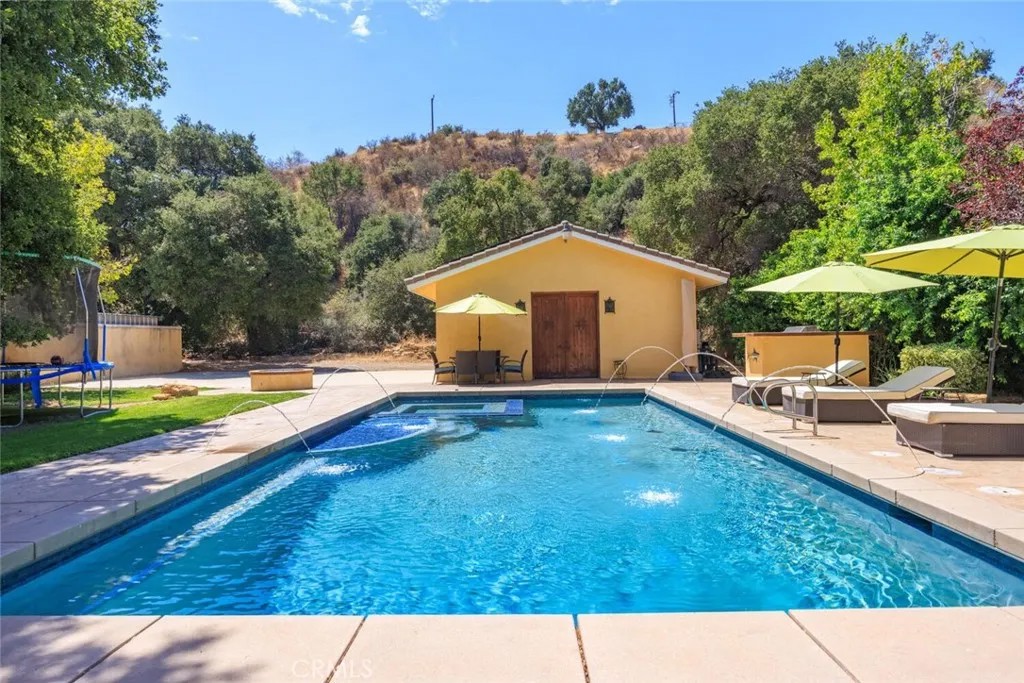
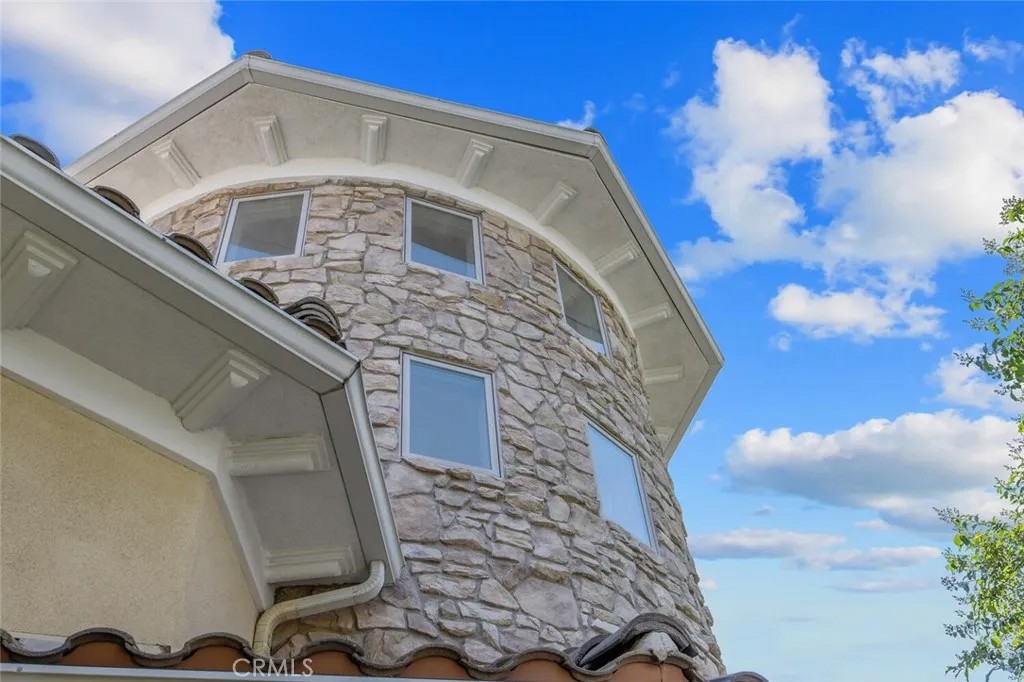
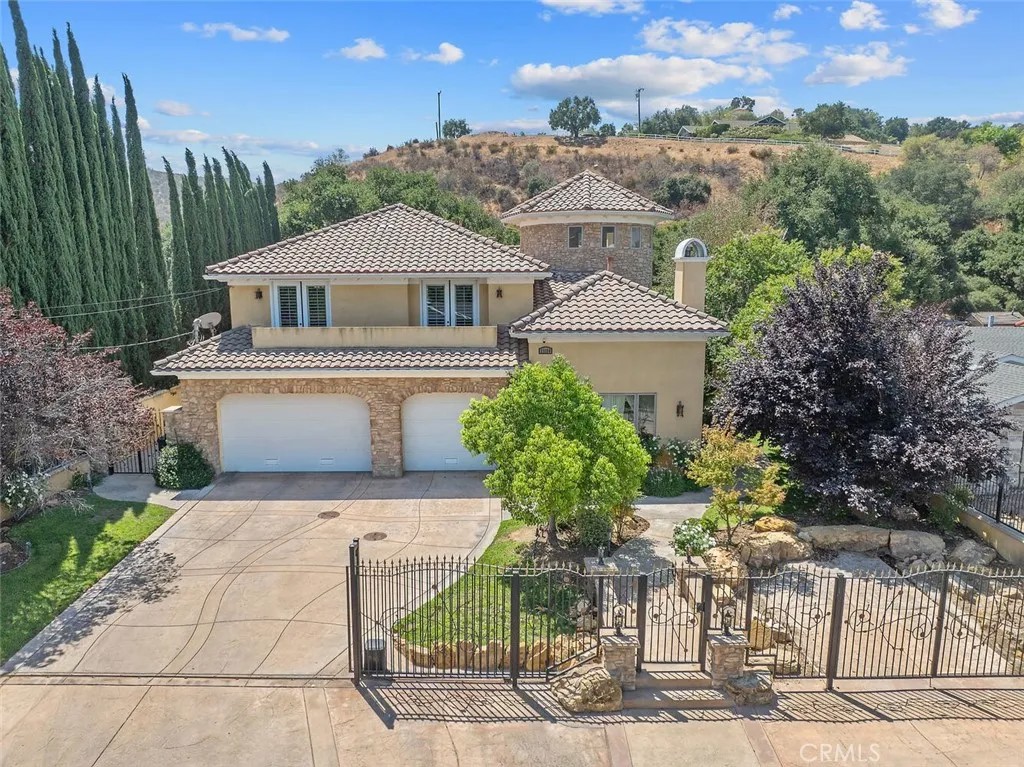
Stunning Custom Estate in Placerita Canyon with Sparkling Swimming Pool, Spa, 3 car garage plus 2 car detached garage (potential ADU or Pool home) and RV Parking with access road!! 5 luxurious bedrooms, 4 full bathrooms and 2 convenient powder bathrooms and bursting with top notch designer finishes! This regal custom estate is nestled in the highly desirable Placerita Canyon community near Masters College, open space preserve hiking and equestrian trails! The elegant entry is unforgettable with iron adorned glass door, winding staircase, and unforgettable stone tourette which opens first to the stunning home office complete with 2 story ceilings and overlooks the gas fireplace and treelined neighborhood! This ideal floor plan hosts a very private MAIN FLOOR FULL BEDROOM AND BATHROOM and luxurious finishes! At the heart of the home, the chefs kitchen boasts extra thick beveled granite countertops, top tier stainless steel appliancesincluding cooktop, ovens, and dishwasher, Jenn-Air Subzero refrigerator/freezer! Complete with glass accented see through cabinetry, butler's pantry, wet bar, walk in pantry, designer lighting, reverse osmosis filtered water, pot filler at the range and pool views! The spacious kitchen opens to the family room, creating a perfect space for large gatherings and also cozy, everyday living! Upstairs, you will find timeless hardwood flooring across the loft and hallways leading to spacious 3 secondary bedrooms en suite bathrooms plus a convenient half hall bath and home gym/ 4th upstairs bedroom! The grand primary suite emanates a resort style feel featuring private balcony overlooking the serene oak trees, swimming pool and hillside views! Enormous walk in closet with built in organizers, separate tub and walk in shower make this a place you'll never want to leave! Outside you will find the most ideal entertaining space for relaxing and entertaining! The second detached garage (in addition to the attached 3 car garage) offers additional storage and the potential for a pool house or ADU and connected to an RV access road to park RVs behind the main residence! This remarkable estate perfectly blends sophistication, comfort, and styleall within one of Santa Clarita's most sought-after locations with no required HOA and no Mello Roos! Plus optional private gated access road to reach the 14 FWY for homeowners use only! This is a lifestyle opportunity you will cherish for years to come!
| 6 hours ago | Listing updated with changes from the MLS® | |
| 5 days ago | Price changed to $1,875,000 | |
| 4 weeks ago | Status changed to Active | |
| 11 months ago | Listing first seen on site |

This information is deemed reliable but not guaranteed. You should rely on this information only to decide whether or not to further investigate a particular property. BEFORE MAKING ANY OTHER DECISION, YOU SHOULD PERSONALLY INVESTIGATE THE FACTS (e.g. square footage and lot size) with the assistance of an appropriate professional. You may use this information only to identify properties you may be interested in investigating further. All uses except for personal, non-commercial use in accordance with the foregoing purpose are prohibited. Redistribution or copying of this information, any photographs or video tours is strictly prohibited. This information is derived from the Internet Data Exchange (IDX) service provided by San Diego MLS®. Displayed property listings may be held by a brokerage firm other than the broker and/or agent responsible for this display. The information and any photographs and video tours and the compilation from which they are derived is protected by copyright. Copyright © 2026 San Diego MLS®.
Last checked 2026
*Estimate only. Actual rebate may vary based on final price, lender requirements, MLS rules, and broker policies.
Found a home you love?
Schedule a free consultation to lock in your rebate before you offer.
Calls and texts are answered by Amy, our AI assistant, who can answer questions and help you book.
Did you know? You can invite friends and family to your search. They can join your search, rate and discuss listings with you.