Property search · The Consumer Protection Brokerage
Every listing shows your estimated rebate.
The green number on each home is what could come back to you: the buyer-broker fee (typically 2 to 3%) minus our flat $9,750. No other search shows you this, because no other brokerage gives it back.
1361 Kelton Avenue 403Los Angeles, CA 90024
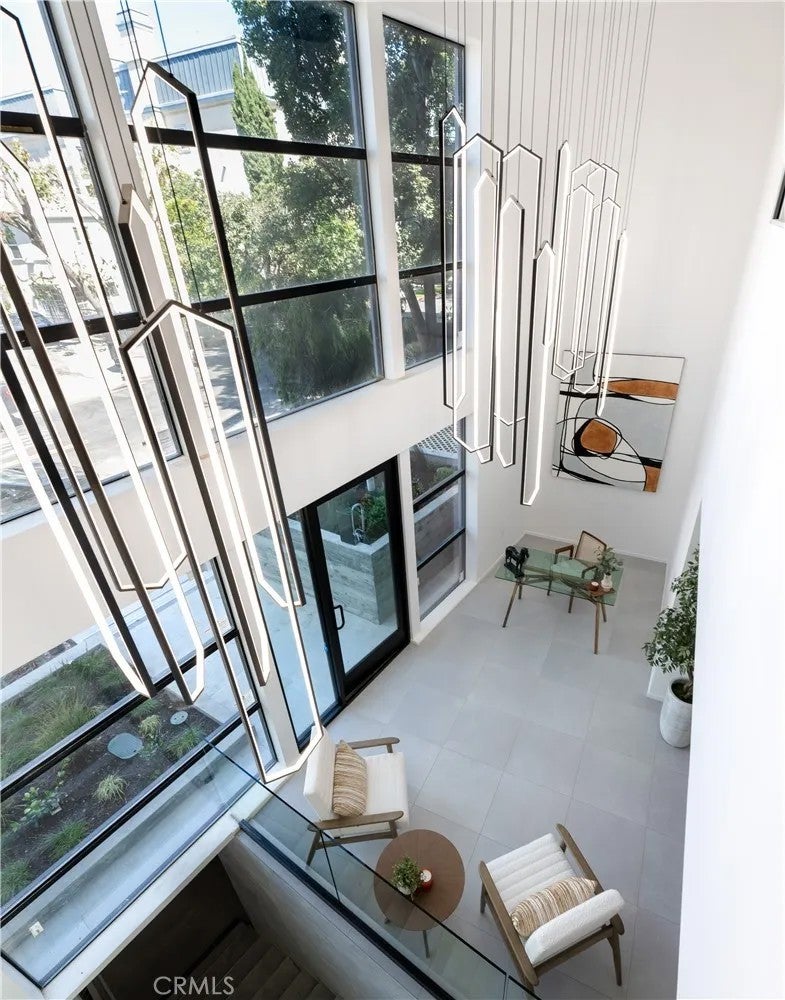


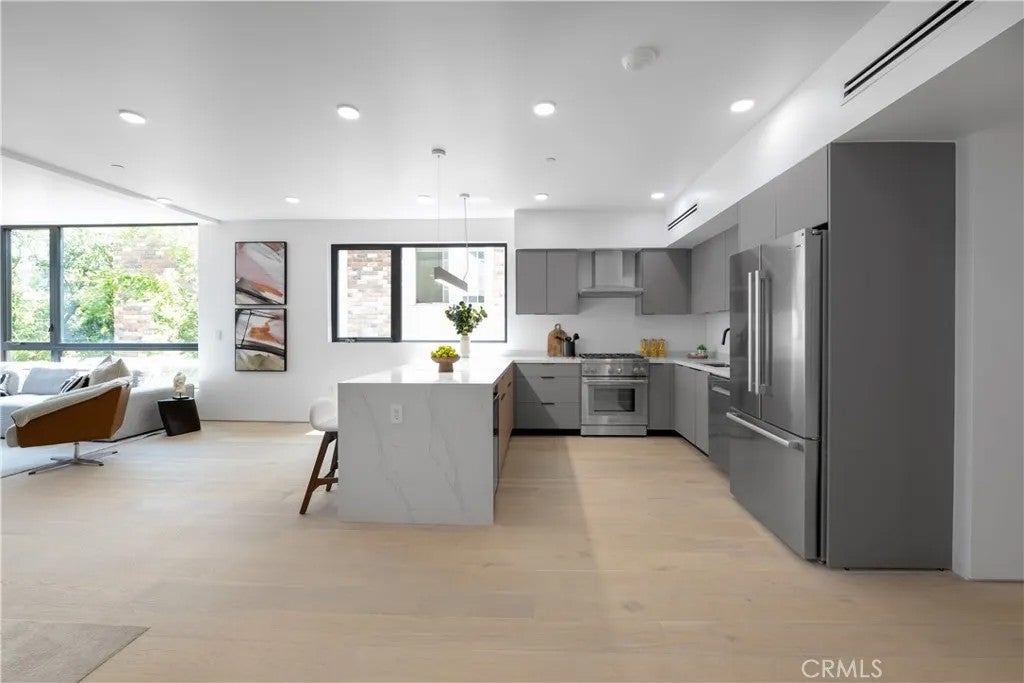
2025 Ultra-Modern Luxury Condominiums in Prime Westwood. Welcome to 1361 Kelton Avenue, Westwood, CA 90024 a brand-new 2025 architectural masterpiece featuring 15 ultra-modern residences in one of Los Angeles most sought-after neighborhoods. Located on a quiet, tree-lined street just moments from UCLA, Westwood Village, dining, shopping, and cultural attractions. The building offers a variety of floor plans including 1-bedroom, 2-bedroom, and three penthouses with lofts and very high ceilings. This featured 2BR/2BA residence boasts nearly 1,300 sq ft, oversized balcony, oversized black-framed windows, solid wood doors, hardwood floors, custom built-ins, and luxury custom tile. The designer kitchen features European cabinetry, quartz countertops, and premium Thermador appliances. The primary suite includes a walk-in shower and a walk-in closet. Building amenities include a secured parking garage, assigned parking, elevator, elegant high-ceiling lobby, and penthouse rooftops showcasing panoramic city and mountain views. Prime Westwood location near Beverly Hills, Century City, Santa Monica, and world-class amenities. Experience modern architecture, timeless elegance, and exceptional craftsmanship all in one address.
| yesterday | Listing updated with changes from the MLS® | |
| 2 months ago | Status changed to Active | |
| 12 months ago | Listing first seen on site |

This information is deemed reliable but not guaranteed. You should rely on this information only to decide whether or not to further investigate a particular property. BEFORE MAKING ANY OTHER DECISION, YOU SHOULD PERSONALLY INVESTIGATE THE FACTS (e.g. square footage and lot size) with the assistance of an appropriate professional. You may use this information only to identify properties you may be interested in investigating further. All uses except for personal, non-commercial use in accordance with the foregoing purpose are prohibited. Redistribution or copying of this information, any photographs or video tours is strictly prohibited. This information is derived from the Internet Data Exchange (IDX) service provided by San Diego MLS®. Displayed property listings may be held by a brokerage firm other than the broker and/or agent responsible for this display. The information and any photographs and video tours and the compilation from which they are derived is protected by copyright. Copyright © 2026 San Diego MLS®.
Last checked 2026
*Estimate only. Actual rebate may vary based on final price, lender requirements, MLS rules, and broker policies.
Found a home you love?
Schedule a free consultation to lock in your rebate before you offer.
Calls and texts are answered by Amy, our AI assistant, who can answer questions and help you book.
Did you know? You can invite friends and family to your search. They can join your search, rate and discuss listings with you.