Property search · The Consumer Protection Brokerage
Every listing shows your estimated rebate.
The green number on each home is what could come back to you: the buyer-broker fee (typically 2 to 3%) minus our flat $9,750. No other search shows you this, because no other brokerage gives it back.
11465 Fox Hollow LanePacoima, CA 91331
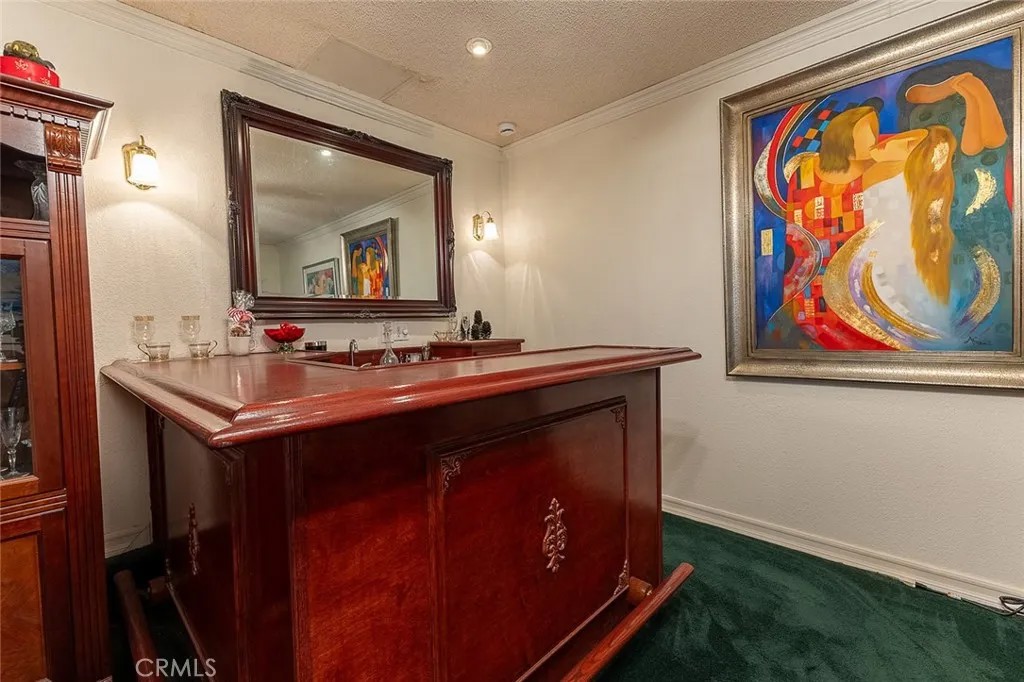
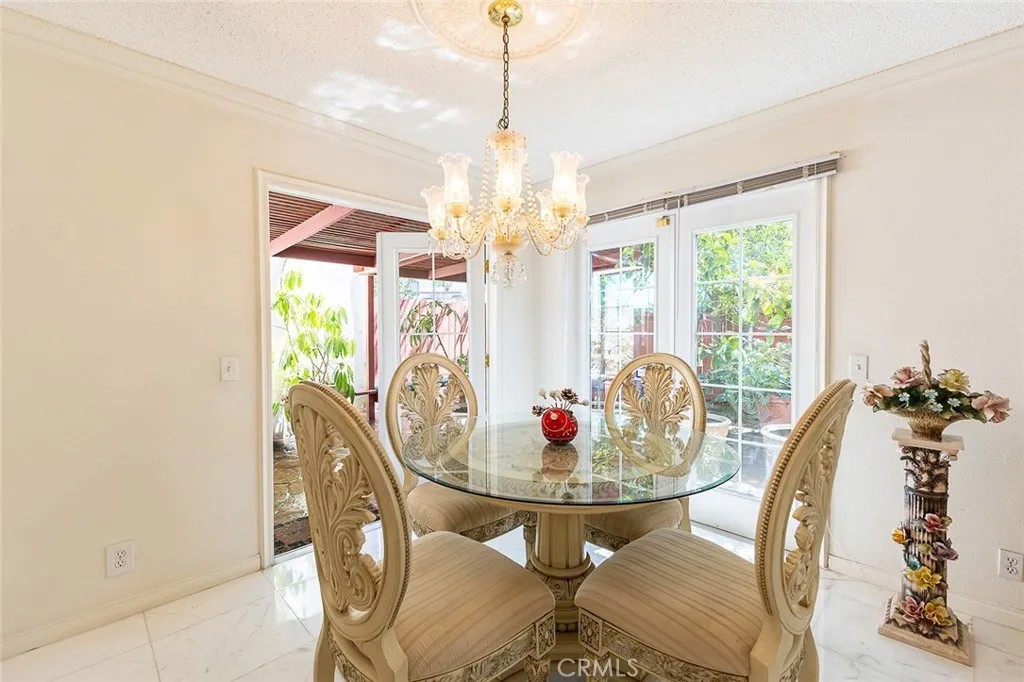
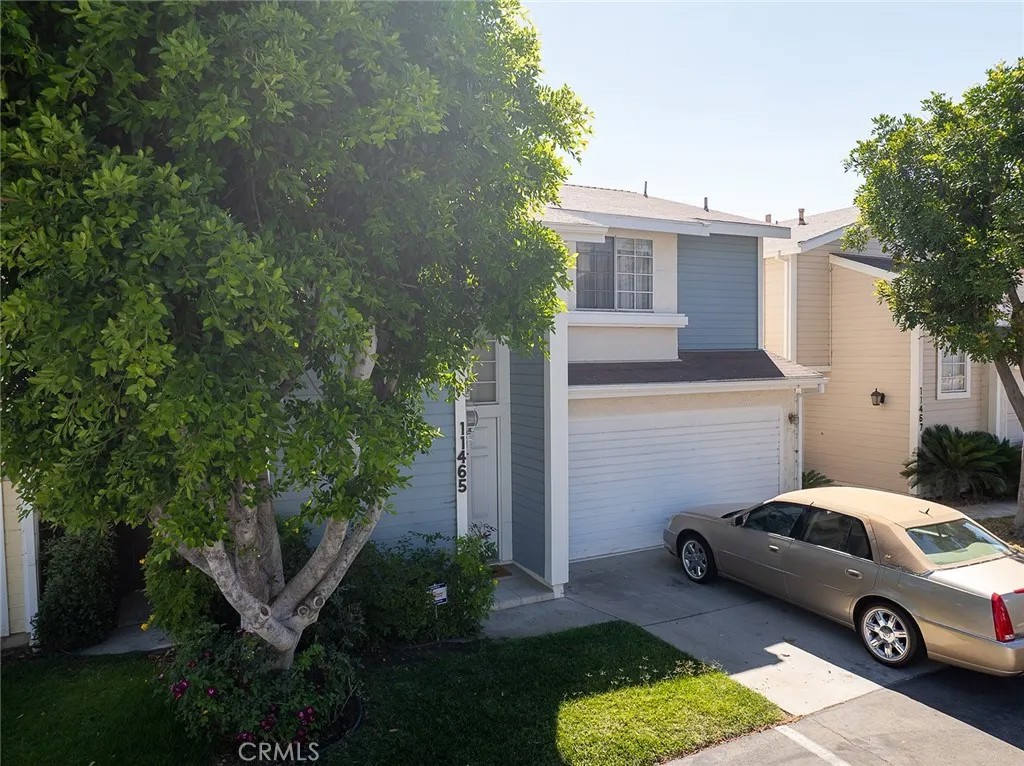
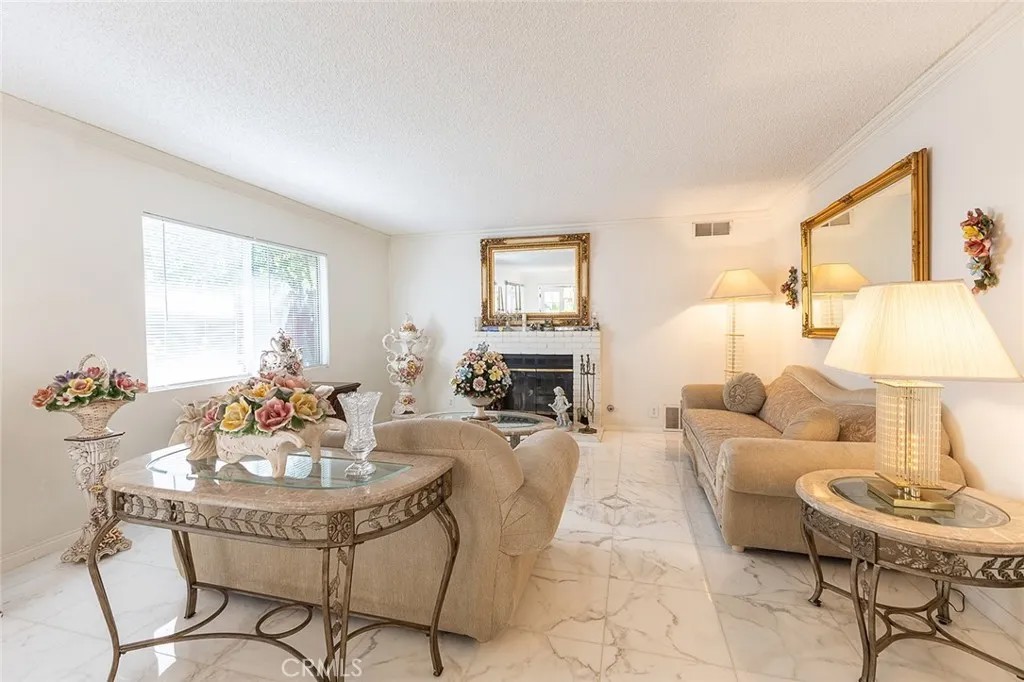
REDUCED, REDUCED, REDUCED-READY TO SELL. Welcome to 11465 Fox Hollow Lane, a VA Loan Approved Propertya meticulously cared for residence nestled in the desirable California Glen gated with a 24-hour guarded community. This 3-bedroom, 2.5-bath home with a Den boasts 1,926 square feet of luxurious living space, offering a refined blend of elegance, comfort, and functionality. Youll be captivated by its curb appeal and lush treesall set in a quiet, family-friendly cul-de-sac. Step through the front door and be greeted by sunlight-drenched interiors and Calcutta marble flooring that runs throughout the formal living and dining areas, creating a bright, airy, and opulent atmosphere. The formal living room is adorned with designer mirrors, crown molding, and a white brick fireplace.Just beyond, the dining area features a custom Chandelier and two French doors leading to your private backyard oasis.Back inside, the kitchen is warm and cheerful, featuring white cabinetry, tile countertops, and a large garden window that brings in plenty of natural light. Equipped with a stove, built-in microwave, and ample pantry storage, this kitchen is ideal for the home chef who loves to cook and entertain: a convenient breakfast bar and adjacent dining nook offer casual dining options for busy mornings or intimate evenings. The family room is designed for comfort and entertainment, featuring plush leather seating, built-in cabinetry, and a wet bar with rich, deep mahogany tones and classic, carved detailing on the front panels, showcasing artisan craftsmanship and a vintage appeal.A striking curved staircase with rich wood handrails and classic white balusters, and a grand chandelier that leads upstairs. All three bedrooms, including a master suite with its private bathroom, walk-in closet, and a charming window benchthe perfect cozy reading spot. The additional two bedrooms are light-filled and spacious, ideal for guests, children, or a home office set up.. Comfort is key here, which is why this home is equipped with central air conditioning and a Nest thermostat, ensuring year-round comfort and convenience. Additionally, it features a hidden washer-and-dryer closet.Waitthis isnt just a home; its a lifestyle. California Glen is one of Pacoimas hidden gems, offering residents 24-hour guard-gated security, beautifully maintained grounds, and access to a sparkling community swimming pool and spa. Located near major freeways, local parks, shopping centers.
| a week ago | Listing updated with changes from the MLS® | |
| a week ago | Price changed to $579,990 | |
| a month ago | Status changed to Active | |
| a year ago | Listing first seen on site |

This information is deemed reliable but not guaranteed. You should rely on this information only to decide whether or not to further investigate a particular property. BEFORE MAKING ANY OTHER DECISION, YOU SHOULD PERSONALLY INVESTIGATE THE FACTS (e.g. square footage and lot size) with the assistance of an appropriate professional. You may use this information only to identify properties you may be interested in investigating further. All uses except for personal, non-commercial use in accordance with the foregoing purpose are prohibited. Redistribution or copying of this information, any photographs or video tours is strictly prohibited. This information is derived from the Internet Data Exchange (IDX) service provided by San Diego MLS®. Displayed property listings may be held by a brokerage firm other than the broker and/or agent responsible for this display. The information and any photographs and video tours and the compilation from which they are derived is protected by copyright. Copyright © 2026 San Diego MLS®.
Last checked 2026
*Estimate only. Actual rebate may vary based on final price, lender requirements, MLS rules, and broker policies.
Found a home you love?
Schedule a free consultation to lock in your rebate before you offer.
Calls and texts are answered by Amy, our AI assistant, who can answer questions and help you book.
Did you know? You can invite friends and family to your search. They can join your search, rate and discuss listings with you.