Property search · The Consumer Protection Brokerage
Every listing shows your estimated rebate.
The green number on each home is what could come back to you: the buyer-broker fee (typically 2 to 3%) minus our flat $9,750. No other search shows you this, because no other brokerage gives it back.
2575 Palomino DriveActon, CA 93510
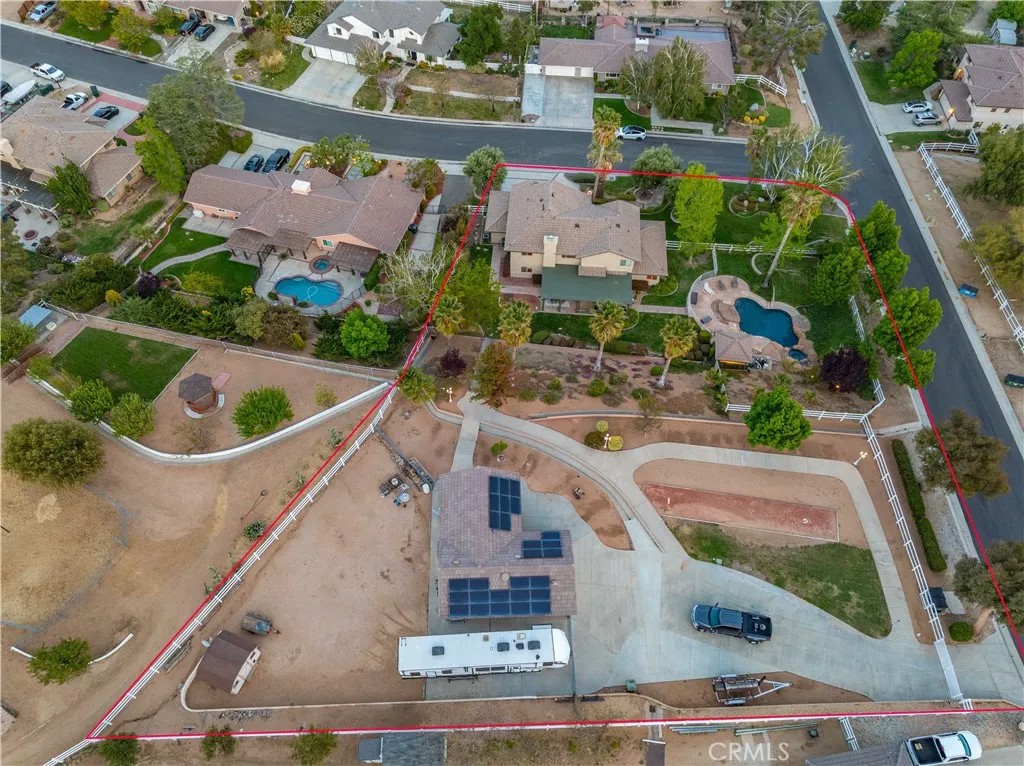
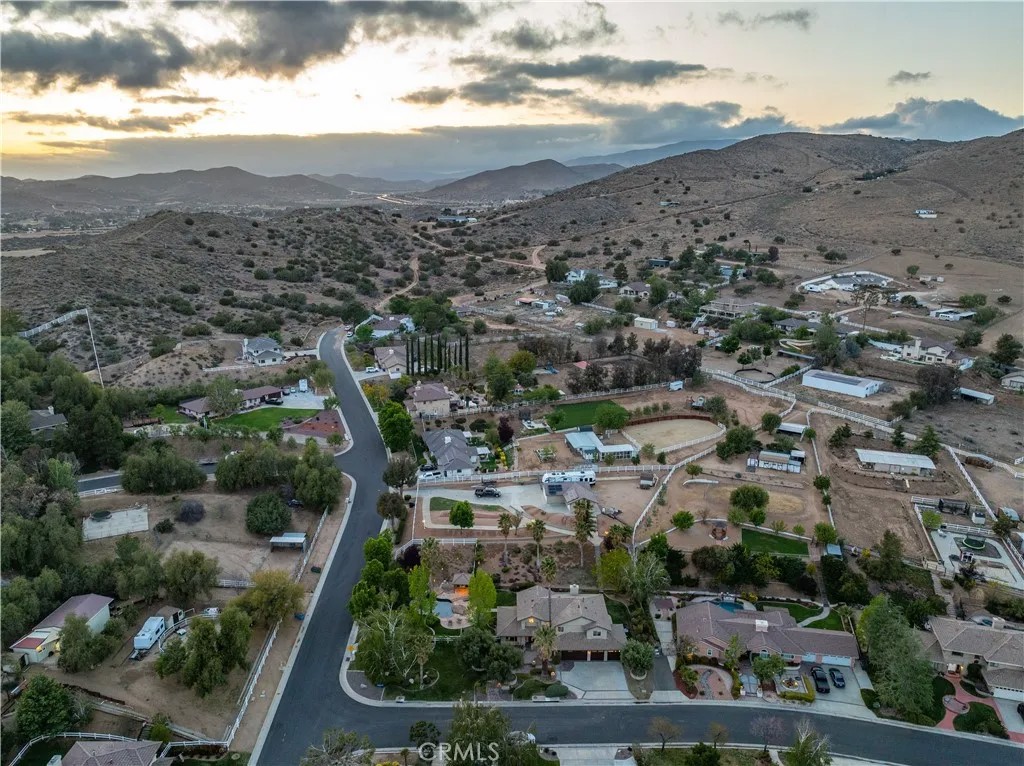
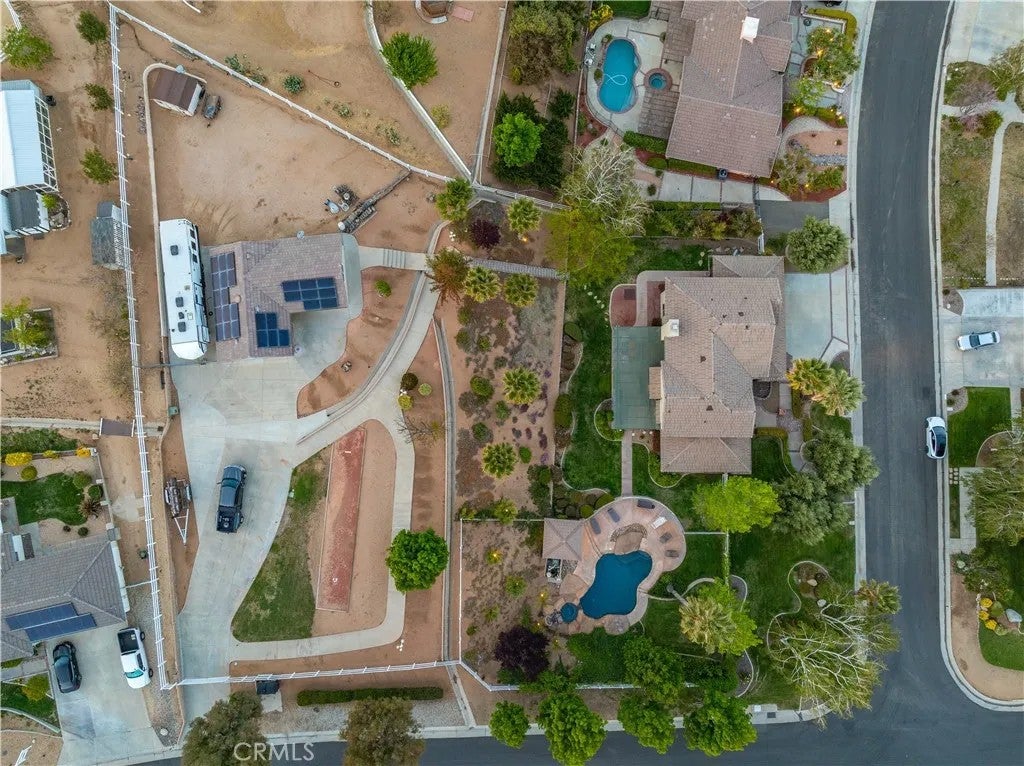
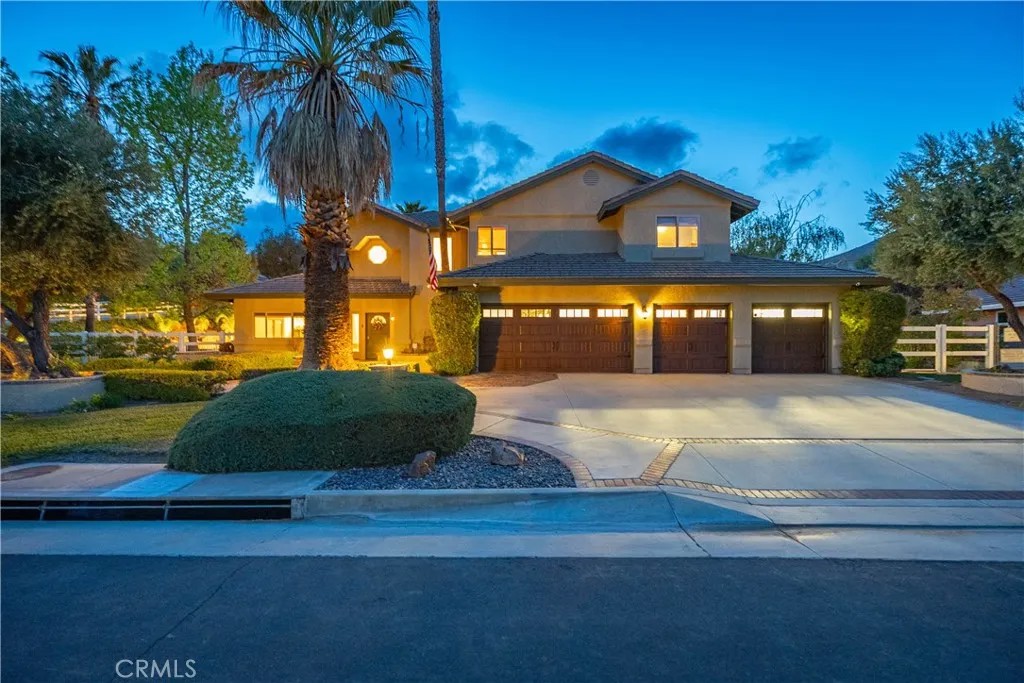
Breathtaking Home, 1.02 Acre, Luxury Living in Acton, CA! Prepare to be wowed by this stunning, turnkey 4 Bed 3 Bath home with incredible amenities, in one of Actons most desirable communities. The impeccable upkeep and dazzling curb appeal is accentuated by beautiful brickwork & 4 car attached garage w/exquisite new door, side-mounted openers, and a Level 2 (50-amp) EV charger. Now, the marriage of Luxury and Acton Country Life begins. Interior upgrades include fresh paint, updated flooring, remodeled bathrooms, and Milgard custom double-pane windows with lifetime warranty. With a formal entry boasting vaulted ceilings and sightlines to the amazing floorplan the charm of this home is apparent. To the left of the entryway, you will find the formal dining space and sitting area, with great natural light and direct access to the large kitchen. The Chefs kitchen boasts granite countertops, recessed lighting, beautiful cabinetry, breakfast bar and sightlines to the family room. The family room features a gas fireplace w/stately brick hearth, wet bar. From here, the downstairs bed and bath, with convenient access to the backyard and pool. Upstairs, the massive primary suite offers custom closets, large bath w/dual vanities, walk-in shower and garden tub. Next, the large loft area that offers great versatility. Rounding out the upstairs are the remaining 2 bedrooms & bath. Now, the outdoor entertaining space of your dreams! The updated patio, meticulous landscaping and luxurious surroundings with a pathway to the custom pool and spa with a tranquil fountain feature and BBQ/kitchen area. This is destined to be the hangout spot for all of your summer fun! Heading up the slope to the top of the property, either by steps or the separate gated driveway, is a permitted 3-car detached garage with epoxy floors, bathroom, and soundproofed bar, ideal for entertaining or studio use. Additional features include RV hookup w/sewer, 50-amp interior outlet, owned 27-panel solar system, Wi-Fi irrigation, mature trees and room for a barn or arena. Enjoy country living with modern convenienceno dirt roads, privacy and space to breathe. This house truly has it allwarm aesthetics, high end finishes, a great floorplan, entertainment options at every turn.
| 2 weeks ago | Listing updated with changes from the MLS® | |
| a month ago | Price changed to $1,250,000 | |
| a year ago | Listing first seen on site |

This information is deemed reliable but not guaranteed. You should rely on this information only to decide whether or not to further investigate a particular property. BEFORE MAKING ANY OTHER DECISION, YOU SHOULD PERSONALLY INVESTIGATE THE FACTS (e.g. square footage and lot size) with the assistance of an appropriate professional. You may use this information only to identify properties you may be interested in investigating further. All uses except for personal, non-commercial use in accordance with the foregoing purpose are prohibited. Redistribution or copying of this information, any photographs or video tours is strictly prohibited. This information is derived from the Internet Data Exchange (IDX) service provided by San Diego MLS®. Displayed property listings may be held by a brokerage firm other than the broker and/or agent responsible for this display. The information and any photographs and video tours and the compilation from which they are derived is protected by copyright. Copyright © 2026 San Diego MLS®.
Last checked 2026
*Estimate only. Actual rebate may vary based on final price, lender requirements, MLS rules, and broker policies.
Found a home you love?
Schedule a free consultation to lock in your rebate before you offer.
Calls and texts are answered by Amy, our AI assistant, who can answer questions and help you book.
Did you know? You can invite friends and family to your search. They can join your search, rate and discuss listings with you.