Property search · The Consumer Protection Brokerage
Every listing shows your estimated rebate.
The green number on each home is what could come back to you: the buyer-broker fee (typically 2 to 3%) minus our flat $9,750. No other search shows you this, because no other brokerage gives it back.
3913 Aruba CourtChico, CA 95973

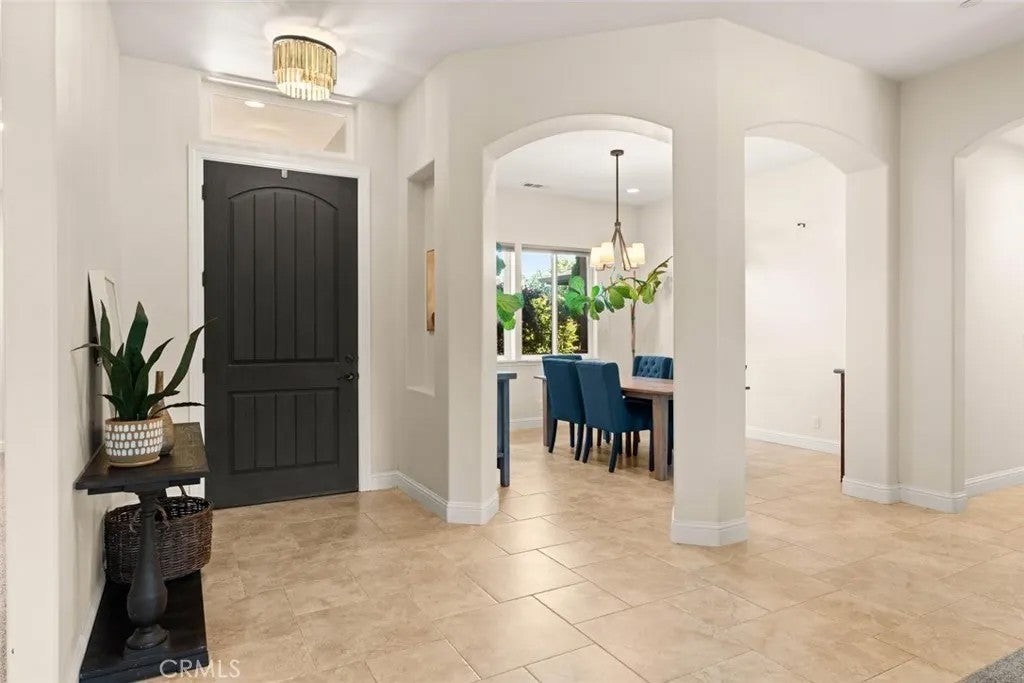
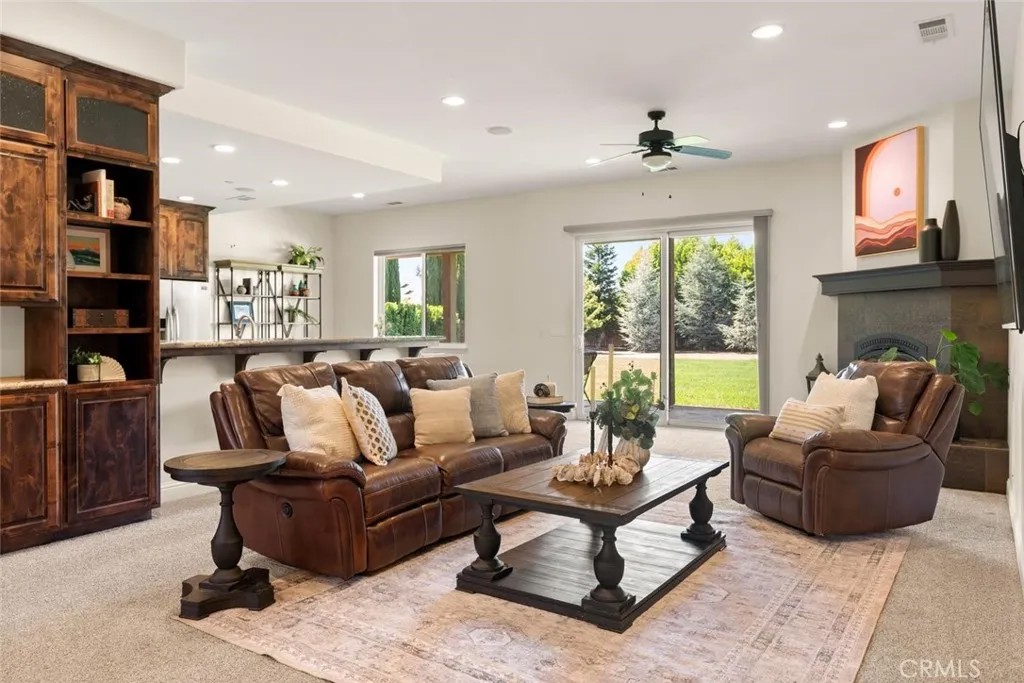
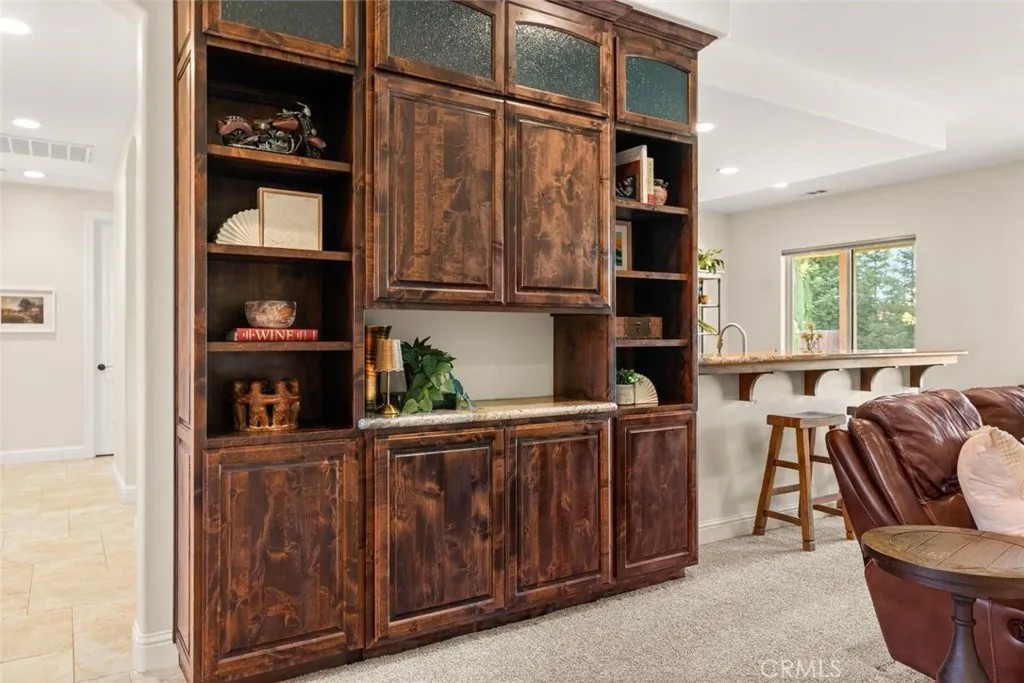
Welcome to beautiful Sierra Moon Subdivision! Situated on a quiet cul-de-sac, this exceptional home offers 4 bedrooms, 3 full bathrooms, over half an acre, a 3-car garage, owned solar, and a double gate with plenty of space for your RV, boat, or other toys. Step inside to find rich, dark-stained cabinetry, high-quality granite countertops throughout the home, and an open-concept living room featuring a cozy wood-burning fireplace and custom built-in cabinetry that beautifully complements the cabinetry found throughout the home. The spacious kitchen offers a dining nook, walk-in pantry, and seamless views of the backyard, making it perfect for both everyday living and entertaining. You'll also love the formal dining room complete with a dry bar and beverage fridge. The private primary suite offers direct backyard access, a spa-inspired bathroom with a soaking tub, large walk-in shower, and an oversized walk-in closet. The split floor plan places the three guest bedrooms on the opposite side of the home with two additional full bathrooms, giving everyone their own space and making busy mornings a breeze. A separate laundry room with abundant built-in cabinetry provides additional storage and organization, while the oversized three-car garage includes a dedicated utility/storage room with shelving, offering even more space for tools, seasonal dcor, and personal belongings. Step outside to enjoy over half an acre with an established garden, fruit trees, spacious outdoor entertaining areas, an outdoor shower, and a covered patio already equipped with a natural gas hookup for a future built-in BBQ or outdoor kitchen. There's also plenty of room to add a pool, play area, or create the backyard you've always envisioned. Additional features include an owned water softener, two on-demand tankless water heaters, a surround sound system, a whole-house fan, three separate heating and cooling zones for year-round comfort and efficiency, a high-efficiency wood-burning stove, and a fully automated front and backyard irrigation system to keep the landscaping looking its best with ease. Combining comfort, functionality, thoughtful storage, and room to grow, this home truly has it all. Come see why Sierra Moon is one of Chico's most sought-after neighborhoods!
| 2 weeks ago | Listing updated with changes from the MLS® | |
| 3 weeks ago | Listing first seen on site |

This information is deemed reliable but not guaranteed. You should rely on this information only to decide whether or not to further investigate a particular property. BEFORE MAKING ANY OTHER DECISION, YOU SHOULD PERSONALLY INVESTIGATE THE FACTS (e.g. square footage and lot size) with the assistance of an appropriate professional. You may use this information only to identify properties you may be interested in investigating further. All uses except for personal, non-commercial use in accordance with the foregoing purpose are prohibited. Redistribution or copying of this information, any photographs or video tours is strictly prohibited. This information is derived from the Internet Data Exchange (IDX) service provided by San Diego MLS®. Displayed property listings may be held by a brokerage firm other than the broker and/or agent responsible for this display. The information and any photographs and video tours and the compilation from which they are derived is protected by copyright. Copyright © 2026 San Diego MLS®.
Last checked 2026
*Estimate only. Actual rebate may vary based on final price, lender requirements, MLS rules, and broker policies.
Found a home you love?
Schedule a free consultation to lock in your rebate before you offer.
Calls and texts are answered by Amy, our AI assistant, who can answer questions and help you book.
Did you know? You can invite friends and family to your search. They can join your search, rate and discuss listings with you.